
Search results for "Thickets" in Home Design Ideas
 Landscape Love
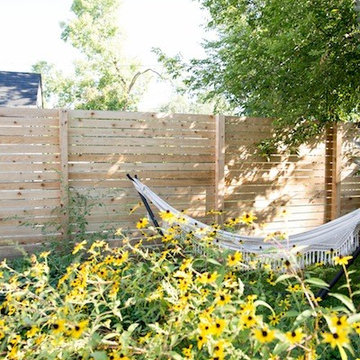
This south Minneapolis family was ready to say goodbye to the Little Tykes playground and create a warm, modern backyard oasis...we came up with a design that featured a funky concrete walkway, horizontal cedar privacy fence, and vibrant gardens surrounding a Cheeriup Thicket!

 Kitchen & Bath Gallery
The powder room vanity is from Fieldstone Cabinetry in their thicket finish. The Kohler Vox vessel sink is paired with the Kohler Artifacts single control faucet in vintage nickel. The toilet is from the Kohler Tresham collection.
Erin Little Photography

 Signature Carpet One Floor & Home
Channel Plank Tile Flooring BelTerra by Shaw
Color: Thicket
Shape: Rectangle
Mountain style porcelain tile, brown floor and exposed beam living room photo in San Francisco
Mountain style porcelain tile, brown floor and exposed beam living room photo in San Francisco
Find the right local pro for your project
 Landscape Love
This south Minneapolis family was ready to say goodbye to the Little Tykes playground and create a warm, modern backyard oasis...we came up with a design that featured a funky concrete walkway, horizontal cedar privacy fence, and vibrant gardens surrounding a Cheeriup Thicket!


 Resolution: 4 Architecture
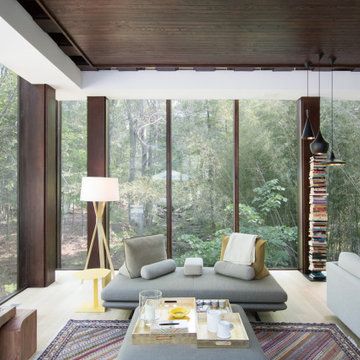
The living space overlooks a thicket of bamboo to the rear.
Example of a large 1950s open concept light wood floor, wood ceiling and wood wall living room design in New York with white walls, a standard fireplace, a metal fireplace and no tv
Example of a large 1950s open concept light wood floor, wood ceiling and wood wall living room design in New York with white walls, a standard fireplace, a metal fireplace and no tv


 Stonepocket Unique Landscapes
Gabion with weathered steel 2"x2" 1/4" steel rod with 2" angle iron.
Tim Heelan
Design ideas for a small modern backyard stone landscaping in Minneapolis.
Design ideas for a small modern backyard stone landscaping in Minneapolis.



 H.J. Martin and Son
Floor: Horizon Highland Hickory Luxury Plank; Carpet: Olympia Color Thicket; Backsplash: 4x4 Tumbled Crema Marfil with Oil Rubbed Bronze Liner
This craftsman style home has extremely rich tones throughout. Beautiful detailing is intergrated into so many aspects of each room in this house.

 Landform Design Group
Grey Giraffe Photography
Example of a transitional patio design in Salt Lake City
Example of a transitional patio design in Salt Lake City
 Provost Construction
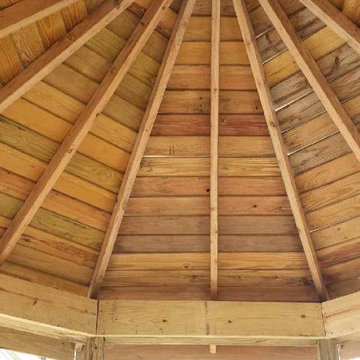
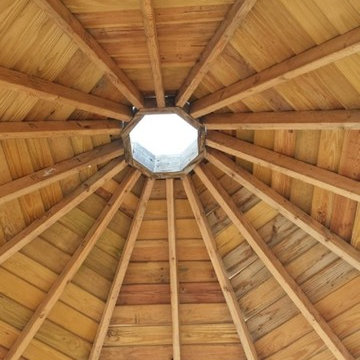
Example of a large beach style backyard home design design with decking and a gazebo

 Martin Architect, Inc.
Study / Office... Soft texture plaster walls. Carpet floors and rustic timber beams at ceiling. High Ceilings. Warm and cozy feeling throughout. View from window out to the thicket natural area and deer.

 Landforms
This Birmingham Michigan condo was looking for a way to screen the traffic from Woodward Avenue. They wanted to keep the buffer natural but have it grow to become thick enough to filter out the light and noise. Since the site was some what shady and they wanted year round screening. We installed Nigra (dark green) Arborvitae. The will grow to form a living wall that will look beautiful year round and thrive under the canopy of the large evergreens surrounded by the existing ground cover. Our crew was very careful to not disturb either during the installation. Landforms Inc.
 Resolution: 4 Architecture
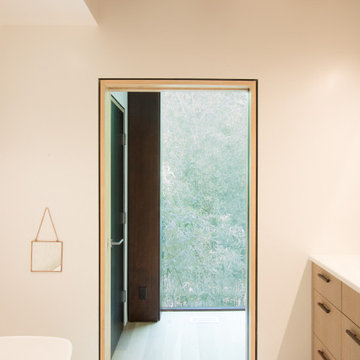
The thicket of bamboo to the rear also offers a lovely view and privacy to the primary bathroom.
Freestanding bathtub - mid-sized mid-century modern master white tile and porcelain tile porcelain tile, white floor, double-sink and exposed beam freestanding bathtub idea in New York with flat-panel cabinets, brown cabinets, a wall-mount toilet, white walls, an undermount sink, quartz countertops, a hinged shower door, white countertops and a built-in vanity
Freestanding bathtub - mid-sized mid-century modern master white tile and porcelain tile porcelain tile, white floor, double-sink and exposed beam freestanding bathtub idea in New York with flat-panel cabinets, brown cabinets, a wall-mount toilet, white walls, an undermount sink, quartz countertops, a hinged shower door, white countertops and a built-in vanity


8