
Search results for "Thickness" in Home Design Ideas

 Progressive Kitchens Inc.
Home bar - large transitional u-shaped dark wood floor and brown floor home bar idea in Toronto with granite countertops, recessed-panel cabinets and dark wood cabinets

 Denise Davies
JANE BEILES
Mid-sized transitional gender-neutral carpeted and blue floor kids' room photo in New York with beige walls
Mid-sized transitional gender-neutral carpeted and blue floor kids' room photo in New York with beige walls
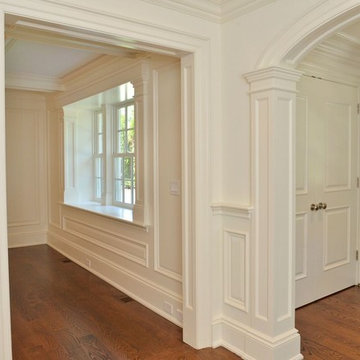
 BuildGDG
Inspiration for a mid-sized timeless medium tone wood floor and brown floor entryway remodel in New York with white walls and a black front door
Find the right local pro for your project
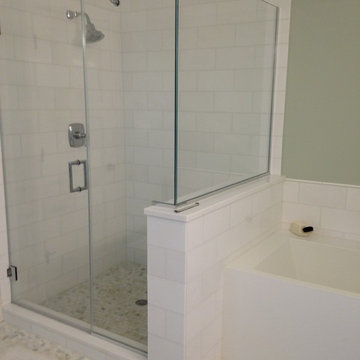
 Frank Falino Architect

Inspiration for a mid-sized transitional master white tile and ceramic tile mosaic tile floor and white floor bathroom remodel in New York with green walls, flat-panel cabinets, white cabinets, an undermount sink, quartz countertops and a hinged shower door
 Frank Falino Architect
Example of a mid-sized transitional master white tile and ceramic tile mosaic tile floor and white floor bathroom design in New York with flat-panel cabinets, white cabinets, green walls, an undermount sink, quartz countertops and a hinged shower door
 Peter Pap Oriental Rugs, Inc.
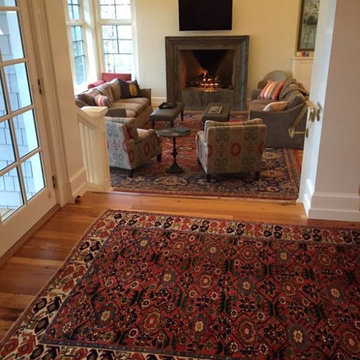
Living room - mid-sized traditional formal and open concept medium tone wood floor living room idea in San Francisco with beige walls, a standard fireplace, a plaster fireplace and a wall-mounted tv
 Sierra Living Concepts Inc
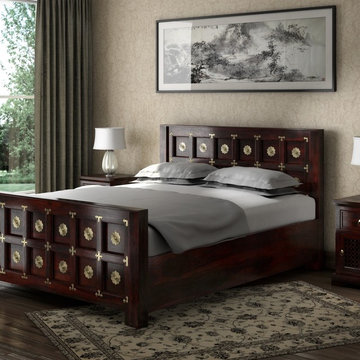
A Touch of Royalty with this Elegant Madison Solid Indian Rosewood Handmade Platform Bed. Includes a Matching Headboard and Footboard with a frame.
This piece is done in a Hand Carved Block Design that is accented with Ornate Brass Work. Entirely Handmade from Indian Rosewood.
This solid wood platform bed is available in Full, Queen, Kingand California King sizes, so you can get the perfect fit for your mattress.
Don't pass this one by; it is even more stunning that it appears in the photos. Build your room around this wonderful Bed.
Dimensions
Full:
Mattress Dimensions: 54" W X 75" L
Overall: 58" W X 81" L X 40" H
Headboard: 40" High X 3" Thick
Footboard: 24" High X 3" Thick
Queen:
Mattress Dimensions: 60" W X 80" L
Overall: 64" W X 86" L X 40" H
Headboard: 40" High X 3" Thick
Footboard: 24" High X 3" Thick
King:
Mattress Dimensions: 76" W X 80" L
Overall: 80" W X 86" L X 40" H
Headboard: 40" High X 3" Thick
Footboard: 24" High X 3" Thick
California King:
Mattress Dimensions: 72" W X 84" L
Overall: 76" W X 90" L X 40" H
Headboard: 40" High X 3" Thick
Footboard: 24" High X 3" Thick
Nightstands (Set of 2): 22" L X 18" D X 24" H
 Balanced Interiors
64 Degrees Photography and Monique Sabatino

Huge beach style dark wood floor and beige floor eat-in kitchen photo in Providence with a single-bowl sink, recessed-panel cabinets, white cabinets, quartzite countertops, blue backsplash, glass tile backsplash, stainless steel appliances and an island
Huge beach style dark wood floor and beige floor eat-in kitchen photo in Providence with a single-bowl sink, recessed-panel cabinets, white cabinets, quartzite countertops, blue backsplash, glass tile backsplash, stainless steel appliances and an island
 BuildGDG
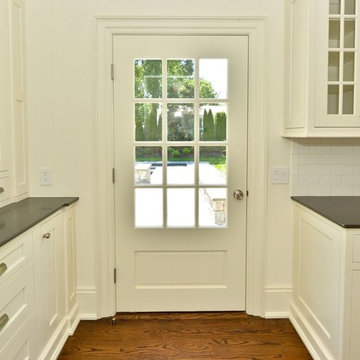
Mid-sized elegant single-wall medium tone wood floor and beige floor enclosed kitchen photo in New York with recessed-panel cabinets, white cabinets, quartz countertops, white backsplash, stone slab backsplash, no island and an undermount sink
 Balanced Interiors
64 Degrees Photography and Monique Sabatino
Inspiration for a huge coastal dark wood floor and beige floor eat-in kitchen remodel in Providence with a single-bowl sink, recessed-panel cabinets, white cabinets, quartzite countertops, blue backsplash, glass tile backsplash, stainless steel appliances and an island
Inspiration for a huge coastal dark wood floor and beige floor eat-in kitchen remodel in Providence with a single-bowl sink, recessed-panel cabinets, white cabinets, quartzite countertops, blue backsplash, glass tile backsplash, stainless steel appliances and an island
 GC Cabinet and Stone Supply, Inc.
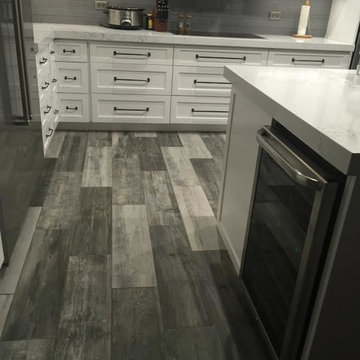
Example of a mid-sized transitional l-shaped kitchen design in Miami with shaker cabinets, white cabinets, quartzite countertops, gray backsplash, glass tile backsplash, stainless steel appliances and an island
 User
UserStacy Zarin Goldberg; Staging: Charlotte Safavi
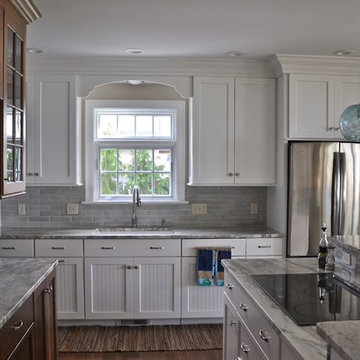
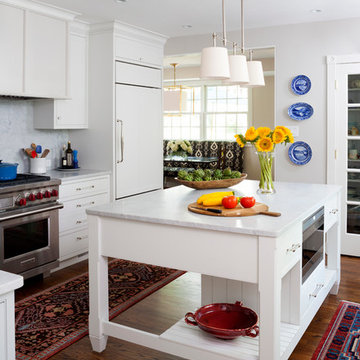
Example of a mid-sized transitional single-wall dark wood floor and brown floor enclosed kitchen design in DC Metro with a farmhouse sink, shaker cabinets, white cabinets, marble countertops, gray backsplash, marble backsplash, stainless steel appliances and an island
Example of a mid-sized transitional single-wall dark wood floor and brown floor enclosed kitchen design in DC Metro with a farmhouse sink, shaker cabinets, white cabinets, marble countertops, gray backsplash, marble backsplash, stainless steel appliances and an island
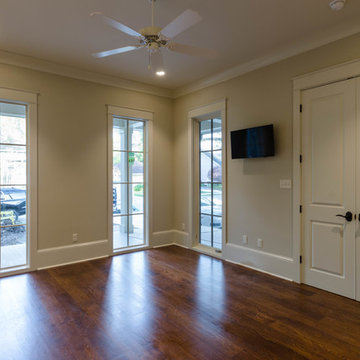
 Jefferson Door Company
Jefferson Door supplied:
Windows: Integrity from Marvin Windows and Doors Ultrex (fiberglass) windows with wood primed interiors.
Exterior Doors: Buffelen wood doors.
Interior Doors: Masonite with plantation casing
Crown Moulding: 7" cove
Door Hardware: EMTEK
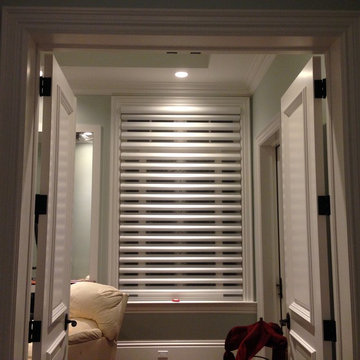
 Arch and Window Decor
Motorized Pirouette Shade installed in the Gym
Mid-sized minimalist hallway photo in Other with green walls
Mid-sized minimalist hallway photo in Other with green walls
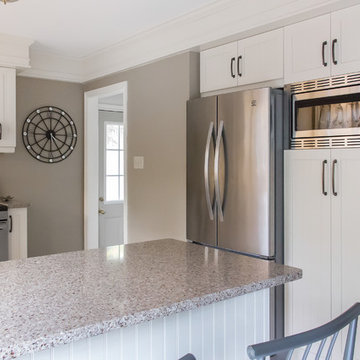 Progressive Kitchens Inc.
Small transitional u-shaped ceramic tile eat-in kitchen photo in Toronto with an undermount sink, shaker cabinets, white cabinets, quartz countertops, stainless steel appliances, a peninsula, beige backsplash and stone slab backsplash
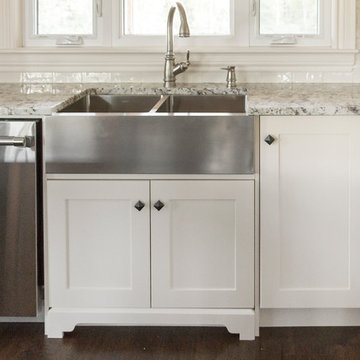 Progressive Kitchens Inc.
Eat-in kitchen - mid-sized transitional l-shaped medium tone wood floor and brown floor eat-in kitchen idea in Toronto with a farmhouse sink, shaker cabinets, white cabinets, granite countertops, white backsplash, subway tile backsplash, stainless steel appliances and an island
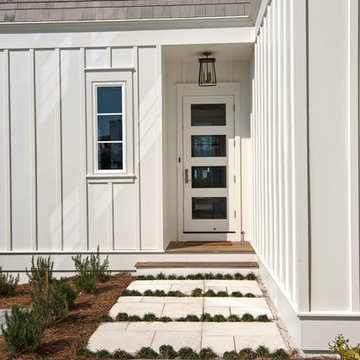
 Envision Builders Group
Inspiration for a large coastal beige three-story wood exterior home remodel in Miami with a shingle roof
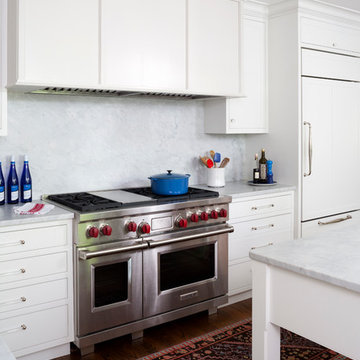 User
UserStacy Zarin Goldberg; Staging: Charlotte Safavi
Inspiration for a mid-sized timeless single-wall medium tone wood floor and brown floor enclosed kitchen remodel in DC Metro with a farmhouse sink, recessed-panel cabinets, white cabinets, marble countertops, gray backsplash, marble backsplash, stainless steel appliances and an island
Inspiration for a mid-sized timeless single-wall medium tone wood floor and brown floor enclosed kitchen remodel in DC Metro with a farmhouse sink, recessed-panel cabinets, white cabinets, marble countertops, gray backsplash, marble backsplash, stainless steel appliances and an island
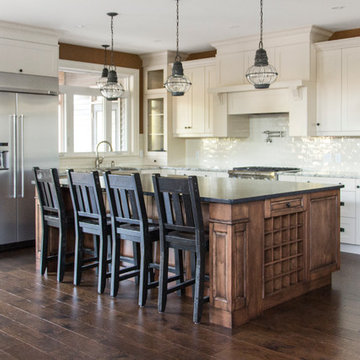 Progressive Kitchens Inc.
Example of a mid-sized transitional l-shaped medium tone wood floor and brown floor eat-in kitchen design in Toronto with a farmhouse sink, shaker cabinets, white cabinets, granite countertops, white backsplash, subway tile backsplash, stainless steel appliances and an island
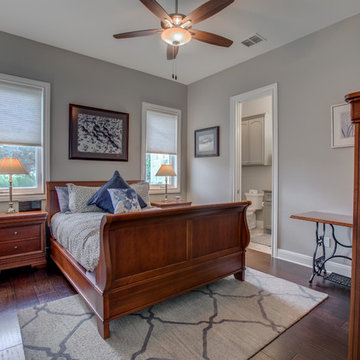
 T.A. French - Custom Builder
Inspiration for a mid-sized timeless guest dark wood floor and gray floor bedroom remodel in Austin with gray walls and no fireplace
28