
Search results for "Thin brick" in Home Design Ideas

 Atlantic Archives, Inc.
richard leo johnson/atlantic archives
Example of a classic dark wood floor bathroom design in Atlanta with an undermount sink, white cabinets and recessed-panel cabinets
Example of a classic dark wood floor bathroom design in Atlanta with an undermount sink, white cabinets and recessed-panel cabinets

 Timeless Kitchen Cabinetry
Gridley+Graves Photographers
Eat-in kitchen - mid-sized farmhouse single-wall brick floor and red floor eat-in kitchen idea in Philadelphia with raised-panel cabinets, beige cabinets, an island, a farmhouse sink, paneled appliances, concrete countertops and gray countertops
Eat-in kitchen - mid-sized farmhouse single-wall brick floor and red floor eat-in kitchen idea in Philadelphia with raised-panel cabinets, beige cabinets, an island, a farmhouse sink, paneled appliances, concrete countertops and gray countertops

 JAMES DIXON ARCHITECT PC
Photo: Mick Hales
Inspiration for a country brick floor eat-in kitchen remodel in New York with a double-bowl sink, shaker cabinets, white cabinets, white backsplash, subway tile backsplash, stainless steel appliances and marble countertops
Inspiration for a country brick floor eat-in kitchen remodel in New York with a double-bowl sink, shaker cabinets, white cabinets, white backsplash, subway tile backsplash, stainless steel appliances and marble countertops
Find the right local pro for your project

 AFT Construction
Inspiration for a large transitional l-shaped medium tone wood floor and brown floor eat-in kitchen remodel in Phoenix with an undermount sink, white cabinets, quartz countertops, brown backsplash, brick backsplash, stainless steel appliances, an island, recessed-panel cabinets and white countertops

 General Shale

Contemporary North Carolina Brick home featuring "Walnut Creek Tudor" brick with brick columns, brick arches and brick stairs using Holcim White mortar.

 Jeffery M Wolf General Contractor, Inc.
This is the rear of the house seen from the dock. The low doors provide access to eht crawl space below the house. The house is in a flood zone so the floor elevations are raised. The railing is Azek. Windows are Pella. The standing seam roof is galvalume. The siding is applied over concrete block structural walls.
Photography by
James Borchuck

Sponsored
Columbus, OH

Structural Remodeling
Franklin County's Heavy Timber Specialists | Best of Houzz 2020!
 Fireclay Tile
Design: Heidi LaChapelle Interiors Photos: Erin Little

Example of a mid-sized cottage medium tone wood floor and brown floor kitchen design in Portland Maine with shaker cabinets, blue cabinets, white backsplash, brick backsplash, no island, white countertops and a farmhouse sink
Example of a mid-sized cottage medium tone wood floor and brown floor kitchen design in Portland Maine with shaker cabinets, blue cabinets, white backsplash, brick backsplash, no island, white countertops and a farmhouse sink


 General Shale
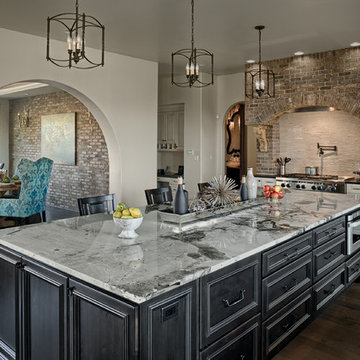
Gorgeous kitchen design featuring "Ironworks" thin brick backsplash application.
Kitchen - modern kitchen idea in Other with an island
Kitchen - modern kitchen idea in Other with an island

 Colonial Reproductions, Inc.
Inspiration for a mid-sized coastal brick floor sunroom remodel in Boston with a standard ceiling

 Beth Cohen Raymond Interior Design
It's all about texture.
Inspiration for a large transitional master gray tile and porcelain tile bathroom remodel in Baltimore with an undermount sink, raised-panel cabinets, medium tone wood cabinets and marble countertops
Inspiration for a large transitional master gray tile and porcelain tile bathroom remodel in Baltimore with an undermount sink, raised-panel cabinets, medium tone wood cabinets and marble countertops

 JSAarchitect
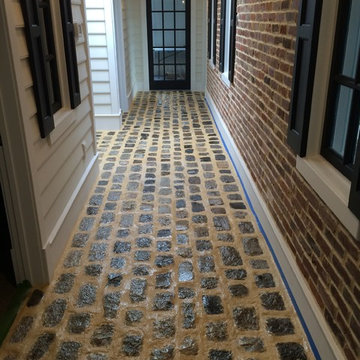
Inspiration for a timeless brick floor entryway remodel in Phoenix with a dark wood front door

Sponsored
Columbus, OH

Wannemacher Interiors
Customized Award-Winning Interior Design Solutions in Franklin Cnty OH

 Thompson Custom Homes
Jack Thompson
Transitional galley kitchen photo in Houston with a farmhouse sink, recessed-panel cabinets, white cabinets and paneled appliances
Transitional galley kitchen photo in Houston with a farmhouse sink, recessed-panel cabinets, white cabinets and paneled appliances
 Coronado Stone Products
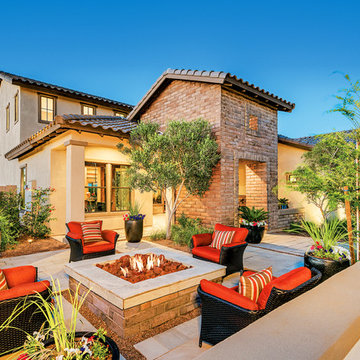
This time of year is great for sitting around the adobe brick firepit with friends and family! Coronado Stone Products can help you create an inviting space that can be shared throughout the year. This beautiful home was adorned with Coronado Stone Products – Adobe Thin Brick / Color: Sienna with a mortar wash. Image by – Toll Brothers. View thin brick products at http://www.coronado.com
 M-Rock Stone Manufacturers
M-Rock Stone Manufacturing | M-Brick | Brick Veneer | Thin Brick
866.896.7625
MSI STONE
M-Brick
Our New M-BRICK
M-Rock has done it again with the creation of M-Brick. The beauty and durability of brick done the M-Rock way. Engineered to install quickly and easily with no need for brick foundations or steel lintel supports. It's low profile design finishes to any window, or trim, it has a built in air and weep space.
Finishes perfectly with M-Rock's engineered M-Grout. M-Brick is the most versatile, best engineered brick on the market and has been designed to outperform traditional brick in almost every aspect. Simple to understand. Simple to install. Easy to finish and the beautiful look and feel of brick. Give it a try and you will be amazed.
Why M-Brick over regular brick?
Saves money in installation and concrete preparation that is required for a traditional brick product.
Thin and lightweight making it easy to handle and install.
Installs on almost any substrate and in any weather.
No footings,
angle iron or support system required.
Air weep space built in.
No skilled mason required.
Beautifully finishes to any trim.
For interior and exterior applications.
Finish your project with M-Rock's Engineered M-GROUT
Sold in 5 gallon buckets
M-Brick requires approx. 2 pounds of M-Grout per sq. ft. on flats
and 2.25 pounds per ln. ft. on corners
M-Brick Solitude
Solitude M-Brick is a softer, slightly pink brick that gives a very natural, warm appearance.
This brick is oversized with a rough texture and lines.
M-Brick Serenity
Serenty M-Brick is a beautiful rusty red with rough texture that resembles that of old warehouses.
This brick is oversized with irregular edges.
M-Brick Harmony
Coming soon - A traditional style M-brick with sharper edges in normal size. Shown here is for example only, this is NOT the actual brick color.
M-Brick comes in both flats and corners. Built on a rail system that creates a perfect bond line (horizontal and vertical spacing), M-Brick make
 Timeless Kitchen Cabinetry
Gridley+Graves Photographers

Mid-sized country single-wall brick floor and red floor eat-in kitchen photo in Philadelphia with a farmhouse sink, raised-panel cabinets, beige cabinets, concrete countertops, paneled appliances, an island and gray countertops
Mid-sized country single-wall brick floor and red floor eat-in kitchen photo in Philadelphia with a farmhouse sink, raised-panel cabinets, beige cabinets, concrete countertops, paneled appliances, an island and gray countertops

Sponsored
Columbus, OH
Free consultation for landscape design!

Peabody Landscape Group
Franklin County's Reliable Landscape Design & Contracting

 Walker Home Design
Example of a large classic light wood floor and brown floor basement design in Salt Lake City

 Coronado Stone Products
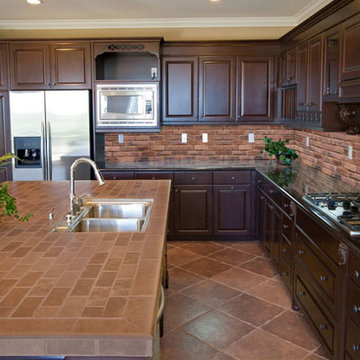
Mixing old world and modern styles can create a uniquely different look. This beautiful kitchen features Coronado Stone Products rustic Clinker Thin Brick / Brown Blend which creates a stunning contrast to the more modern, linear design of the cabinetry and appliances. This produces a project with a new look, but the Clinker Thin Brick adds some old world charm. Image by Meritage Homes - See more Coronado Stone Products Clinker Thin Brick colors at - http://www.coronado.com/ClinkerBrick
1