
Search results for "Thin countertop" in Home Design Ideas
 Karry Home Solutions
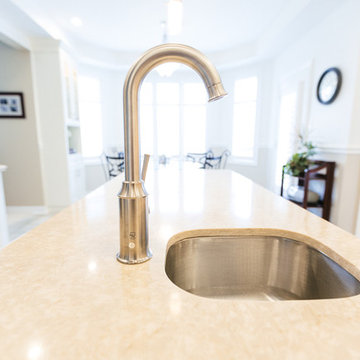
This kitchen was designed to bring a warm, modern feel to a traditional kitchen. Granite counters with white custom cabinets are complemented by a brown to beige thin subway tile backsplash.
 Louisville Cabinets & Countertops, LLC
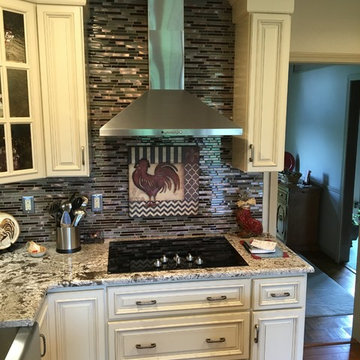
Mid-sized elegant u-shaped medium tone wood floor and brown floor eat-in kitchen photo in Louisville with a farmhouse sink, raised-panel cabinets, white cabinets, granite countertops, brown backsplash, glass tile backsplash, stainless steel appliances and an island
 PowerSmith Design
XL Visions
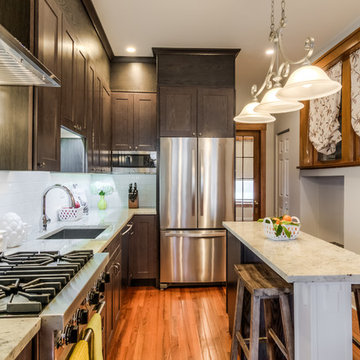
Mid-sized elegant l-shaped medium tone wood floor and brown floor enclosed kitchen photo in Boston with an undermount sink, shaker cabinets, gray cabinets, granite countertops, white backsplash, subway tile backsplash, stainless steel appliances and an island
Mid-sized elegant l-shaped medium tone wood floor and brown floor enclosed kitchen photo in Boston with an undermount sink, shaker cabinets, gray cabinets, granite countertops, white backsplash, subway tile backsplash, stainless steel appliances and an island
Find the right local pro for your project
 Karry Home Solutions
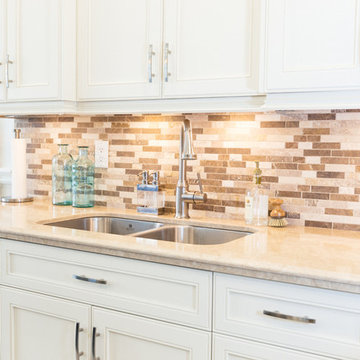
This kitchen was designed to bring a warm, modern feel to a traditional kitchen. Granite counters with white custom cabinets are complemented by a brown to beige thin subway tile backsplash.
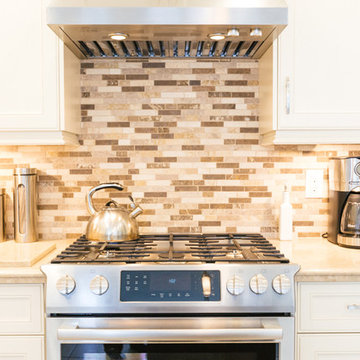 Karry Home Solutions
This kitchen was designed to bring a warm, modern feel to a traditional kitchen. Granite counters with white custom cabinets are complemented by a brown to beige thin subway tile backsplash.
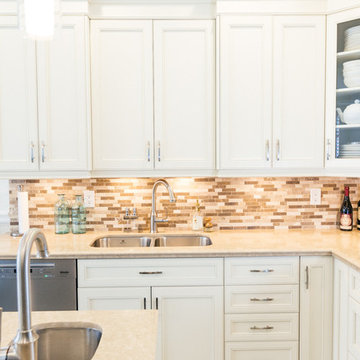 Karry Home Solutions
This kitchen was designed to bring a warm, modern feel to a traditional kitchen. Granite counters with white custom cabinets are complemented by a brown to beige thin subway tile backsplash.
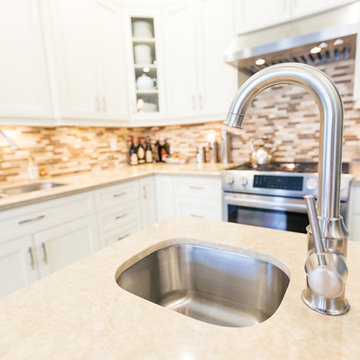 Karry Home Solutions
This kitchen was designed to bring a warm, modern feel to a traditional kitchen. Granite counters with white custom cabinets are complemented by a brown to beige thin subway tile backsplash.


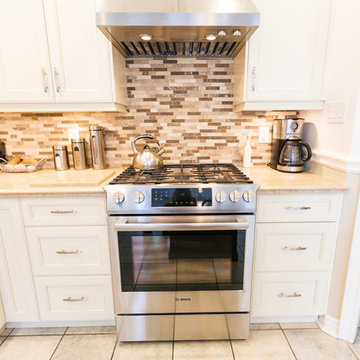 Karry Home Solutions
This kitchen was designed to bring a warm, modern feel to a traditional kitchen. Granite counters with white custom cabinets are complemented by a brown to beige thin subway tile backsplash.
 Karry Home Solutions
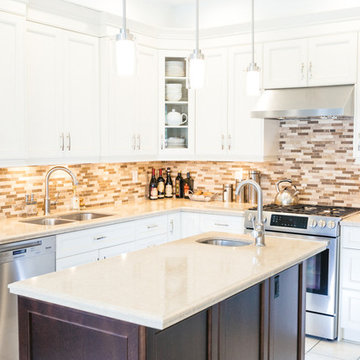
This kitchen was designed to bring a warm, modern feel to a traditional kitchen. Granite counters with white custom cabinets are complemented by a brown to beige thin subway tile backsplash.
 Karry Home Solutions
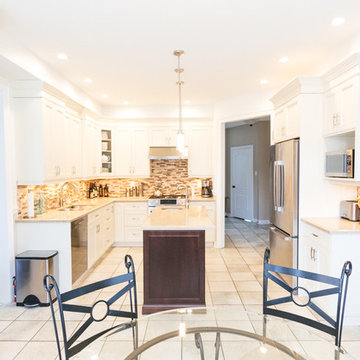
This kitchen was designed to bring a warm, modern feel to a traditional kitchen. Granite counters with white custom cabinets are complemented by a brown to beige thin subway tile backsplash.
 Karry Home Solutions
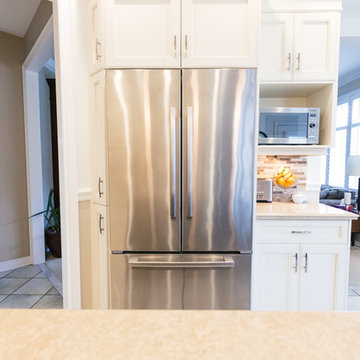
This kitchen was designed to bring a warm, modern feel to a traditional kitchen. Granite counters with white custom cabinets are complemented by a brown to beige thin subway tile backsplash.
 Karry Home Solutions
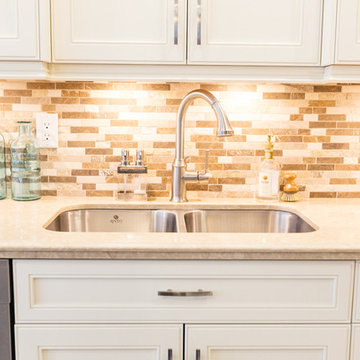
This kitchen was designed to bring a warm, modern feel to a traditional kitchen. Granite counters with white custom cabinets are complemented by a brown to beige thin subway tile backsplash.
 Karry Home Solutions
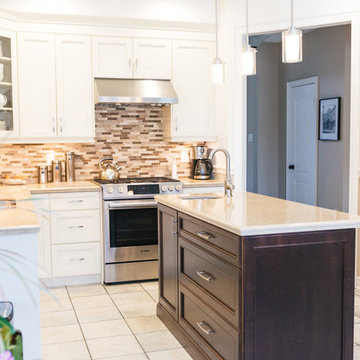
This kitchen was designed to bring a warm, modern feel to a traditional kitchen. Granite counters with white custom cabinets are complemented by a brown to beige thin subway tile backsplash.

 Karry Home Solutions
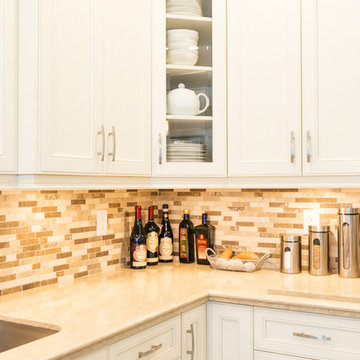
This kitchen was designed to bring a warm, modern feel to a traditional kitchen. Granite counters with white custom cabinets are complemented by a brown to beige thin subway tile backsplash.
 Karry Home Solutions
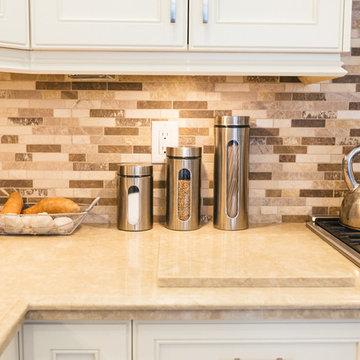
This kitchen was designed to bring a warm, modern feel to a traditional kitchen. Granite counters with white custom cabinets are complemented by a brown to beige thin subway tile backsplash.
 baukultur / ca
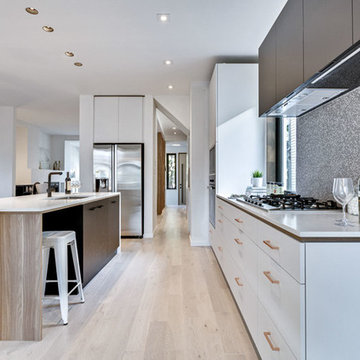

Mid-sized trendy galley light wood floor eat-in kitchen photo in Toronto with a double-bowl sink, flat-panel cabinets, black cabinets, quartz countertops, multicolored backsplash, mosaic tile backsplash, paneled appliances and an island
 ICON Stone + Tile
Voltera quartz countertops from Icon Stone + Tile.
This color is a special import for our store.
Icon Stone + Tile
521 36th Avenue Calgary AB Canada
403.532.3383 iconstonetile.com

Sponsored
Delaware, OH

Buckeye Basements, Inc.
Central Ohio's Basement Finishing ExpertsBest Of Houzz '13-'21

 Freestyle Interiors
Example of a mid-sized minimalist master gray tile gray floor bathroom design in Miami with flat-panel cabinets, black cabinets, a trough sink, gray countertops and gray walls

 Jennifer Grey Interiors Design & Color Specialist
Their family expanded, and so did their home! After nearly 30 years residing in the same home they raised their children, this wonderful couple made the decision to tear down the walls and create one great open kitchen family room and dining space, partially expanding 10 feet out into their backyard. The result: a beautiful open concept space geared towards family gatherings and entertaining.
Wall color: Benjamin Moore Revere Pewter
Cabinets: Dunn Edwards Droplets
Island: Dunn Edwards Stone Maison
Flooring: LM Flooring Nature Reserve Silverado
Countertop: Cambria Torquay
Backsplash: Walker Zanger Grammercy Park
Sink: Blanco Cerana Fireclay
Photography by Amy Bartlam
 Kathleen Jacobson, The Couture Closet
Photography by Stephen Karlisch

Inspiration for a large timeless home design remodel in Dallas
Inspiration for a large timeless home design remodel in Dallas
30