
Search results for "Thin countertop" in Home Design Ideas
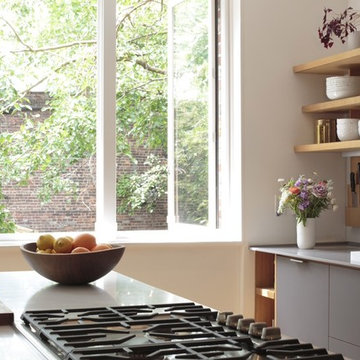
 Gradient Architecture PLLC
The cooktop and vent hood are located on the center island.
Mid-sized minimalist galley light wood floor and beige floor open concept kitchen photo in New York with an undermount sink, flat-panel cabinets, light wood cabinets, quartzite countertops, white backsplash, stone slab backsplash, stainless steel appliances and an island
Mid-sized minimalist galley light wood floor and beige floor open concept kitchen photo in New York with an undermount sink, flat-panel cabinets, light wood cabinets, quartzite countertops, white backsplash, stone slab backsplash, stainless steel appliances and an island
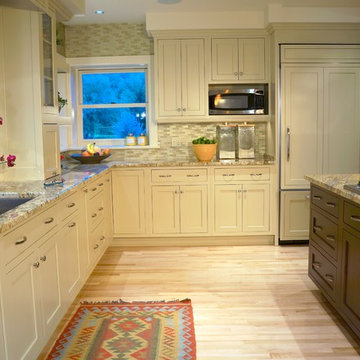
 Bella Cucina West, LLC
Inspiration for a mid-sized timeless u-shaped light wood floor open concept kitchen remodel in Other with an undermount sink, shaker cabinets, white cabinets, granite countertops, beige backsplash, glass tile backsplash, paneled appliances and an island

Find the right local pro for your project
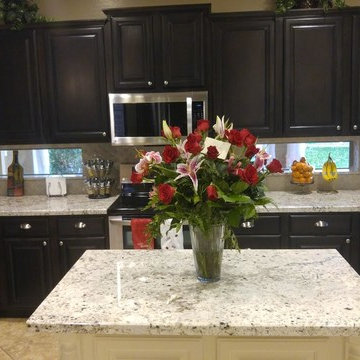
 Dover Property Solutions
Inspiration for a large timeless u-shaped ceramic tile and beige floor enclosed kitchen remodel in Phoenix with raised-panel cabinets, granite countertops, stainless steel appliances, an undermount sink, dark wood cabinets and an island

 Colorado Carpet & Flooring, Inc.
Inspiration for a mid-sized eclectic l-shaped light wood floor eat-in kitchen remodel in Denver with an undermount sink, flat-panel cabinets, white cabinets, granite countertops, white backsplash, matchstick tile backsplash, stainless steel appliances and an island
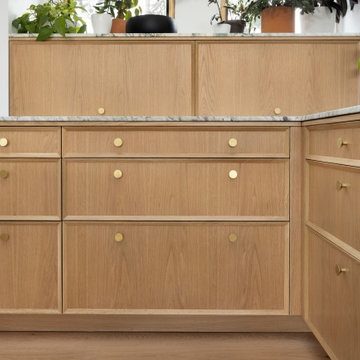


 R-Value Homes
This passive solar ICF home is not only extremely energy efficient, it is beautiful, comfortable, quiet, and healthy. Antiques and reclaimed materials make it feel like home.

Sponsored
Plain City, OH

Kuhns Contracting, Inc.
Central Ohio's Trusted Home Remodeler Specializing in Kitchens & Baths
 ROM architecture studio
© Vista Estate Imaging, 2015
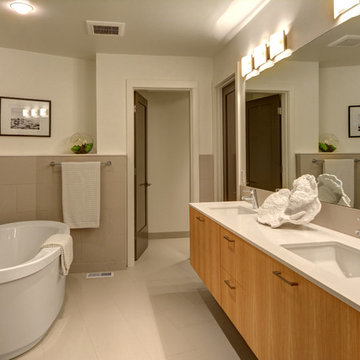
Inspiration for a large modern master gray tile and ceramic tile ceramic tile freestanding bathtub remodel in Seattle with flat-panel cabinets, medium tone wood cabinets, white walls, an undermount sink and quartz countertops
Inspiration for a large modern master gray tile and ceramic tile ceramic tile freestanding bathtub remodel in Seattle with flat-panel cabinets, medium tone wood cabinets, white walls, an undermount sink and quartz countertops
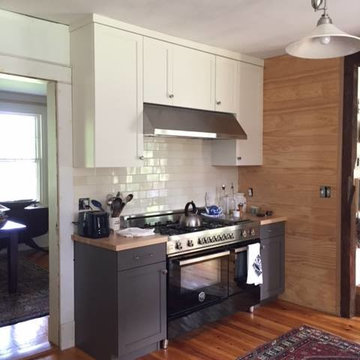
 Hudson Valley Cabinet & Woodworking, Inc.
Open concept kitchen - rustic medium tone wood floor and brown floor open concept kitchen idea in New York with shaker cabinets, black cabinets, wood countertops, white backsplash, ceramic backsplash, stainless steel appliances and brown countertops
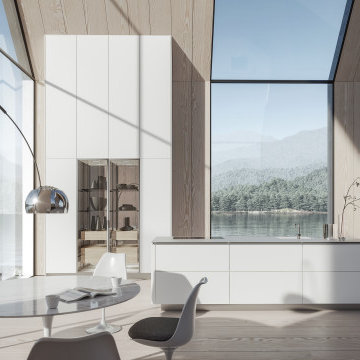
 SieMatic Seattle/ Summers Studio
White lacquer cabinets with SieMatic SLX channel detail, accent lighting, metal framed glass cabinets, nickel metal, light wood cabinets
Inspiration for a modern eat-in kitchen remodel in Seattle with flat-panel cabinets, dark wood cabinets and an island
Inspiration for a modern eat-in kitchen remodel in Seattle with flat-panel cabinets, dark wood cabinets and an island

 Signature Design Center Inc.
Inspiration for a large transitional u-shaped medium tone wood floor and green floor eat-in kitchen remodel in Orange County with an undermount sink, beaded inset cabinets, white cabinets, quartz countertops, green backsplash, ceramic backsplash, stainless steel appliances and no island
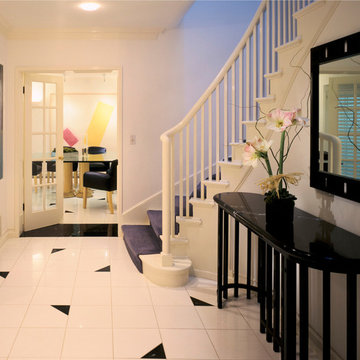
 Weinberg Design
Example of a mid-sized minimalist porcelain tile foyer design in Los Angeles with white walls
 Stockdale Kitchen and Bath
Rick Sorci C.K.D.

Example of a mid-sized classic porcelain tile and beige floor powder room design in Other with medium tone wood cabinets, beige walls, an undermount sink and granite countertops
Example of a mid-sized classic porcelain tile and beige floor powder room design in Other with medium tone wood cabinets, beige walls, an undermount sink and granite countertops

Sponsored
Delaware, OH

Buckeye Basements, Inc.
Central Ohio's Basement Finishing ExpertsBest Of Houzz '13-'21
 R-Value Homes
This passive solar ICF home is not only extremely energy efficient, it is beautiful, comfortable, quiet, and healthy. Antiques and reclaimed materials make it feel like home.

 Anne Carr Design
Mark Lee Photography
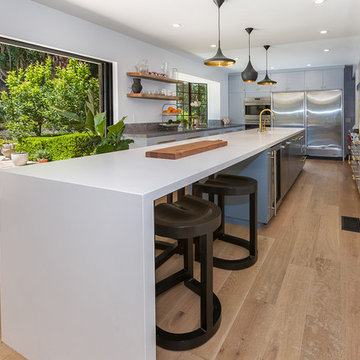
Large transitional galley light wood floor enclosed kitchen photo in Los Angeles with an integrated sink, flat-panel cabinets, gray cabinets, quartz countertops, stainless steel appliances and an island
Large transitional galley light wood floor enclosed kitchen photo in Los Angeles with an integrated sink, flat-panel cabinets, gray cabinets, quartz countertops, stainless steel appliances and an island
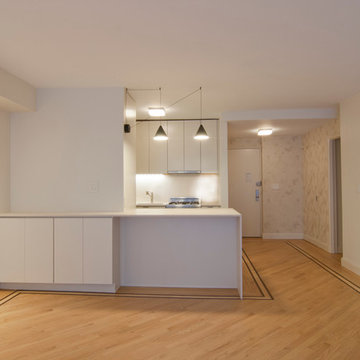
 Anjie Cho Architect PLLC
Small trendy galley light wood floor and beige floor eat-in kitchen photo in New York with an undermount sink, flat-panel cabinets, beige cabinets, solid surface countertops, beige backsplash, stone slab backsplash, stainless steel appliances and a peninsula

Sponsored
Sunbury, OH

J.Holderby - Renovations
Franklin County's Leading General Contractors - 2X Best of Houzz!
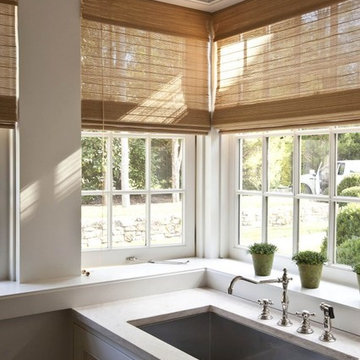
 Whitlock Builders
Enclosed kitchen - mid-sized traditional l-shaped medium tone wood floor and brown floor enclosed kitchen idea in Charlotte with a farmhouse sink, shaker cabinets, beige cabinets, marble countertops, white backsplash, stainless steel appliances and an island
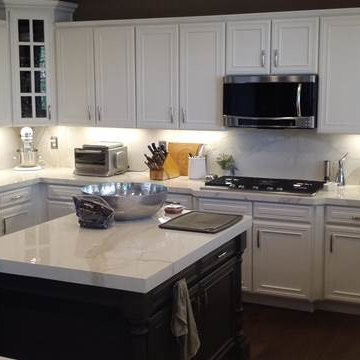
 Best Tile
The Plane collection by StonePeak Ceramics measures 6mm in thickness, thin panel porcelain suitable for wall, floors, backsplashes, countertops, and fireplaces. Durable thin-tile meets indutry standards. Available in five modular sizes, including an extraordinary 5x10 foot format. Choose from honed, polished, or a chrome finish. Shown here in calacatta vena.
Plane Calacatta Vena: http://besttile.com/Tile-Collection.aspx?cid=14&pid=455&type=1
Photos provided by StonePeak Ceramics
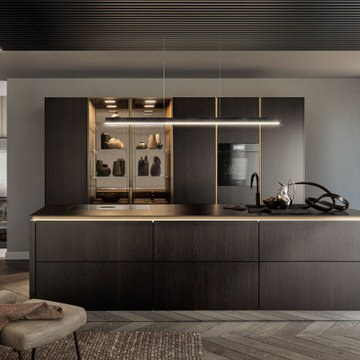 SieMatic Seattle/ Summers Studio
Dark wood veneer cabinets with SieMatic SLX channel detail, accent lighting, metal framed glass cabinets, gold bronze metal
Example of a minimalist eat-in kitchen design in Seattle with flat-panel cabinets, dark wood cabinets and an island
Example of a minimalist eat-in kitchen design in Seattle with flat-panel cabinets, dark wood cabinets and an island
36