
Search results for "Thin countertop" in Home Design Ideas

 R-Value Homes
This passive solar ICF home is not only extremely energy efficient, it is beautiful, comfortable, quiet, and healthy. Antiques and reclaimed materials make it feel like home.
 User
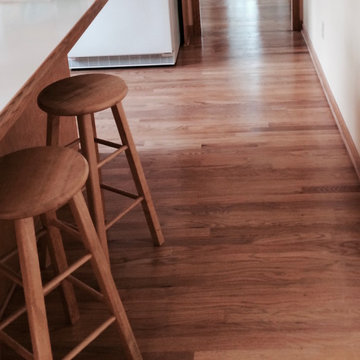
UserUnfinished Red Oak - Stained and Clear Coated
Enclosed kitchen - mid-sized traditional light wood floor enclosed kitchen idea in Milwaukee with solid surface countertops, white appliances and an island
Enclosed kitchen - mid-sized traditional light wood floor enclosed kitchen idea in Milwaukee with solid surface countertops, white appliances and an island
 R-Value Homes
This passive solar ICF home is not only extremely energy efficient, it is beautiful, comfortable, quiet, and healthy. Antiques and reclaimed materials make it feel like home.
Find the right local pro for your project

 Anjie Cho Architect PLLC
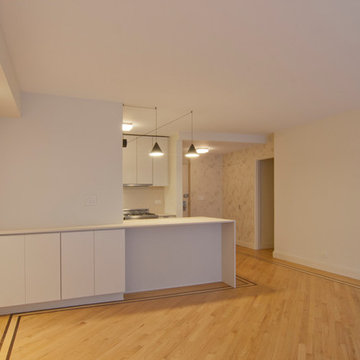
Example of a small trendy galley light wood floor and beige floor eat-in kitchen design in New York with an undermount sink, flat-panel cabinets, beige cabinets, solid surface countertops, beige backsplash, stone slab backsplash, stainless steel appliances and a peninsula
 R-Value Homes
This passive solar ICF home is not only extremely energy efficient, it is beautiful, comfortable, quiet, and healthy. Antiques and reclaimed materials make it feel like home.
 Megan Dent
Scott Amundson
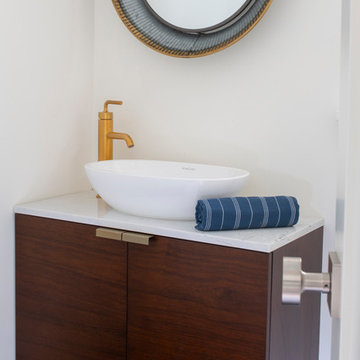
Example of a small 1950s 3/4 white tile porcelain tile and gray floor bathroom design in Minneapolis with flat-panel cabinets, medium tone wood cabinets, a two-piece toilet, white walls, a vessel sink, marble countertops and white countertops
Example of a small 1950s 3/4 white tile porcelain tile and gray floor bathroom design in Minneapolis with flat-panel cabinets, medium tone wood cabinets, a two-piece toilet, white walls, a vessel sink, marble countertops and white countertops



 Colorado Carpet & Flooring, Inc.
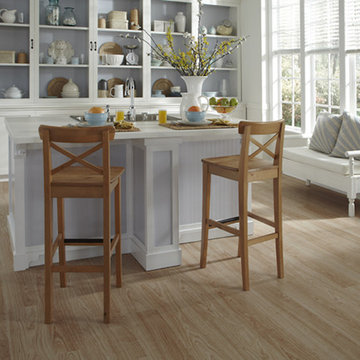
Mid-sized transitional l-shaped light wood floor eat-in kitchen photo in Denver with an undermount sink, flat-panel cabinets, white cabinets, granite countertops, white backsplash, matchstick tile backsplash, stainless steel appliances and an island
 SieMatic Seattle/ Summers Studio
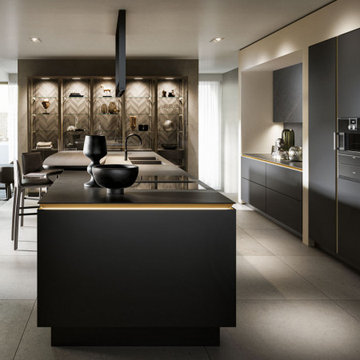
Dark wood veneer cabinets with SieMatic SLX channel detail, accent lighting, metal framed glass cabinets, gold bronze metal
Inspiration for a modern eat-in kitchen remodel in Seattle with flat-panel cabinets, dark wood cabinets and an island
Inspiration for a modern eat-in kitchen remodel in Seattle with flat-panel cabinets, dark wood cabinets and an island

 Atlanta Basements & Decks
Example of a mid-sized trendy single-wall seated home bar design in Atlanta with a drop-in sink, open cabinets, beige cabinets, solid surface countertops, mirror backsplash and brown countertops
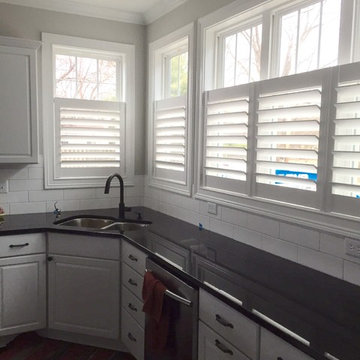
 The Blind Man
Enclosed kitchen - mid-sized traditional l-shaped enclosed kitchen idea in Indianapolis with a double-bowl sink, raised-panel cabinets, white cabinets, granite countertops, white backsplash, ceramic backsplash, stainless steel appliances and no island
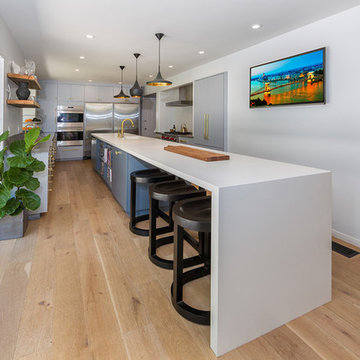
 Anne Carr Design
Mark Lee Photography
Inspiration for a large transitional galley light wood floor enclosed kitchen remodel in Los Angeles with an integrated sink, flat-panel cabinets, gray cabinets, quartz countertops, stainless steel appliances and an island
Inspiration for a large transitional galley light wood floor enclosed kitchen remodel in Los Angeles with an integrated sink, flat-panel cabinets, gray cabinets, quartz countertops, stainless steel appliances and an island

Sponsored
Westerville, OH

Custom Home Works
Franklin County's Award-Winning Design, Build and Remodeling Expert

 Integrity Home Improvements, Inc.
Kitchen - mid-sized traditional l-shaped travertine floor kitchen idea in San Diego with an undermount sink, raised-panel cabinets, dark wood cabinets, granite countertops, beige backsplash, cement tile backsplash, stainless steel appliances and an island
 Bella Vista Developments

Inspiration for a mid-sized cottage master ceramic tile, black floor and double-sink bathroom remodel in Other with flat-panel cabinets, light wood cabinets, a one-piece toilet, white walls, an undermount sink, quartz countertops, black countertops and a built-in vanity
 SieMatic Montreal
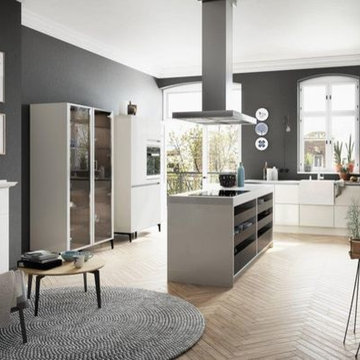
SieMatic URBAN / SE + S2: Yesterday and today in perfect harmony – Back to roots, in the heart of the city. This historic old building full of character and history offers a wonderful backdrop for the urban planning philosophy. Open shelves and closed cabinets, thick and thin countertops, black and white, matt and glossy, traditional and modern: The finely tuned mix of clear contrasts and solitary elements forms a harmonious composition.

Sponsored
Columbus, OH

Trish Takacs Design
Award Winning & Highly Skilled Kitchen & Bath Designer in Columbus
 Kegerreis Stoves, Inc.
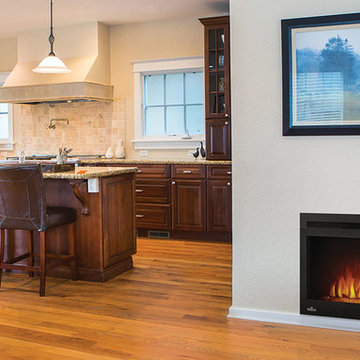
Mid-sized transitional single-wall light wood floor and beige floor eat-in kitchen photo in Philadelphia with an undermount sink, flat-panel cabinets, gray cabinets, quartz countertops, white backsplash, stone slab backsplash, stainless steel appliances and an island
 R-Value Homes
This passive solar ICF home is not only extremely energy efficient, it is beautiful, comfortable, quiet, and healthy. Antiques and reclaimed materials make it feel like home.
 Bella Vista Developments
Powder room - mid-sized farmhouse vinyl floor, black floor and wallpaper powder room idea in Other with shaker cabinets, green cabinets, a one-piece toilet, green walls, a vessel sink, quartz countertops, black countertops and a freestanding vanity
39