
Search results for "Thin countertop" in Home Design Ideas
 Paula Fox Interiors
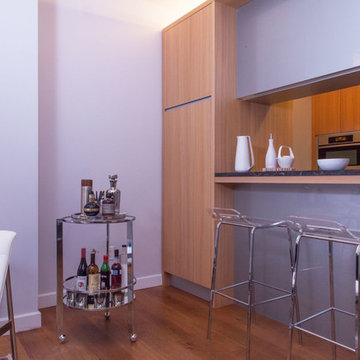
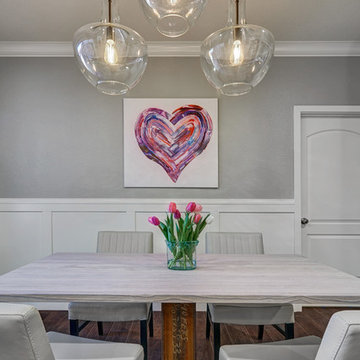
Inspiration for a mid-sized modern formal and open concept light wood floor living room remodel in New York with gray walls, no fireplace and no tv
 Delpino Custom Homes
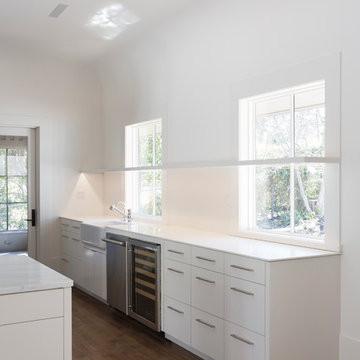
Delpino Custom Homes specializes in luxury custom home builds and luxury renovations and additions in and around Charleston, SC.

Home bar - tropical home bar idea in Charleston
Home bar - tropical home bar idea in Charleston
 SieMatic Seattle/ Summers Studio
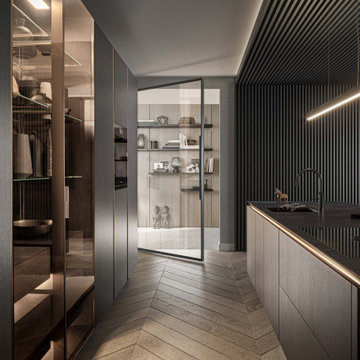
Dark wood veneer cabinets with SieMatic SLX channel detail, accent lighting, metal framed glass cabinets, gold bronze metal
Example of a minimalist eat-in kitchen design in Seattle with flat-panel cabinets, dark wood cabinets and an island
Example of a minimalist eat-in kitchen design in Seattle with flat-panel cabinets, dark wood cabinets and an island
Find the right local pro for your project
 Nar Design Group
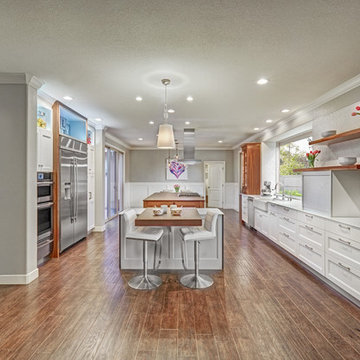
Unique design details found throughout this kitchen bridge the gaps between classic, modern, industrial, and eclectic. Rare and intricate combinations of tile, wood, steel, aluminum, and Dekton create a comfortable large kitchen with harmonious balance. Classic white cabinets with stainless steel toe kick are contrasted by the large walnut island with a taller coordinating toe. Floating in complete disguise is the 1.2 cm ultra thin countertop by Dekton rarely seen in a classic kitchen application. Walnut shelves float on the white stamped tin patterned tile and are grounded with the industrial stainless tambour appliance garage. The 3" thick floating bistro bar top by Dekton cantelivers nearly three feet with minimal visual support giving ample knee space to those who lounge at the table. The two island kitchen with an eating bar and breakfast table solved every design dilemma a large long kitchen space can have. Functional spatial design combined with unique material selections and applications makes this kitchen truly the heART of the home!
Photo Credit: Fred Donham-Photographerlink
 Bella Cucina West, LLC
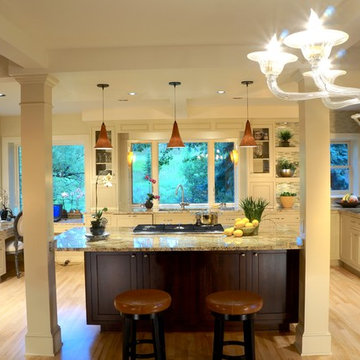
Mid-sized elegant u-shaped light wood floor open concept kitchen photo in Other with an undermount sink, shaker cabinets, white cabinets, granite countertops, beige backsplash, glass tile backsplash, paneled appliances and an island

 BiglarKinyan Design Planning Inc.
BiglarKinyan Design - Toronto
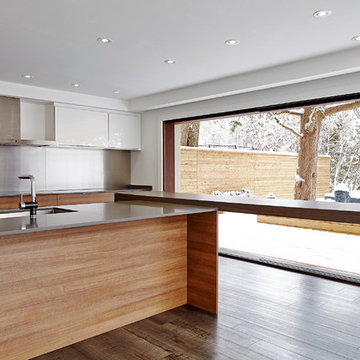
Open concept kitchen - 1950s galley vinyl floor open concept kitchen idea in Toronto with an undermount sink, flat-panel cabinets, medium tone wood cabinets, quartz countertops, metallic backsplash, metal backsplash, paneled appliances and a peninsula
Open concept kitchen - 1950s galley vinyl floor open concept kitchen idea in Toronto with an undermount sink, flat-panel cabinets, medium tone wood cabinets, quartz countertops, metallic backsplash, metal backsplash, paneled appliances and a peninsula


 Poggenpohl Atlanta
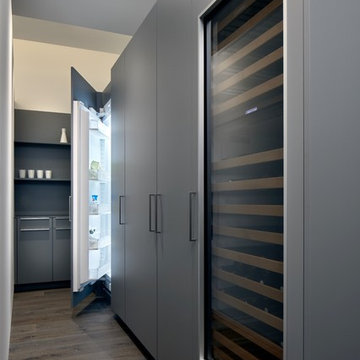
Inspiration for a modern medium tone wood floor eat-in kitchen remodel in Atlanta with flat-panel cabinets, gray cabinets, paneled appliances and an island
 Nar Design Group
Unique design details found throughout this kitchen bridge the gaps between classic, modern, industrial, and eclectic. Rare and intricate combinations of tile, wood, steel, aluminum, and Dekton create a comfortable large kitchen with harmonious balance. Classic white cabinets with stainless steel toe kick are contrasted by the large walnut island with a taller coordinating toe. Floating in complete disguise is the 1.2 cm ultra thin countertop by Dekton rarely seen in a classic kitchen application. Walnut shelves float on the white stamped tin patterned tile and are grounded with the industrial stainless tambour appliance garage. The 3" thick floating bistro bar top by Dekton cantelivers nearly three feet with minimal visual support giving ample knee space to those who lounge at the table. The two island kitchen with an eating bar and breakfast table solved every design dilemma a large long kitchen space can have. Functional spatial design combined with unique material selections and applications makes this kitchen truly the heART of the home!
Photo Credit: Fred Donham-Photographerlink

 Atlanta Basements & Decks

Mid-sized trendy single-wall seated home bar photo in Atlanta with a drop-in sink, open cabinets, beige cabinets, solid surface countertops, mirror backsplash and brown countertops
 Poggenpohl Atlanta
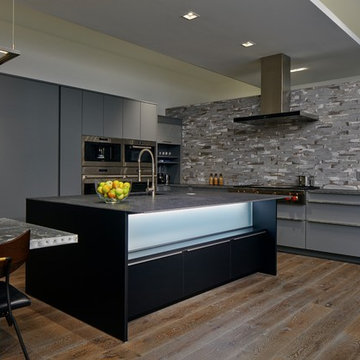
Eat-in kitchen - modern medium tone wood floor eat-in kitchen idea with flat-panel cabinets, gray cabinets, paneled appliances and an island
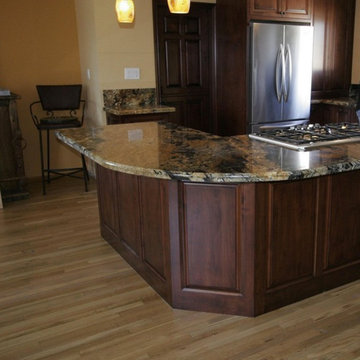
 ERC Cabinets
Example of a mid-sized classic single-wall light wood floor and beige floor open concept kitchen design in San Diego with raised-panel cabinets, dark wood cabinets, granite countertops, beige backsplash, stone slab backsplash, stainless steel appliances and a peninsula

Sponsored
Sunbury, OH

J.Holderby - Renovations
Franklin County's Leading General Contractors - 2X Best of Houzz!

 Abundant Joy Designs, LLC
Inspiration for a mid-sized transitional l-shaped porcelain tile and beige floor dedicated laundry room remodel in Baltimore with white cabinets, an undermount sink, raised-panel cabinets, blue walls, a side-by-side washer/dryer and black countertops
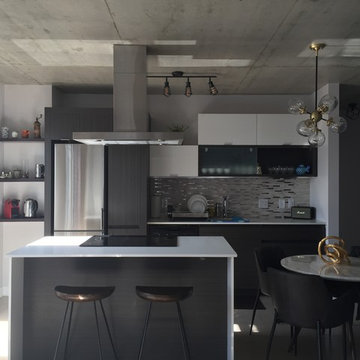


 R-Value Homes
This passive solar ICF home is not only extremely energy efficient, it is beautiful, comfortable, quiet, and healthy. Antiques and reclaimed materials make it feel like home.

 Sanctuary Homes and Remodeling
Jennifer Thornhhill Photography
Example of a mid-sized cottage master white tile and ceramic tile marble floor bathroom design in Louisville with beige walls and marble countertops
Example of a mid-sized cottage master white tile and ceramic tile marble floor bathroom design in Louisville with beige walls and marble countertops

Sponsored
Delaware, OH

Buckeye Basements, Inc.
Central Ohio's Basement Finishing ExpertsBest Of Houzz '13-'21
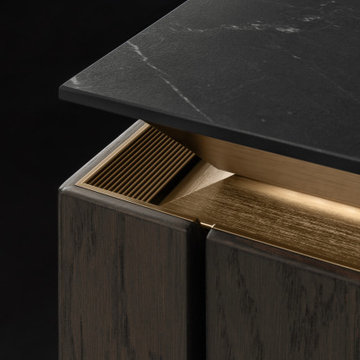 SieMatic Seattle/ Summers Studio
Dark wood veneer cabinets with SieMatic SLX channel detail, accent lighting, metal framed glass cabinets, gold bronze metal
Eat-in kitchen - modern eat-in kitchen idea in Seattle with flat-panel cabinets, dark wood cabinets and an island
Eat-in kitchen - modern eat-in kitchen idea in Seattle with flat-panel cabinets, dark wood cabinets and an island

 Bella Vista Developments
Inspiration for a mid-sized country l-shaped light wood floor and brown floor kitchen pantry remodel in Other with a single-bowl sink, shaker cabinets, light wood cabinets, quartz countertops, white backsplash, ceramic backsplash, paneled appliances, an island and black countertops
 Bella Vista Developments
Example of a mid-sized country l-shaped light wood floor and brown floor kitchen pantry design in Other with a single-bowl sink, shaker cabinets, light wood cabinets, quartz countertops, white backsplash, ceramic backsplash, paneled appliances, an island and black countertops
38