
Search results for "Thin countertop" in Home Design Ideas

 J. Bryant Boyd, Design-Build
Carlos Barron Photography
Inspiration for a mid-century modern u-shaped medium tone wood floor eat-in kitchen remodel in Austin with a farmhouse sink, shaker cabinets, blue cabinets, solid surface countertops, white backsplash, subway tile backsplash, stainless steel appliances and no island
Inspiration for a mid-century modern u-shaped medium tone wood floor eat-in kitchen remodel in Austin with a farmhouse sink, shaker cabinets, blue cabinets, solid surface countertops, white backsplash, subway tile backsplash, stainless steel appliances and no island

 Michael Pullen Design, llc
Example of a mid-sized trendy u-shaped travertine floor enclosed kitchen design in Oklahoma City with flat-panel cabinets, gray cabinets, an island, a farmhouse sink, granite countertops, gray backsplash, stone tile backsplash and stainless steel appliances
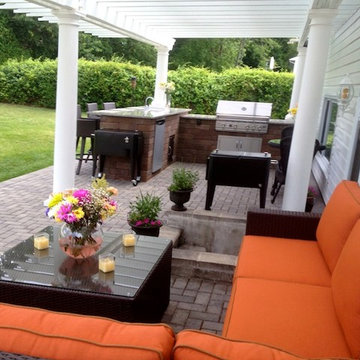
 Basics Landscaping Co
Example of a minimalist backyard brick patio kitchen design in New York with a roof extension
Find the right local pro for your project

 Greyslate Building Group LLC
Complete kitchen renovation on mid century modern home
Example of a mid-sized 1960s single-wall slate floor and gray floor open concept kitchen design in Indianapolis with a double-bowl sink, shaker cabinets, dark wood cabinets, soapstone countertops, gray backsplash, stone tile backsplash, stainless steel appliances and an island
Example of a mid-sized 1960s single-wall slate floor and gray floor open concept kitchen design in Indianapolis with a double-bowl sink, shaker cabinets, dark wood cabinets, soapstone countertops, gray backsplash, stone tile backsplash, stainless steel appliances and an island
 Geoff Okarma Construction, Inc.

Open concept kitchen - large contemporary galley open concept kitchen idea in San Francisco with an undermount sink, shaker cabinets, white cabinets, solid surface countertops, white backsplash, porcelain backsplash and stainless steel appliances
 Paul Lopa Designs

Mid-sized danish u-shaped kitchen photo in New York with white cabinets, quartzite countertops and an island
 NDA Kitchens and Construction
Josh Goetz Photography
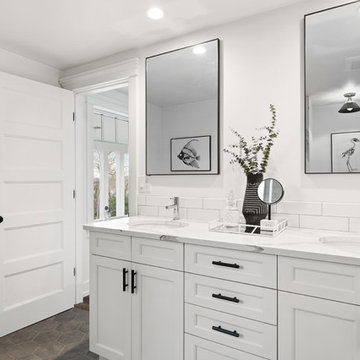
Inspiration for a scandinavian bathroom remodel in New York
Inspiration for a scandinavian bathroom remodel in New York

Sponsored
Sunbury, OH

J.Holderby - Renovations
Franklin County's Leading General Contractors - 2X Best of Houzz!
 Woolights
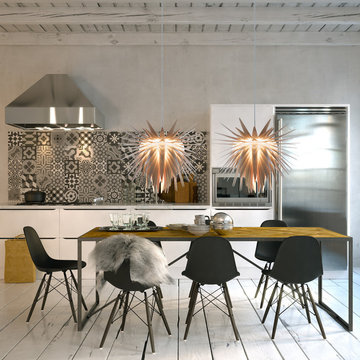
Modern pendant lamp made of fine sanded ultra thin translucent birch plywood.
The shape of this modern wooden pendant light was inspired by the blooming teasel flower. Lamp's surface, densely packed with thin and sharp needle-like birch petals, hides the bulb deep inside allowing the light to sink through gently, making it soft and mellow. This modern pendant lamp is an autonomous object that defines the space around.
Modern pendant lamp Teazzle | Hyper dynamic organic explosion
Our modern lamps are designed for easy and fast self assembly. Arrives flat packed. Graphical instruction included.
Technical specification diameter | 59cm height | 47cm cord length | 100cm recommended bulb | LED only, max 20W (not included) E27 bulb socket
Materials petals | birch plywood frame | birch plywood colour | natural birch cord | E27, transparent canopy | powder coated steel, space gray colour
All our wood pendant lights are designed and produced locally in Wrocław, Poland and are made of FSC and PEFC certified Scandinavian plywood.
 Bruno Abisror - Sothebys International Realty

Enter this beautiful and meticulously maintained Spanish home through a gated, enclosed front yard offering exceptional privacy. The home opens up into a generous area that accommodates the kitchen, living and dining rooms that are light-filled, inviting and offer a great flow for entertaining. A well appointed cook’s kitchen features stainless-steel appliances, maple cabinets and plenty of countertop and storage space. French doors lead to the wood patio and tranquil yard w/ outdoor spa, inviting the outside in. The guest bath is accented with classic wainscoting and a soaking tub. The master suite includes a large walk-in cedar-lined wardrobe w/ built-in cabinetry, and a resort-stye bathroom with oversized stone shower. Within footsteps of the shops and cafes Melrose has to offer. This is a very special home. Photos: Plan-O-Matic -AJ

 Mantis Design + Build, LLC

To create a luxurious showering experience and as though you were being bathed by rain from the clouds high above, a large 16 inch rain shower was set up inside the skylight well.
Photography by Paul Linnebach
 Timberwolf Designs
Mid-sized minimalist 3/4 concrete floor alcove shower photo in Other with flat-panel cabinets, dark wood cabinets, a one-piece toilet, white walls, a vessel sink and quartzite countertops
 Perkinson Homes, Inc.
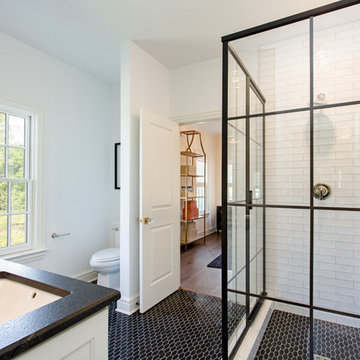
Example of a mid-sized transitional 3/4 black and white tile corner shower design in Richmond with recessed-panel cabinets, white cabinets, a one-piece toilet, white walls and an undermount sink



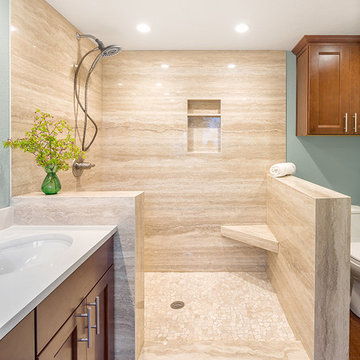
 de la tierra, inc
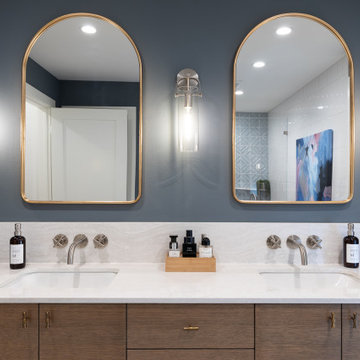
Shower | Walnut Travertine Porcelain ThinSlab | Supplier: Oregon Tile & Marble
Vanity Countertop | 3 cm Cotton White PentalQuartz | Edge Profile: 3 cm with ⅛" radius-top and -bottom | Backsplash: Gauged to 2 cm
Josh Partee Architectural Photographer
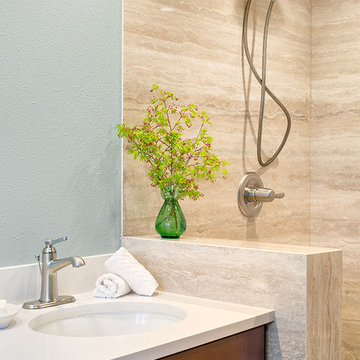 de la tierra, inc
Shower | Walnut Travertine Porcelain ThinSlab | Supplier: Oregon Tile & Marble
Vanity Countertop | 3 cm Cotton White PentalQuartz | Edge Profile: 3 cm with ⅛" radius-top and -bottom | Backsplash: Gauged to 2 cm
Josh Partee Architectural Photographer
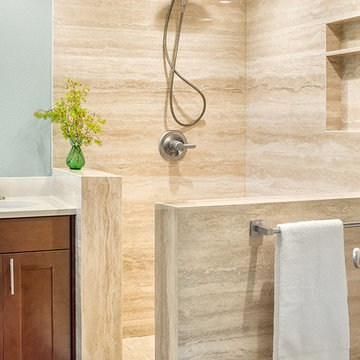 de la tierra, inc
Shower | Walnut Travertine Porcelain ThinSlab | Supplier: Oregon Tile & Marble
Vanity Countertop | 3 cm Cotton White PentalQuartz | Edge Profile: 3 cm with ⅛" radius-top and -bottom | Backsplash: Gauged to 2 cm
Josh Partee Architectural Photographer

 Colossus Mfg.
Open concept kitchen with fabric island pendants, dark veiny countertops, brown woven leather bar stools, cream tile backsplash, white cabinetry, black matte hardware, and custom built iron hood. An all day nook by the window boats custom cushions, and oversized iron pendant lighting.

Sponsored
Plain City, OH

Kuhns Contracting, Inc.
Central Ohio's Trusted Home Remodeler Specializing in Kitchens & Baths

 ULLE Studio
Eat-in kitchen - large contemporary single-wall medium tone wood floor and yellow floor eat-in kitchen idea in Seattle with a farmhouse sink, shaker cabinets, black cabinets, quartz countertops, white backsplash, porcelain backsplash, stainless steel appliances, an island and white countertops
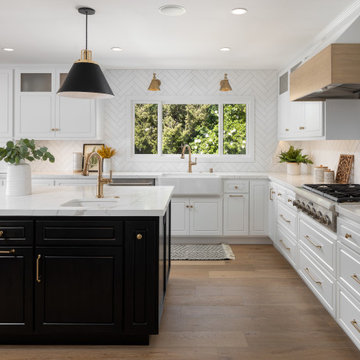
 Tamara Rene Designs
Transitional l-shaped light wood floor kitchen photo in Orange County with a farmhouse sink, raised-panel cabinets, white cabinets, white backsplash, stainless steel appliances, an island and white countertops

 Sparks Tile and Stone
Porcelain tile countertop with a glass accent as the backsplash. Flooring is a porcelain plank wood look. Shower is done in the same tile used for the countertop with strips of a glass mosaic to accent through out the shower.
47