
Search results for "Thin countertop" in Home Design Ideas

 JWT Associates
The kitchen island is reclaimed wood with a wax finish. The full-height wall cabinet functions as pantry and dish storage.
Inspiration for a large mediterranean u-shaped concrete floor eat-in kitchen remodel in Los Angeles with a farmhouse sink, recessed-panel cabinets, blue cabinets, marble countertops, white backsplash, ceramic backsplash, paneled appliances and an island
Inspiration for a large mediterranean u-shaped concrete floor eat-in kitchen remodel in Los Angeles with a farmhouse sink, recessed-panel cabinets, blue cabinets, marble countertops, white backsplash, ceramic backsplash, paneled appliances and an island

 Gilmans Kitchens and Baths
Mediterranean home in San Mateo with traditional layout and accents. In keeping with the character of the home, client chose to include detailed crown moldings in grape pattern, decorative posts and panels on the appliances.
The wall between the kitchen and breakfast room was removed to create a large open space with island and still maintained private seating area. Retained existing parquet flooring original to the home that blends nicely with the Dura Surpreme, Cherry cabinets. Devised much needed storage space with pantry cabinets, roll-outs, spice pull-outs, built-in trash and recycling. In the end, a lovely, open space worthy of guests any day of the week.
Treve Johnson Photography
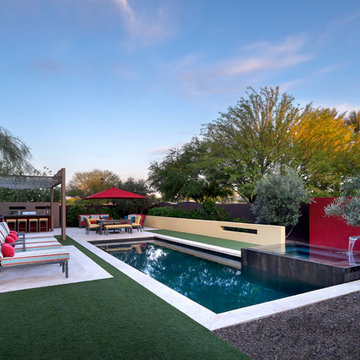
 Bianchi Design
Kirk Bianchi created this resort like setting for a couple from Mexico City. They were looking for a contemporary twist on traditional themes, and Luis Barragán was the inspiration. The outer walls were painted a darker color to recede, while floating panels of color and varying heights provided sculptural interest and opportunities for lighting and shadow.
Find the right local pro for your project
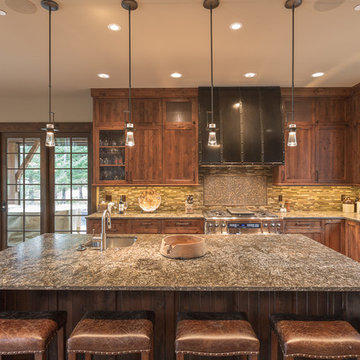
 4D Architects
Mountain style l-shaped medium tone wood floor eat-in kitchen photo in Seattle with stainless steel appliances, an island, a farmhouse sink, shaker cabinets, dark wood cabinets, multicolored backsplash and matchstick tile backsplash

 Wendy Glaister Interiors
The kitchen boasts expansive views of the garden beyond. The windows are operational for light spring breezes and for ventilation. Between the stud storage is shown on the right for client mementos.

 The Design Gallery
This view shows the play of the different wood tones throughout the space. The different woods keep the eye moving and draw you into the inviting space. We love the classic Cherner counter stools. The nostalgic pendants create some fun and add sculptural interest. All track lighting was replaced and expanded by cutting through beams to create good task lighting for all kitchen surfaces.
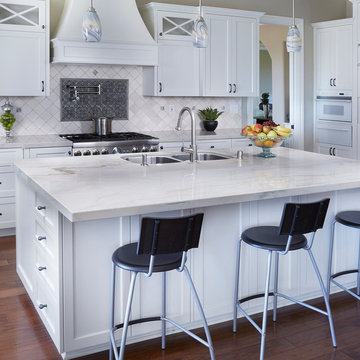
 Arizona Tile
Bianco Venatino Marble Island, Crema Marfil Tumbled Marble Backsplash @ Arizona Tile, Bianco Venatino Counter, Crema Marfil Marble, Tumbled 4x4 backsplash, @ Arizona Tile, Bianco Venatino, natural stone marble from Italy, has a crisp vibrant white background with pencil-thin veining. It is installed on a countertop and wall. Arizona Tile carries Bianco Venatino in natural stone marble slabs and tiles.

Sponsored
Sunbury, OH

J.Holderby - Renovations
Franklin County's Leading General Contractors - 2X Best of Houzz!

 Stalburg Design
This stylish, family friendly kitchen is also an entertainer’s dream! This young family desired a bright, spacious kitchen that would function just as well for the family of 4 everyday, as it would for hosting large events (in a non-covid world). Apart from these programmatic goals, our aesthetic goal was to accommodate all the function and mess into the design so everything would be neatly hidden away behind beautiful cabinetry and panels.
The navy, bifold buffet area serves as an everyday breakfast and coffee bar, and transforms into a beautiful buffet spread during parties (we’ve been there!). The fridge drawers are great for housing milk and everyday items during the week, and both kid and adult beverages during parties while keeping the guests out of the main cooking zone. Just around the corner you’ll find the high gloss navy bar offering additional beverages, ice machine, and barware storage – cheers!
Super durable quartz with a marbled look keeps the kitchen looking neat and bright, while withstanding everyday wear and tear without a problem. The practical waterfall ends at the island offer additional damage control in bringing that hard surface all the way down to the beautiful white oak floors.
Underneath three large window walls, a built-in banquette and custom table provide a comfortable, intimate dining nook for the family and a few guests while the stunning chandelier ties in nicely with the other brass accents in the kitchen. The thin black window mullions offer a sharp, clean contrast to the crisp white walls and coordinate well with the dark banquette.
Thin, tall windows on either side of the range beautifully frame the stunningly simple, double curvature custom hood, and large windows in the bar/butler’s pantry allow additional light to really flood the space and keep and airy feel. The textured wallpaper in the bar area adds a touch of warmth, drama and interest while still keeping things simple.
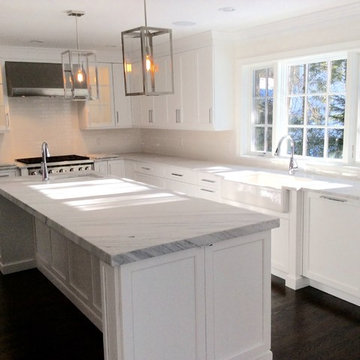
 Broadway Kitchens & Baths
Eat-in kitchen - large transitional l-shaped dark wood floor eat-in kitchen idea in New York with a farmhouse sink, shaker cabinets, white cabinets, marble countertops, white backsplash, subway tile backsplash, stainless steel appliances and an island
 Purple Cherry Architecture & Interiors

In the back kitchen, a built in water bowl and food bowl are built into the counter for the owners pups.
Kitchen pantry - mid-sized transitional galley light wood floor and brown floor kitchen pantry idea in DC Metro with beige cabinets, beige backsplash and stainless steel appliances
Kitchen pantry - mid-sized transitional galley light wood floor and brown floor kitchen pantry idea in DC Metro with beige cabinets, beige backsplash and stainless steel appliances


 Kenman Design Group, LLC
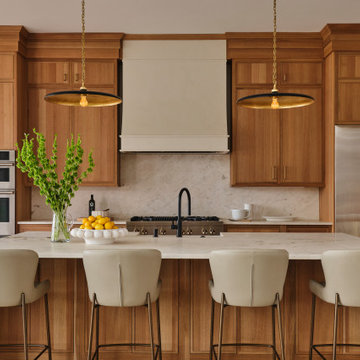
Lux on the Lake blends warmth and refinement in this custom kitchen designed for gathering. Quarter-sawn white oak cabinetry in a thin shaker profile rises to the ceiling, anchored by a Roman Clay plaster range hood and natural quartzite countertops and backsplash. A waterfall-edge island seats four beneath sculptural brass pendants, while matte black fixtures and unlacquered brass hardware add quiet contrast. Timeless materials, modern livability — a kitchen built to serve this family for generations.

Sponsored
Columbus, OH

Hope Restoration & General Contracting
Columbus Design-Build, Kitchen & Bath Remodeling, Historic Renovations

 Reico Kitchen & Bath

Through a collaborate design effort between Doman Custom Carpentry and Reico Kitchen & Bath, this NARI Coty Award winning traditional white bathroom features Merillat Classic cabinets in Bellingham Maple and a Chiffon with Tuscan Glaze finish. Other products shown include Silestone Lyra counter tops, Moen faucets and accessories, Toto Aquia Dual Flush Toilet and Mosaic Tile’s Arabescato Marble with basket weave mosaic accents.
Photos courtesy of June Stanich Photography / www.junestanichphoto.com
 Charles Cabinet Co. Inc

Our clients wanted to transform their dated kitchen into a space that can accommodate their active family. Entertaining was an important factor and hiding kid mess was also a must. We integrated a hidden snack and prep station for the kids and a large island and beverage station for gathering and entertaining.
 Crossville, Inc.
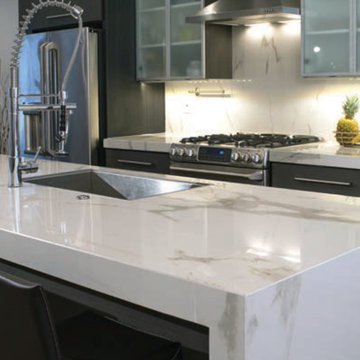
Laminam by Crossville®’s technologically advanced, aesthetically innovative porcelain panels are the largest, thinnest porcelain slabs in production anywhere in the world, allowing them to effortlessly skin both floors and walls to dress spaces in ways previously unthinkable in architectural design. Shown: iNaturali, Statuario Lucidato

Sponsored
Columbus, OH
Hope Restoration & General Contracting
Columbus Design-Build, Kitchen & Bath Remodeling, Historic Renovations
 Sea Pointe Design & Remodel
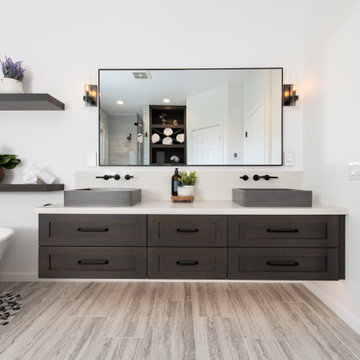
The sleek porcelain tile flooring elevates the look of this gorgeous bathroom remodel in Ladera Ranch. This vanity also features undercabinet lighting to brighten up the space and add a modern feature.

 TKS Design Group
Free ebook, Creating the Ideal Kitchen. DOWNLOAD NOW
Our clients came to us looking to do some updates to their new condo unit primarily in the kitchen and living room. The couple has a lifelong love of Arts and Crafts and Modernism, and are the co-founders of PrairieMod, an online retailer that offers timeless modern lifestyle through American made, handcrafted, and exclusively designed products. So, having such a design savvy client was super exciting for us, especially since the couple had many unique pieces of pottery and furniture to provide inspiration for the design.
The condo is a large, sunny top floor unit, with a large open feel. The existing kitchen was a peninsula which housed the sink, and they wanted to change that out to an island, relocating the new sink there as well. This can sometimes be tricky with all the plumbing for the building potentially running up through one stack. After consulting with our contractor team, it was determined that our plan would likely work and after confirmation at demo, we pushed on.
The new kitchen is a simple L-shaped space, featuring several storage devices for trash, trays dividers and roll out shelving. To keep the budget in check, we used semi-custom cabinetry, but added custom details including a shiplap hood with white oak detail that plays off the oak “X” endcaps at the island, as well as some of the couple’s existing white oak furniture. We also mixed metals with gold hardware and plumbing and matte black lighting that plays well with the unique black herringbone backsplash and metal barstools. New weathered oak flooring throughout the unit provides a nice soft backdrop for all the updates. We wanted to take the cabinets to the ceiling to obtain as much storage as possible, but an angled soffit on two of the walls provided a bit of a challenge. We asked our carpenter to field modify a few of the wall cabinets where necessary and now the space is truly custom.
Part of the project also included a new fireplace design including a custom mantle that houses a built-in sound bar and a Panasonic Frame TV, that doubles as hanging artwork when not in use. The TV is mounted flush to the wall, and there are different finishes for the frame available. The TV can display works of art or family photos while not in use. We repeated the black herringbone tile for the fireplace surround here and installed bookshelves on either side for storage and media components.
Designed by: Susan Klimala, CKD, CBD
Photography by: Michael Alan Kaskel
For more information on kitchen and bath design ideas go to: www.kitchenstudio-ge.com
 Veritas Fine Homes Inc
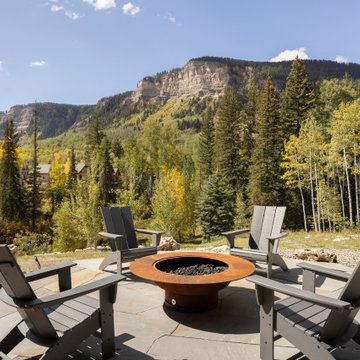
Evolved in the heart of the San Juan Mountains, this Colorado Contemporary home features a blend of materials to complement the surrounding landscape. This home triggered a blast into a quartz geode vein which inspired a classy chic style interior and clever use of exterior materials. These include flat rusted siding to bring out the copper veins, Cedar Creek Cascade thin stone veneer speaks to the surrounding cliffs, Stucco with a finish of Moondust, and rough cedar fine line shiplap for a natural yet minimal siding accent. Its dramatic yet tasteful interiors, of exposed raw structural steel, Calacatta Classique Quartz waterfall countertops, hexagon tile designs, gold trim accents all the way down to the gold tile grout, reflects the Chic Colorado while providing cozy and intimate spaces throughout.
48