
Search results for "Thin film" in Home Design Ideas

 Addhouse
Double shower in bay window. The bench is cantilevered out over the exterior wall below.
Design, color scheme, lighting, and installation by Addhouse.
Photo by Monkeyboy Productions

 ZeroEnergy Design
Modern family loft in Boston. New walnut stair treads lead up to the master suite. A wall separating the master bedroom from the double height living space was replaced with a folding glass door to open the bedroom to the living space while still allowing for both visual and acoustical privacy. Surfaces built into the new railing atop the stair create a functional work area with a fantastic view and clear shot to the play space below. The baby nursery below now includes transom windows to share light from the open space.
Photos by Eric Roth.
Construction by Ralph S. Osmond Company.
Green architecture by ZeroEnergy Design. http://www.zeroenergy.com

 Stuart Cohen & Julie Hacker Architects LLC
Dave Burk Hedrich Blessing
Inspiration for a large timeless master white tile mosaic tile floor bathroom remodel in Chicago with an undermount sink, recessed-panel cabinets, dark wood cabinets and marble countertops
Inspiration for a large timeless master white tile mosaic tile floor bathroom remodel in Chicago with an undermount sink, recessed-panel cabinets, dark wood cabinets and marble countertops
Find the right local pro for your project

 McCutcheon Construction Inc.
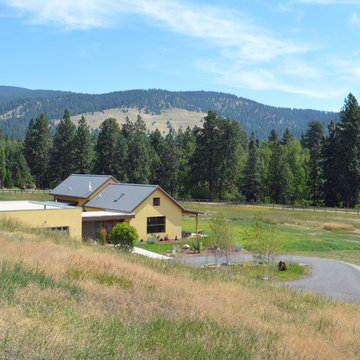
New entry with enclosed tranquil courtyard, above is a durable metal roof that has a state of the art thin film photovoltaic (solar) system.
Robert Vente Photographer

 Adrienne DeRosa
Photo: Adrienne DeRosa © 2015 Houzz
"It is my island in the storm," Weiss says of the master bedroom. Washed in varying degrees of whites and creams, the space is reflective and bright. Weiss painted the ceiling to match the walls - a move that gives the space a greater sense of softness, but also elevates the space even more.
One of the few new purchases that the couple made for their home is the headboard. Once part of the set for the film Intolerable Cruelty, the couple found and purchased it from High Point Market, a semi-annual trade show for the interior design industry. Its grand scale compliments the vastness of the space, and as Will considers it, "it stands as the centerpiece of the room."
 NC Design Studio-Architects
The radiative properties of the cool metal roofing reduced the amount of heat transfer into the house and thus the overall cooling costs of the home by 20%. Thin-film lightweight photovoltaic solar panels were attached without penetrating the roof to further increase the energy efficiency of this cutting edge home.

 MGS Architecture
Photography by Matthew Momberger
Home theater - large contemporary enclosed carpeted and gray floor home theater idea in Los Angeles with a projector screen and gray walls
Home theater - large contemporary enclosed carpeted and gray floor home theater idea in Los Angeles with a projector screen and gray walls

 FineLine Kitchens, Inc.
Our designer has achieved a stylish look by combining dark cabinets and light-colored marbles.

 Room & Board
Using innovative Thin Film Technology™, the Horizon™ LED lamp by Humanscale® adds ultra-wide, glare-free task lighting to your space. A built-in dimmer lets you control the amount of light, too. So striking in both form and function, the Horizon™ is now part of MoMA’s permanent collection.

 VFLA Architecture + Interiors
This 3,000 square foot is designed for LEED for Homes Platinum rating, and will incorporate, pumice-crete walls, high performance building envelope, solar thermal heating, building integrated thin film photovoltaic, rain water harvesting, clay plasters and non-toxic paints and finishes, plus HEPA filtration Energy Recovery Ventilation.
 VFLA Architecture + Interiors
This 3,000 square foot is designed for LEED for Homes Platinum rating, and will incorporate, pumice-crete walls, high performance building envelope, solar thermal heating, building integrated thin film photovoltaic, rain water harvesting, clay plasters and non-toxic paints and finishes, plus HEPA filtration Energy Recovery Ventilation.
 VFLA Architecture + Interiors
This 3,000 square foot is designed for LEED for Homes Platinum rating, and will incorporate, pumice-crete walls, high performance building envelope, solar thermal heating, building integrated thin film photovoltaic, rain water harvesting, clay plasters and non-toxic paints and finishes, plus HEPA filtration Energy Recovery Ventilation.
 VFLA Architecture + Interiors
This 3,000 square foot is designed for LEED for Homes Platinum rating, and will incorporate, pumice-crete walls, high performance building envelope, solar thermal heating, building integrated thin film photovoltaic, rain water harvesting, clay plasters and non-toxic paints and finishes, plus HEPA filtration Energy Recovery Ventilation.
 VFLA Architecture + Interiors
This 3,000 square foot is designed for LEED for Homes Platinum rating, and will incorporate, pumice-crete walls, high performance building envelope, solar thermal heating, building integrated thin film photovoltaic, rain water harvesting, clay plasters and non-toxic paints and finishes, plus HEPA filtration Energy Recovery Ventilation.
 Room & Board
The Element Disc™ by Humanscale® uses innovative Thin Film LED Technology™, offering seven levels of brightness with just a pinch of the light head. It also features a sensor that turns the lamp on or off when someone enters or leaves the area. When you’re not using the Element Disc™, you can fold the lamp head onto the base. Now that’s smart lighting.

 Hubley Design Interiors, LLC
Foyer
Large trendy marble floor double front door photo in New York with white walls and a dark wood front door
Large trendy marble floor double front door photo in New York with white walls and a dark wood front door

 Casa Mia USA Inc.
Mid-sized trendy master travertine floor and beige floor drop-in bathtub photo in New York with flat-panel cabinets, light wood cabinets, white walls and an undermount sink

 Studio Rios Architecture
Complete new exterior look. Since the original brick veneer and siding were in good water tight condition, we develop a new skin instead. A rain screen wall system was the obvious choice. Several materials studies were discussed with the client and under his request we settled on the use of CorTen steel and fiber cement boards.(CorTen steel is purposely designed to develop a very thin film of rust on the surface without corroding the entire metal sheet) This created a unique color palette combination of rusted steel, antique gray painted cement board, copper patina details and the stonewall.
 Stretch Ceiling Miami
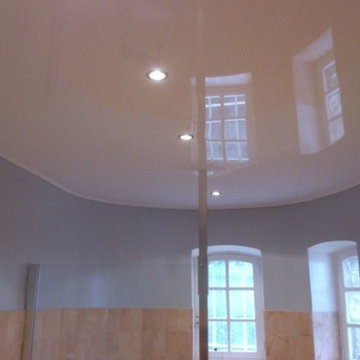
The Stretch Ceiling Film Membrane can be UV printed using Eco-Solvent, we also have hundreds of art prints to choose from in our catalogues.
The Stretch Ceiling is very resistent and, in case of accidental flooding, the membrane can hold up to about 26 gallons of water per 10 square feet.
It’s 100% fire proof and UL approved, as well as 100% recyclable.
The Stretch Ceiling Film is 0.0071 inches thin (0.18mm or 18/100mm).
The Stretch Ceiling comes with a 10-Year installation warranty and a 25-year warranty on the membrane.
.
Our company exclusively uses the highest quality European materials, highly regarded in the industry and approved for years in the installation process. These materials are fully compliant and meet all major INTERNATIONAL quality and safety requirements, including UL standards.
Our main European partners are quite well-known PVC film manufacturers, such as:
RENOLIT AG, ALKOR DRAKA, SEF.

 Zehren and Associates, Inc
Westphalen Photography
Example of a large transitional formal and open concept living room design in Denver
Example of a large transitional formal and open concept living room design in Denver
1