
Search results for "Thinking game" in Home Design Ideas
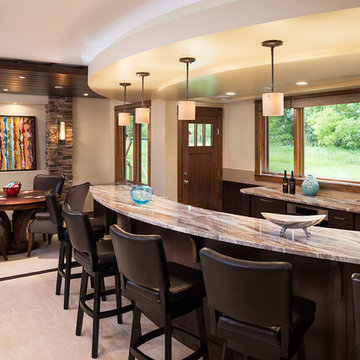
 AMEK Custom Builders
LandMark Photography
Large transitional home bar photo in Minneapolis with beige walls
Large transitional home bar photo in Minneapolis with beige walls

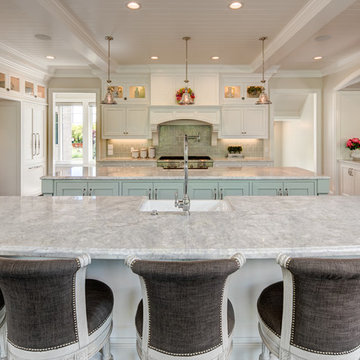
 THINK Architecture, Inc.
Inspiration for a large timeless u-shaped medium tone wood floor and brown floor eat-in kitchen remodel in Salt Lake City with a farmhouse sink, recessed-panel cabinets, white cabinets, granite countertops, green backsplash, glass tile backsplash, stainless steel appliances, two islands and gray countertops
Find the right local pro for your project
 THINK Architecture, Inc.
Example of a large classic u-shaped medium tone wood floor and brown floor eat-in kitchen design in Salt Lake City with a farmhouse sink, recessed-panel cabinets, white cabinets, granite countertops, green backsplash, glass tile backsplash, stainless steel appliances, two islands and gray countertops
 THINK Architecture, Inc.

Large elegant master gray tile and glass tile travertine floor and beige floor drop-in bathtub photo in Salt Lake City with recessed-panel cabinets, white cabinets, beige walls, an undermount sink, granite countertops and gray countertops
 THINK Architecture, Inc.

Inspiration for a large timeless gender-neutral white floor and ceramic tile playroom remodel in Salt Lake City with white walls
 THINK Architecture, Inc.

Mid-sized elegant brick floor and gray floor front door photo in Salt Lake City with a dark wood front door and gray walls

Sponsored
Delaware, OH

Buckeye Basements, Inc.
Central Ohio's Basement Finishing ExpertsBest Of Houzz '13-'21
 THINK Architecture, Inc.

Kids' study room - study space and large traditional gender-neutral white floor and ceramic tile kids' study room idea in Salt Lake City with white walls
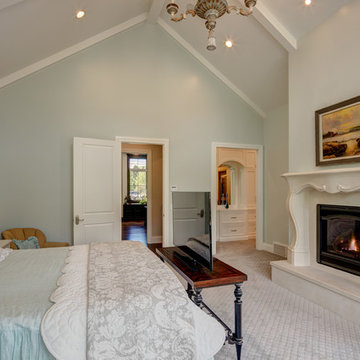 THINK Architecture, Inc.
Bedroom - large traditional master carpeted and gray floor bedroom idea in Salt Lake City with blue walls, a standard fireplace and a stone fireplace

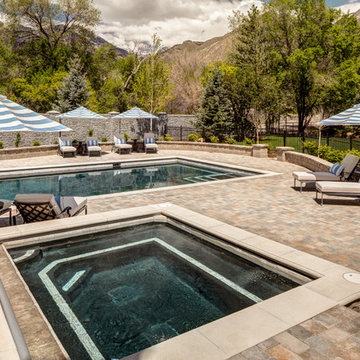 THINK Architecture, Inc.
Inspiration for a large timeless backyard stone and rectangular aboveground hot tub remodel in Salt Lake City
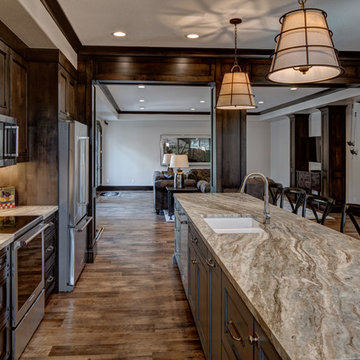 THINK Architecture, Inc.
Example of a large classic walk-out medium tone wood floor and brown floor basement design in Salt Lake City with beige walls

 Rolf Schroeder General Contractors, Inc.
A thoughtful blended design created a young man’s space to sleep, get ready, gaming, recording, and enjoy having friends over. The design included a recording room with soundproof wall layers of drywall, QT Sound Control Underlayment, and drywall finish layer.

Sponsored
Delaware, OH
Buckeye Basements, Inc.
Central Ohio's Basement Finishing ExpertsBest Of Houzz '13-'21
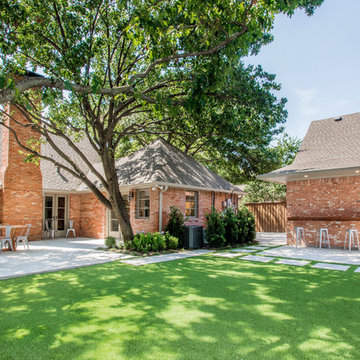
 Alair Homes Plano
This Dallas home originally built in 1958 had a one car garage that was filling up! The homeowners desired to turn that garage into living space for their family and build a new garage on their lot that would give them the storage and car protection. We came up with a plan and found materials that matched their home and the new structure looks as if it was original to the home. We built a new 2 car garage with plenty of space for extra storage and large attic above. A separate door entrance makes for easy entry to the new garage. A large timber bar that runs down the length of the outside wall is perfect for entertaining large groups of guests. We then renovated the old garage and turned it into an awesome living room. It features hardwood floors, large windows and French doors to the patio with an additional door to the driveway. We used reclaimed brick to fill in the outside of the home where the previous garage door was for an exact match! Our clients are thrilled with how this new garage and new living room enhance their home! Architect: Sarah Harper with H Designs | Design & Construction by Hatfield Builders & Remodelers | Photography by Versatile Imaging
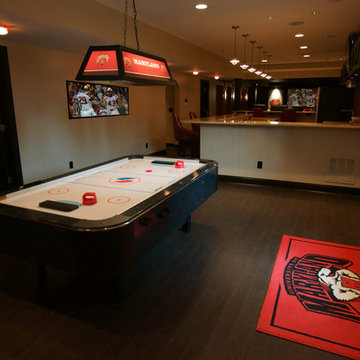
 Gramophone
A custom Terps lamp and door mat adorn the air hockey area. Even when playing air hockey, the homeowners are thinking football!
Photo Credit: kevin Kelley, Gramophone

 CZAM Design & Build
Game Room

Game room - large modern open concept light wood floor and gray floor game room idea in Austin with white walls and a wall-mounted tv
Game room - large modern open concept light wood floor and gray floor game room idea in Austin with white walls and a wall-mounted tv

Sponsored
Columbus, OH

Wannemacher Interiors
Customized Award-Winning Interior Design Solutions in Franklin Cnty OH
 Four Elements Construction

Friends and neighbors of an owner of Four Elements asked for help in redesigning certain elements of the interior of their newer home on the main floor and basement to better reflect their tastes and wants (contemporary on the main floor with a more cozy rustic feel in the basement). They wanted to update the look of their living room, hallway desk area, and stairway to the basement. They also wanted to create a 'Game of Thrones' themed media room, update the look of their entire basement living area, add a scotch bar/seating nook, and create a new gym with a glass wall. New fireplace areas were created upstairs and downstairs with new bulkheads, new tile & brick facades, along with custom cabinets. A beautiful stained shiplap ceiling was added to the living room. Custom wall paneling was installed to areas on the main floor, stairway, and basement. Wood beams and posts were milled & installed downstairs, and a custom castle-styled barn door was created for the entry into the new medieval styled media room. A gym was built with a glass wall facing the basement living area. Floating shelves with accent lighting were installed throughout - check out the scotch tasting nook! The entire home was also repainted with modern but warm colors. This project turned out beautiful!
 Think Design Studio
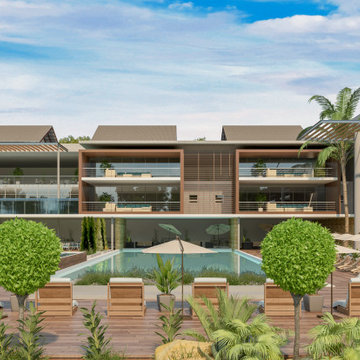
An Eco (Boutique) Hotel proposal in a Nature and Game Reserve located in the Western region of Gauteng. Proposal Stage.
Inspiration for a large modern backyard rectangular infinity hot tub remodel with decking
Inspiration for a large modern backyard rectangular infinity hot tub remodel with decking
 Four Elements Construction

Friends and neighbors of an owner of Four Elements asked for help in redesigning certain elements of the interior of their newer home on the main floor and basement to better reflect their tastes and wants (contemporary on the main floor with a more cozy rustic feel in the basement). They wanted to update the look of their living room, hallway desk area, and stairway to the basement. They also wanted to create a 'Game of Thrones' themed media room, update the look of their entire basement living area, add a scotch bar/seating nook, and create a new gym with a glass wall. New fireplace areas were created upstairs and downstairs with new bulkheads, new tile & brick facades, along with custom cabinets. A beautiful stained shiplap ceiling was added to the living room. Custom wall paneling was installed to areas on the main floor, stairway, and basement. Wood beams and posts were milled & installed downstairs, and a custom castle-styled barn door was created for the entry into the new medieval styled media room. A gym was built with a glass wall facing the basement living area. Floating shelves with accent lighting were installed throughout - check out the scotch tasting nook! The entire home was also repainted with modern but warm colors. This project turned out beautiful!
18