
Search results for "Thinking game" in Home Design Ideas



 Barley|Pfeiffer Architecture
Alan Barley, AIA
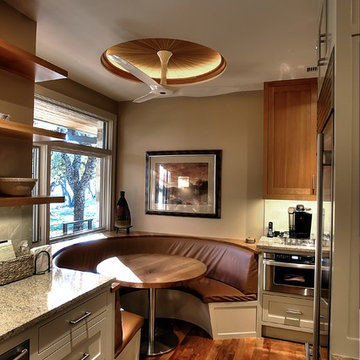
This soft hill country contemporary family home is nestled in a surrounding live oak sanctuary in Spicewood, Texas. A screened-in porch creates a relaxing and welcoming environment while the large windows flood the house with natural lighting. The large overhangs keep the hot Texas heat at bay. Energy efficient appliances and site specific open house plan allows for a spacious home while taking advantage of the prevailing breezes which decreases energy consumption.
screened in porch, austin luxury home, austin custom home, barleypfeiffer architecture, barleypfeiffer, wood floors, sustainable design, soft hill contemporary, sleek design, pro work, modern, low voc paint, live oaks sanctuary, live oaks, interiors and consulting, house ideas, home planning, 5 star energy, hill country, high performance homes, green building, fun design, 5 star applance, find a pro, family home, elegance, efficient, custom-made, comprehensive sustainable architects, barley & pfeiffer architects,
Find the right local pro for your project
 Lauren Maroney for Ethan Allen Sterling, VA

Chic. Moody. Sexy. These are just a few of the words that come to mind when I think about the W Hotel in downtown Bellevue, WA. When my client came to me with this as inspiration for her Basement makeover, I couldn’t wait to get started on the transformation. Everything from the poured concrete floors to mimic Carrera marble, to the remodeled bar area, and the custom designed billiard table to match the custom furnishings is just so luxe! Tourmaline velvet, embossed leather, and lacquered walls adds texture and depth to this multi-functional living space.
 Mimi & Hill interiors
Toni Deis Photography
Inspiration for a transitional game room remodel in New York
Inspiration for a transitional game room remodel in New York
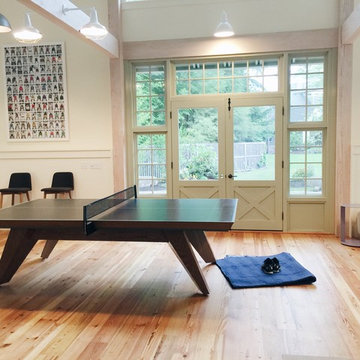
 11 Ravens
Splayed legs invoke classic mid century design and emulates Eames, Bertoia, Cherner, Saarinen
and the rest of the modernist movement. This design manages to convey the verve, imagination and the
ability to “think outside the box” of the iconic period.
 Tracy Lynn Studio
Zack Benson
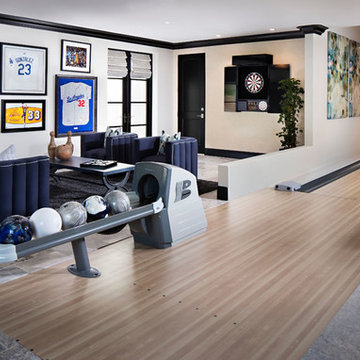
Large trendy open concept light wood floor game room photo in San Diego with white walls and a media wall
Large trendy open concept light wood floor game room photo in San Diego with white walls and a media wall


 Morris Builders, Inc
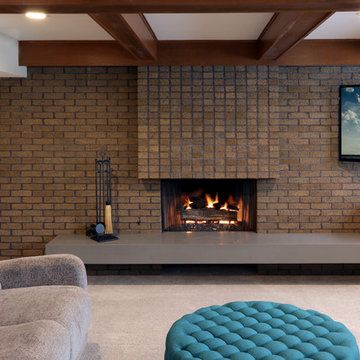
Full basement remodel. Remove (2) load bearing walls to open up entire space. Create new wall to enclose laundry room. Create dry bar near entry. New floating hearth at fireplace and entertainment cabinet with mesh inserts. Create storage bench with soft close lids for toys an bins. Create mirror corner with ballet barre. Create reading nook with book storage above and finished storage underneath and peek-throughs. Finish off and create hallway to back bedroom through utility room.
 ArcTyp Metal Arts
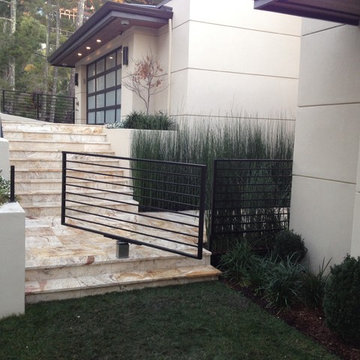
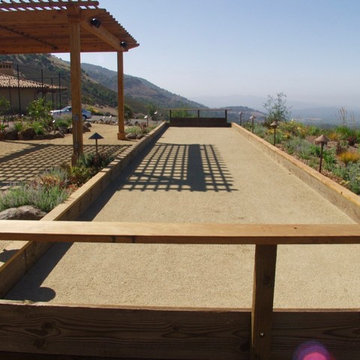
This large 8-foot span required a unique solution that matched existing rail systems, yet could function for large social gatherings, keep pets in and deer out.
 Hive Home
Amy Bartlam
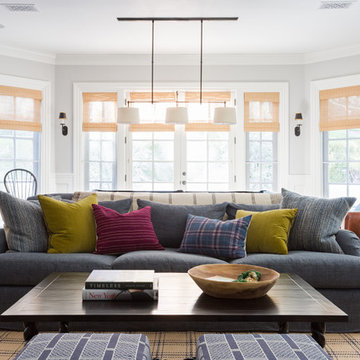
Large elegant open concept dark wood floor and brown floor game room photo in Los Angeles with gray walls, a standard fireplace, a brick fireplace and no tv
Large elegant open concept dark wood floor and brown floor game room photo in Los Angeles with gray walls, a standard fireplace, a brick fireplace and no tv

 Room Redefined
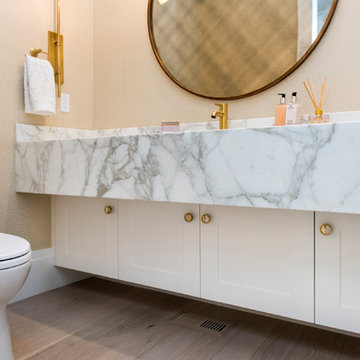

Can you find the hidden organization in this space? Think storage benches... a great way to keep family treasures close at hand, but safely tucked away!
Room Redefined is a full-service home organization and design consultation firm. We offer move management to help with all stages of move prep to post-move set-up. In this case, once we moved the homeowners into their beautiful custom home, we worked intimately with them to understand how they needed each space to function, and to customize solutions that met their goals. As a part of our process, we helped with sorting and purging of items they did not want in their new home, selling, donating, or recycling the removed items. We then engaged in space planning, product selection and product purchasing. We handled all installation of the products we recommended, and continue to work with this family today to help maintain their space as they go through transitions as a family. We have been honored to work with additional members of their family and now their mountain home in Frisco, Colorado.


Sponsored
Columbus, OH

Wannemacher Interiors
Customized Award-Winning Interior Design Solutions in Franklin Cnty OH
 Wascha Studios

Think of an umbrella. The metal spines start at a central point and flare outwards towards a stiffened fabric edge. At that taut outer edge sit the faceted walls of glass. The metal umbrella spines are the mammoth steel beams seen in the photos supporting the house and radiate back to a central point. That central point is a curved steel and glass staircase stretched like a long slinky up through all three floors and wraps around a cylindrical teak elevator.
 The Staging Team

Inspiration for a mid-sized transitional ceramic tile great room remodel in Houston with beige walls
 Impluvium Architecture
Impluvium Architecture
Location: San Ramon, CA, USA

This project was a direct referral from a friend. I was the Architect and helped coordinate with various sub-contractors. I also co-designed the project with various consultants including Interior and Landscape Design
Almost always, and in this case, I do my best to draw out the creativity of my clients, even when they think that they are not creative. This house is a perfect example of that with much of the client's vision and culture infused into the house.
 Oriental Designer Rugs
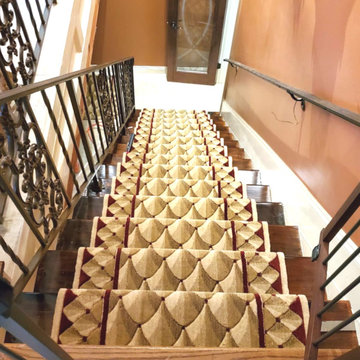
Design Code:
C73R-R73
Primary Color:
Ivory - Beige
Secondary Color:
Red - Burgundy
Brand:
Nourison
Make:
Machine Made
Example of an eclectic staircase design in Atlanta
Example of an eclectic staircase design in Atlanta


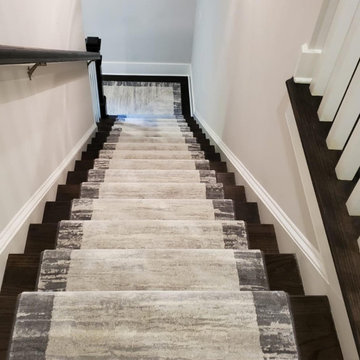 Oriental Designer Rugs
A forever favourite, this Ivory/Grey rug is a perfect choice for neutral yet fun stairs!
Eclipse collection from @dynamicrugs
Visit our store today!
1224 Collier Rd NW, Atlanta, Georgia.
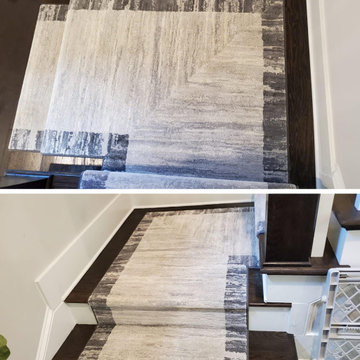 Oriental Designer Rugs
A forever favourite, this Ivory/Grey rug is a perfect choice for neutral yet fun stairs!
Eclipse collection from @dynamicrugs
Visit our store today!
1224 Collier Rd NW, Atlanta, Georgia.
 Julia Zettler Design

Large finished basement in Suburban Denver with TV room, bar, billiards table, shuffleboard table, basement guest room and guest bathroom.
Basement game room - large industrial look-out vinyl floor and brown floor basement game room idea in Denver with gray walls
Basement game room - large industrial look-out vinyl floor and brown floor basement game room idea in Denver with gray walls
21