
Search results for "Thinking game" in Home Design Ideas

 SAGA Realty & Construction
Example of a small beach style 3/4 white tile and porcelain tile vinyl floor and black floor alcove shower design with open cabinets, white cabinets, a two-piece toilet, beige walls, an integrated sink and solid surface countertops
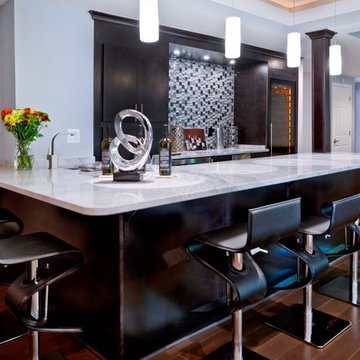
 Michael Nash Design, Build & Homes
This gorgeous basement has an open and inviting entertainment area, bar area, theater style seating, gaming area, a full bath, exercise room and a full guest bedroom for in laws. Across the French doors is the bar seating area with gorgeous pin drop pendent lights, exquisite marble top bar, dark espresso cabinetry, tall wine Capitan, and lots of other amenities. Our designers introduced a very unique glass tile backsplash tile to set this bar area off and also interconnect this space with color schemes of fireplace area; exercise space is covered in rubber floorings, gaming area has a bar ledge for setting drinks, custom built-ins to display arts and trophies, multiple tray ceilings, indirect lighting as well as wall sconces and drop lights; guest suite bedroom and bathroom, the bath was designed with a walk in shower, floating vanities, pin hanging vanity lights,
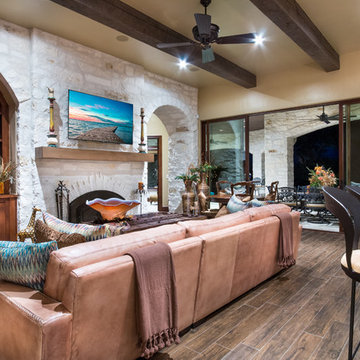
 Zbranek & Holt Custom Homes
Game Room Waterfront Texas Tuscan Villa by Zbranek and Holt Custom Homes, Austin and Horseshoe Bay Custom Home Builders
Large tuscan home design photo in Austin
Large tuscan home design photo in Austin
Find the right local pro for your project
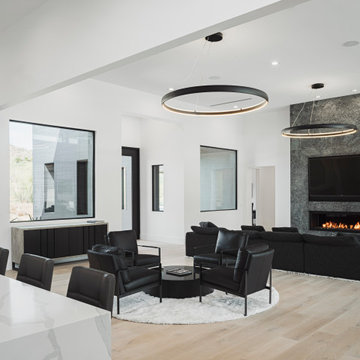
 AFT Construction
Example of a large minimalist open concept light wood floor and beige floor game room design in Phoenix with white walls, a standard fireplace, a tile fireplace and a wall-mounted tv
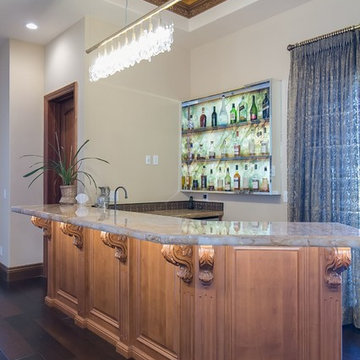
 Impluvium Architecture
Impluvium Architecture
Location: San Ramon, CA, USA
This project was a direct referral from a friend. I was the Architect and helped coordinate with various sub-contractors. I also co-designed the project with various consultants including Interior and Landscape Design
Almost always, and in this case, I do my best to draw out the creativity of my clients, even when they think that they are not creative. This house is a perfect example of that with much of the client's vision and culture infused into the house.

 Alair Homes Plano
This 1964 Preston Hollow home was in the perfect location and had great bones but was not perfect for this family that likes to entertain. They wanted to open up their kitchen up to the den and entry as much as possible, as it was small and completely closed off. They needed significant wine storage and they did want a bar area but not where it was currently located. They also needed a place to stage food and drinks outside of the kitchen. There was a formal living room that was not necessary and a formal dining room that they could take or leave. Those spaces were opened up, the previous formal dining became their new home office, which was previously in the master suite. The master suite was completely reconfigured, removing the old office, and giving them a larger closet and beautiful master bathroom. The game room, which was converted from the garage years ago, was updated, as well as the bathroom, that used to be the pool bath. The closet space in that room was redesigned, adding new built-ins, and giving us more space for a larger laundry room and an additional mudroom that is now accessible from both the game room and the kitchen! They desperately needed a pool bath that was easily accessible from the backyard, without having to walk through the game room, which they had to previously use. We reconfigured their living room, adding a full bathroom that is now accessible from the backyard, fixing that problem. We did a complete overhaul to their downstairs, giving them the house they had dreamt of!
As far as the exterior is concerned, they wanted better curb appeal and a more inviting front entry. We changed the front door, and the walkway to the house that was previously slippery when wet and gave them a more open, yet sophisticated entry when you walk in. We created an outdoor space in their backyard that they will never want to leave! The back porch was extended, built a full masonry fireplace that is surrounded by a wonderful seating area, including a double hanging porch swing. The outdoor kitchen has everything they need, including tons of countertop space for entertaining, and they still have space for a large outdoor dining table. The wood-paneled ceiling and the mix-matched pavers add a great and unique design element to this beautiful outdoor living space. Scapes Incorporated did a fabulous job with their backyard landscaping, making it a perfect daily escape. They even decided to add turf to their entire backyard, keeping minimal maintenance for this busy family. The functionality this family now has in their home gives the true meaning to Living Better Starts Here™.

 Mary Anne Smiley Interiors
Photographer: Dan Piassick
Mid-sized transitional enclosed medium tone wood floor and beige floor game room photo in Dallas with white walls, a two-sided fireplace, a wall-mounted tv and a plaster fireplace
Mid-sized transitional enclosed medium tone wood floor and beige floor game room photo in Dallas with white walls, a two-sided fireplace, a wall-mounted tv and a plaster fireplace


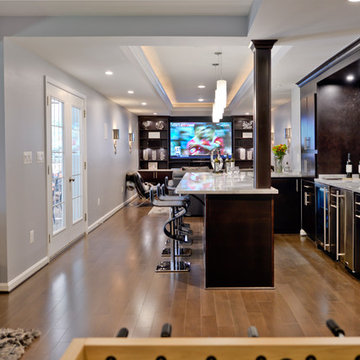 Michael Nash Design, Build & Homes
This gorgeous basement has an open and inviting entertainment area, bar area, theater style seating, gaming area, a full bath, exercise room and a full guest bedroom for in laws. Across the French doors is the bar seating area with gorgeous pin drop pendent lights, exquisite marble top bar, dark espresso cabinetry, tall wine Capitan, and lots of other amenities. Our designers introduced a very unique glass tile backsplash tile to set this bar area off and also interconnect this space with color schemes of fireplace area; exercise space is covered in rubber floorings, gaming area has a bar ledge for setting drinks, custom built-ins to display arts and trophies, multiple tray ceilings, indirect lighting as well as wall sconces and drop lights; guest suite bedroom and bathroom, the bath was designed with a walk in shower, floating vanities, pin hanging vanity lights,

 Room Redefined
Can you find the hidden organization in this space? Think storage benches... a great way to keep family treasures close at hand, but safely tucked away!
Room Redefined is a full-service home organization and design consultation firm. We offer move management to help with all stages of move prep to post-move set-up. In this case, once we moved the homeowners into their beautiful custom home, we worked intimately with them to understand how they needed each space to function, and to customize solutions that met their goals. As a part of our process, we helped with sorting and purging of items they did not want in their new home, selling, donating, or recycling the removed items. We then engaged in space planning, product selection and product purchasing. We handled all installation of the products we recommended, and continue to work with this family today to help maintain their space as they go through transitions as a family. We have been honored to work with additional members of their family and now their mountain home in Frisco, Colorado.
 Impluvium Architecture
Impluvium Architecture
Location: San Ramon, CA, USA
This project was a direct referral from a friend. I was the Architect and helped coordinate with various sub-contractors. I also co-designed the project with various consultants including Interior and Landscape Design
Almost always, and in this case, I do my best to draw out the creativity of my clients, even when they think that they are not creative. This house is a perfect example of that with much of the client's vision and culture infused into the house.
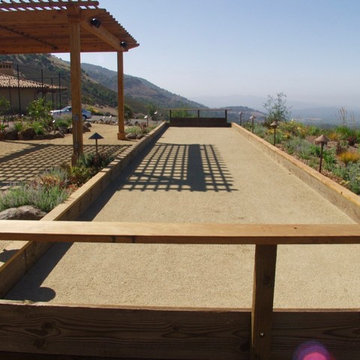

 Impluvium Architecture
Impluvium Architecture
Location: San Ramon, CA, USA
This project was a direct referral from a friend. I was the Architect and helped coordinate with various sub-contractors. I also co-designed the project with various consultants including Interior and Landscape Design
Almost always, and in this case, I do my best to draw out the creativity of my clients, even when they think that they are not creative. This house is a perfect example of that with much of the client's vision and culture infused into the house.
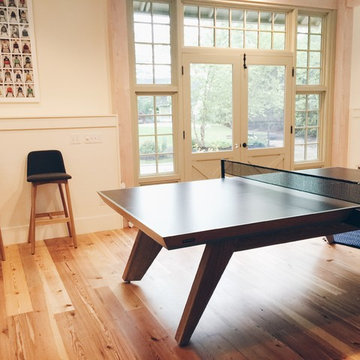
 11 Ravens
Splayed legs invoke classic mid century design and emulates Eames, Bertoia, Cherner, Saarinen
and the rest of the modernist movement. This design manages to convey the verve, imagination and the
ability to “think outside the box” of the iconic period.

Sponsored
Delaware, OH

Buckeye Basements, Inc.
Central Ohio's Basement Finishing ExpertsBest Of Houzz '13-'21
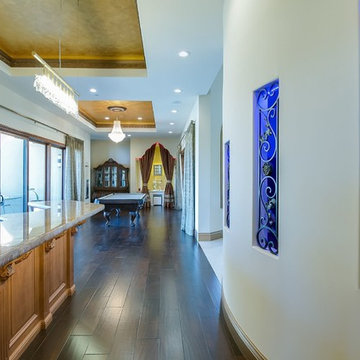 Impluvium Architecture
Impluvium Architecture
Location: San Ramon, CA, USA
This project was a direct referral from a friend. I was the Architect and helped coordinate with various sub-contractors. I also co-designed the project with various consultants including Interior and Landscape Design
Almost always, and in this case, I do my best to draw out the creativity of my clients, even when they think that they are not creative. This house is a perfect example of that with much of the client's vision and culture infused into the house.
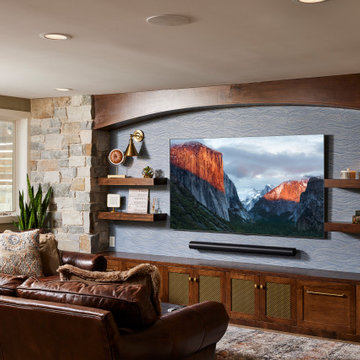
 Murphy Bros. Design | Build | Remodel
So we ripped out the ceiling and put in a radiant heat system. You might think that’s just for heated bathroom floors, but it actually works just as well in the ceiling to make any space comfortably warm.
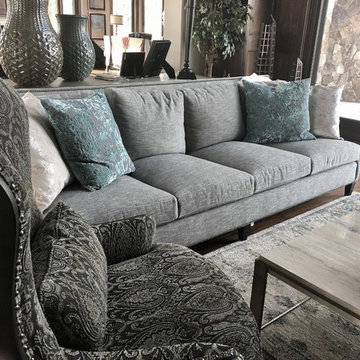
 Stroh Interior Design
A transistional country club masterpiece with a signature look.
The overall floor plan design centers on maximizing the views, while extensive glazing is carefully placed to frame and enhance them. The residence opens up to the outdoor living and views from multiple spaces and visually connects interior spaces in the inner court. The collaboration between, client, home builder and designer is achieved with timeless and rustic elements throughout the home.
As you start browsing transitional living room decorating ideas for your home, think about the space's desired purpose and focus on a few staple items, such as a color, comfort and functionality. You can achieve this perfect balance during the design phase of your project.
 LDK Custom Homes

What an amazing LDK custom lower level! The double sided fireplace is unique and creative! What do you think of this Heat N Glo gas fireplace?
Elegant open concept carpeted game room photo in Minneapolis with beige walls, a two-sided fireplace, a metal fireplace and a media wall
Elegant open concept carpeted game room photo in Minneapolis with beige walls, a two-sided fireplace, a metal fireplace and a media wall

Sponsored
Columbus, OH

Hope Restoration & General Contracting
Columbus Design-Build, Kitchen & Bath Remodeling, Historic Renovations
 Oriental Designer Rugs
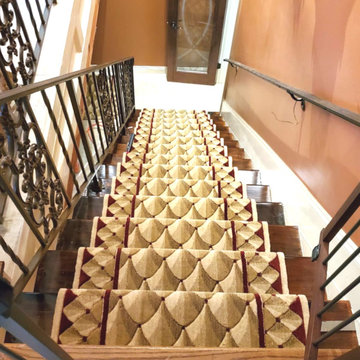
Design Code:
C73R-R73
Primary Color:
Ivory - Beige
Secondary Color:
Red - Burgundy
Brand:
Nourison
Make:
Machine Made
Example of an eclectic staircase design in Atlanta
Example of an eclectic staircase design in Atlanta
 The Woodshop Inc.
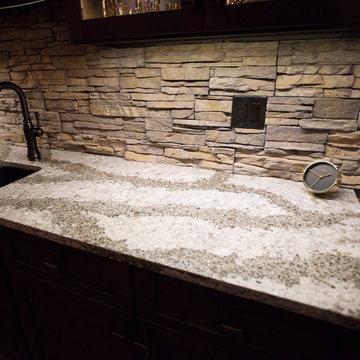
Large transitional open concept vinyl floor and brown floor game room photo in Chicago with beige walls, no fireplace and a media wall
 Red Sky Contracting

Example of a mid-sized transitional l-shaped dark wood floor wet bar design in Calgary with an undermount sink, recessed-panel cabinets, medium tone wood cabinets, granite countertops and multicolored backsplash
20