
Search results for "Third party agency" in Home Design Ideas

 Lights com
These micro LED strings lights are a versatile accessory with any decor. These copper wire LED string lights are fully submersible and a great option to an endless list of water based lighting projects.

 Katie Hutchison Studio
After returning from a winter trip to discover his house had been flooded by a burst second-floor pipe, this homeowner was ready to address the renovations and additions that he had been pondering for about a decade. It was important to him to respect the original character of the c. +/- 1910 two-bedroom small home that had been in his family for years, while re-imagining the kitchen and flow.
In response, KHS proposed a one-story addition, recalling an enclosed porch, which springs from the front roof line and then wraps the house to the north. An informal front dining space, complete with built-in banquette, occupies the east end of the addition behind large double-hung windows sized to match those on the original house, and a new kitchen occupies the west end of the addition behind smaller casement windows at counter height. New French doors to the rear allow the owner greater access to an outdoor room edged by the house to the east, the existing one-car garage to the south, and a rear rock wall to the west. Much of the lot to the north was left open for the owner’s annual summer volley ball party.
The first-floor was then reconfigured, capturing additional interior space from a recessed porch on the rear, to create a rear mudroom entrance hall, full bath, and den, which could someday function as a third bedroom if needed. Upstairs, a rear shed dormer was extended to the north and east so that head room could be increased, rendering more of the owner’s office/second bedroom usable. Windows and doors were relocated as necessary to better serve the new plan and to capture more daylight.
Having expanded from its original 1100 square feet to approximately 1700 square feet, it’s still a small, sweet house – only freshly updated, and with a hint of porchiness.
Photos by Katie Hutchison
 Lights com
Add charm to any outdoor event with a mix flameless candles and battery-operated string lighting. A great value and hazard free, our collection of lit outdoor decor can help any event come to life!
Find the right local pro for your project

 Clopay
Clopay Avante Collection glass garage doors play a key role in the magical, translucent calm that prevails the newly completed Modern Green Barn.
Inspired by the vernacular potato barns of Long Island’s East End, this unique, energy efficient home is one of the most innovative new designs in the Hamptons. It will receive six third party ratings, including LEED for Homes and National Green Building Standard.
Large open spaces create dramatic views, and light and structure is infused into every space.
As the sun sets, the Kalwall gable ends and ridge skylights shed soft light to the outside and the pilaster lanterns and etched glass Clopay Garage Doors begin to glow.
Every room connects to the outdoors, and the transition between many of the rooms and outdoor spaces is seamless. The abundance of woods on the interior and exterior, and the finishes and warm colors, make it warm and inviting.
Project by Stott Architecture for Newmark Developers. Photography by Andy Frame. 2014. All Rights Reserved.
 Lights com
Add lit decor pieces like battery-operated flameless candles, votives and tea light sets to a dining or banquet table for soft, ambient additions that will last all dinner long!
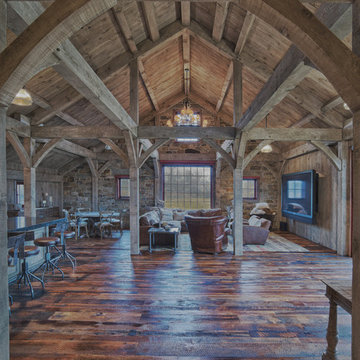
 Carolina Timberworks
Douglas Fir
© Carolina Timberworks
Example of a mid-sized mountain style open concept medium tone wood floor living room design in Charlotte with gray walls and a wall-mounted tv
Example of a mid-sized mountain style open concept medium tone wood floor living room design in Charlotte with gray walls and a wall-mounted tv

 Beth Dotolo, ASID, RID, NCIDQ
Stephen Karlisch // This lakeside home was completely refurbished inside and out to accommodate 16 guests in a stylish, hotel-like setting. Owned by a long-time client of Pulp, this home reflects the owner's personal style -- well-traveled and eclectic -- while also serving as a landing pad for her large family. With spa-like guest bathrooms equipped with robes and lotions, guest bedrooms with multiple beds and high-quality comforters, and a party deck with a bar/entertaining area, this is the ultimate getaway.

 EDYTA & CO. INTERIOR DESIGN
Modern, fun and vibrant Family & Party room including Bar / and almost a full Kitchen designed by EDYTA & CO.. Charcoal Sectional and comfortable recliner chairs centered in the room. Wine racks on the wall, custom shelves behind the bar with and lovely modern lights hanging over the bar. Custom fuchsia and yellow accents in pillows, drapery and art add color and vibrant detail to the room. Glam chandelier adds sparkle and whimsy. Black and white pattern wallpaper adds that fun factor as well as dimension and detail.

 Adrienne DeRosa
Adrienne DeRosa © 2014 Houzz Inc.
Set for an afternoon gathering, the Ciacchis' picnic table is nothing less than effortlessly elegant. Pulling from her inspirations toward southern charm and hospitality, Jennifer combines treasures from her "junking" adventures with vintage Eva Zeisel china to create a mood befitting of the most perfect summer day.
The 12-foot table was hand made from barn siding. Jennifer picked the chairs from a dumpster, later realizing that each one had a name on it. "Because on the back of each one is a name of the person's chair, it makes it fun for parties because everyone gets a new name at dinner!" she says. Woven votives hang overhead, ready to create evening ambiance.
Adrienne DeRosa © 2014 Houzz

 Rehme Steel Windows & Doors
Rehme Steel Windows & Doors
Sommerfeld Construction
Thomas McConnell Photography
Mountain style one-story metal exterior home photo in Austin
Mountain style one-story metal exterior home photo in Austin
 Woodsmith Construction Inc
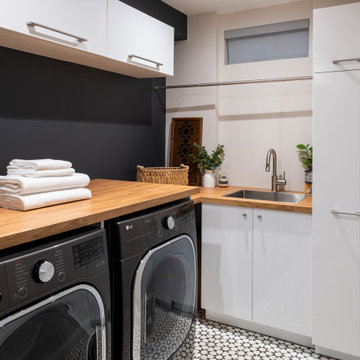
This stunning renovation in The Beaches transformed a semi-detached home into a modern, spacious masterpiece. The project required innovative solutions, including a cantilevered third-floor expansion, extending both out the side and rear to maximize space without altering the home’s footprint.
Woodsmith Construction rebuilt the home from the inside out, addressing structural challenges while blending modern upgrades with the home’s original charm. The highlight of this renovation is the third-floor walkout deck, creating a private outdoor retreat with stunning views.
Despite the tight lot and shared party wall constraints, this project was a huge success. The clients love their expanded home, and we’re proud to have delivered a transformation that balances architectural innovation with everyday functionality.
 Woodsmith Construction Inc
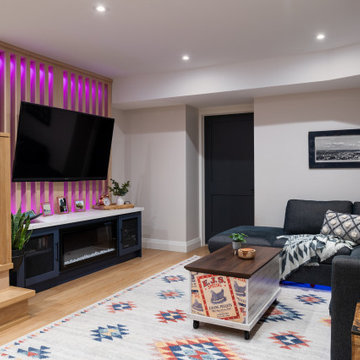
This stunning renovation in The Beaches transformed a semi-detached home into a modern, spacious masterpiece. The project required innovative solutions, including a cantilevered third-floor expansion, extending both out the side and rear to maximize space without altering the home’s footprint.
Woodsmith Construction rebuilt the home from the inside out, addressing structural challenges while blending modern upgrades with the home’s original charm. The highlight of this renovation is the third-floor walkout deck, creating a private outdoor retreat with stunning views.
Despite the tight lot and shared party wall constraints, this project was a huge success. The clients love their expanded home, and we’re proud to have delivered a transformation that balances architectural innovation with everyday functionality.
 Woodsmith Construction Inc
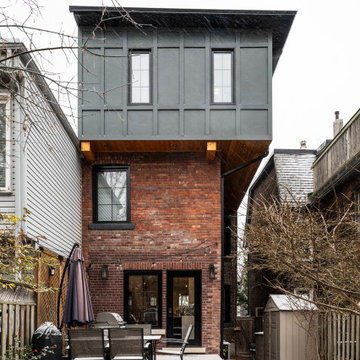
This stunning renovation in The Beaches transformed a semi-detached home into a modern, spacious masterpiece. The project required innovative solutions, including a cantilevered third-floor expansion, extending both out the side and rear to maximize space without altering the home’s footprint.
Woodsmith Construction rebuilt the home from the inside out, addressing structural challenges while blending modern upgrades with the home’s original charm. The highlight of this renovation is the third-floor walkout deck, creating a private outdoor retreat with stunning views.
Despite the tight lot and shared party wall constraints, this project was a huge success. The clients love their expanded home, and we’re proud to have delivered a transformation that balances architectural innovation with everyday functionality.
 Woodsmith Construction Inc
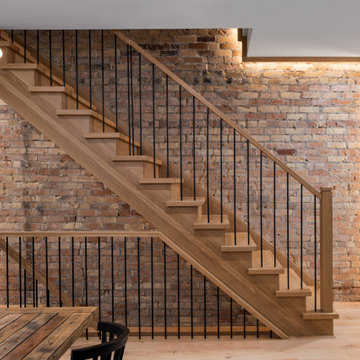
This stunning renovation in The Beaches transformed a semi-detached home into a modern, spacious masterpiece. The project required innovative solutions, including a cantilevered third-floor expansion, extending both out the side and rear to maximize space without altering the home’s footprint.
Woodsmith Construction rebuilt the home from the inside out, addressing structural challenges while blending modern upgrades with the home’s original charm. The highlight of this renovation is the third-floor walkout deck, creating a private outdoor retreat with stunning views.
Despite the tight lot and shared party wall constraints, this project was a huge success. The clients love their expanded home, and we’re proud to have delivered a transformation that balances architectural innovation with everyday functionality.
 Woodsmith Construction Inc
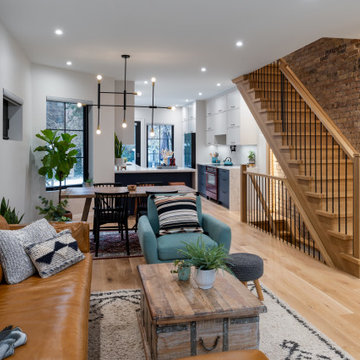
This stunning renovation in The Beaches transformed a semi-detached home into a modern, spacious masterpiece. The project required innovative solutions, including a cantilevered third-floor expansion, extending both out the side and rear to maximize space without altering the home’s footprint.
Woodsmith Construction rebuilt the home from the inside out, addressing structural challenges while blending modern upgrades with the home’s original charm. The highlight of this renovation is the third-floor walkout deck, creating a private outdoor retreat with stunning views.
Despite the tight lot and shared party wall constraints, this project was a huge success. The clients love their expanded home, and we’re proud to have delivered a transformation that balances architectural innovation with everyday functionality.
 Woodsmith Construction Inc
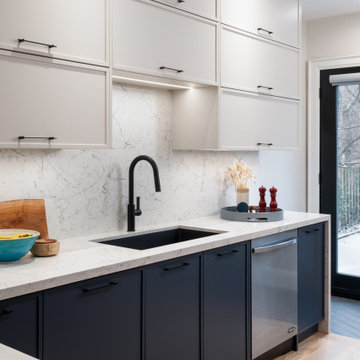
This stunning renovation in The Beaches transformed a semi-detached home into a modern, spacious masterpiece. The project required innovative solutions, including a cantilevered third-floor expansion, extending both out the side and rear to maximize space without altering the home’s footprint.
Woodsmith Construction rebuilt the home from the inside out, addressing structural challenges while blending modern upgrades with the home’s original charm. The highlight of this renovation is the third-floor walkout deck, creating a private outdoor retreat with stunning views.
Despite the tight lot and shared party wall constraints, this project was a huge success. The clients love their expanded home, and we’re proud to have delivered a transformation that balances architectural innovation with everyday functionality.
 Woodsmith Construction Inc
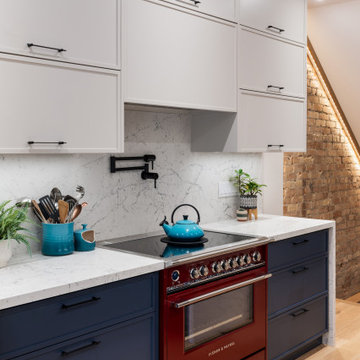
This stunning renovation in The Beaches transformed a semi-detached home into a modern, spacious masterpiece. The project required innovative solutions, including a cantilevered third-floor expansion, extending both out the side and rear to maximize space without altering the home’s footprint.
Woodsmith Construction rebuilt the home from the inside out, addressing structural challenges while blending modern upgrades with the home’s original charm. The highlight of this renovation is the third-floor walkout deck, creating a private outdoor retreat with stunning views.
Despite the tight lot and shared party wall constraints, this project was a huge success. The clients love their expanded home, and we’re proud to have delivered a transformation that balances architectural innovation with everyday functionality.
 Woodsmith Construction Inc
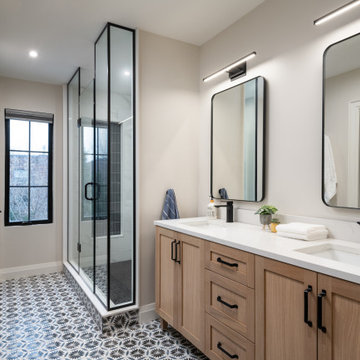
This stunning renovation in The Beaches transformed a semi-detached home into a modern, spacious masterpiece. The project required innovative solutions, including a cantilevered third-floor expansion, extending both out the side and rear to maximize space without altering the home’s footprint.
Woodsmith Construction rebuilt the home from the inside out, addressing structural challenges while blending modern upgrades with the home’s original charm. The highlight of this renovation is the third-floor walkout deck, creating a private outdoor retreat with stunning views.
Despite the tight lot and shared party wall constraints, this project was a huge success. The clients love their expanded home, and we’re proud to have delivered a transformation that balances architectural innovation with everyday functionality.
 Woodsmith Construction Inc
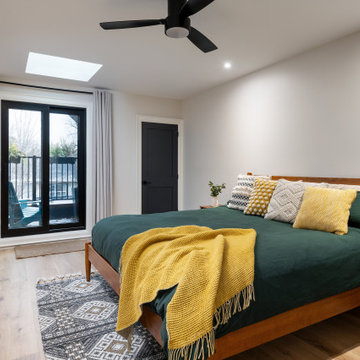
This stunning renovation in The Beaches transformed a semi-detached home into a modern, spacious masterpiece. The project required innovative solutions, including a cantilevered third-floor expansion, extending both out the side and rear to maximize space without altering the home’s footprint.
Woodsmith Construction rebuilt the home from the inside out, addressing structural challenges while blending modern upgrades with the home’s original charm. The highlight of this renovation is the third-floor walkout deck, creating a private outdoor retreat with stunning views.
Despite the tight lot and shared party wall constraints, this project was a huge success. The clients love their expanded home, and we’re proud to have delivered a transformation that balances architectural innovation with everyday functionality.
 Woodsmith Construction Inc
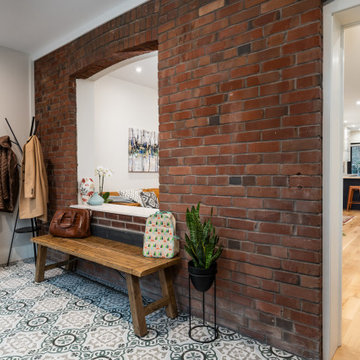
This stunning renovation in The Beaches transformed a semi-detached home into a modern, spacious masterpiece. The project required innovative solutions, including a cantilevered third-floor expansion, extending both out the side and rear to maximize space without altering the home’s footprint.
Woodsmith Construction rebuilt the home from the inside out, addressing structural challenges while blending modern upgrades with the home’s original charm. The highlight of this renovation is the third-floor walkout deck, creating a private outdoor retreat with stunning views.
Despite the tight lot and shared party wall constraints, this project was a huge success. The clients love their expanded home, and we’re proud to have delivered a transformation that balances architectural innovation with everyday functionality.
8