
Search results for "Third party agency" in Home Design Ideas

 Cantoni Irvine
Designed By: Richard Bustos Photos By: Jeri Koegel
Ron and Kathy Chaisson have lived in many homes throughout Orange County, including three homes on the Balboa Peninsula and one at Pelican Crest. But when the “kind of retired” couple, as they describe their current status, decided to finally build their ultimate dream house in the flower streets of Corona del Mar, they opted not to skimp on the amenities. “We wanted this house to have the features of a resort,” says Ron. “So we designed it to have a pool on the roof, five patios, a spa, a gym, water walls in the courtyard, fire-pits and steam showers.”
To bring that five-star level of luxury to their newly constructed home, the couple enlisted Orange County’s top talent, including our very own rock star design consultant Richard Bustos, who worked alongside interior designer Trish Steel and Patterson Custom Homes as well as Brandon Architects. Together the team created a 4,500 square-foot, five-bedroom, seven-and-a-half-bathroom contemporary house where R&R get top billing in almost every room. Two stories tall and with lots of open spaces, it manages to feel spacious despite its narrow location. And from its third floor patio, it boasts panoramic ocean views.
“Overall we wanted this to be contemporary, but we also wanted it to feel warm,” says Ron. Key to creating that look was Richard, who selected the primary pieces from our extensive portfolio of top-quality furnishings. Richard also focused on clean lines and neutral colors to achieve the couple’s modern aesthetic, while allowing both the home’s gorgeous views and Kathy’s art to take center stage.
As for that mahogany-lined elevator? “It’s a requirement,” states Ron. “With three levels, and lots of entertaining, we need that elevator for keeping the bar stocked up at the cabana, and for our big barbecue parties.” He adds, “my wife wears high heels a lot of the time, so riding the elevator instead of taking the stairs makes life that much better for her.”
 Yankee Barn Homes

The Downing barn home front exterior. Jason Bleecher Photography
Example of a mid-sized cottage gray two-story mixed siding gable roof design in Burlington with a metal roof and a red roof
Example of a mid-sized cottage gray two-story mixed siding gable roof design in Burlington with a metal roof and a red roof
 Cashmere Interiors
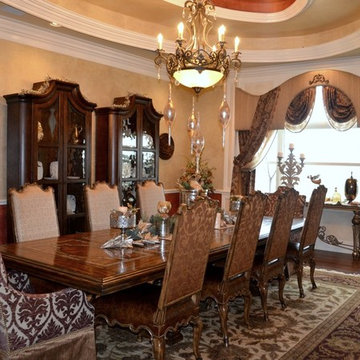
This lovely dining room has beautiful oval ceiling treatments, large windows to allow for plenty
of light or gazing at the stars during a dinner party. The lower third of the walls are treated with
a specialty paint treatment that allows them to glow. Carefully chosen custom draperies complete this
special room.
Find the right local pro for your project
 The Agency Oklahoma, Ryan Hukill, Realtor®
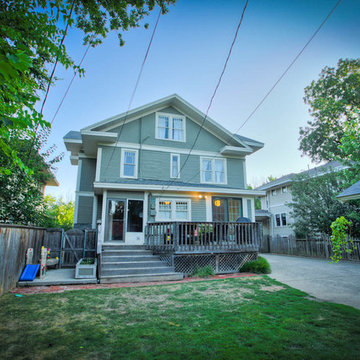
We've listed and sold this gorgeously-restored American Foursquare twice now. Unique properties are one of the areas in which we excel and thrive.
Craftsman exterior home idea in Oklahoma City
Craftsman exterior home idea in Oklahoma City
 Carrier

The Infinity air purifier is a whole-home solution that can be added to your heating and cooling system. It uses Captures & Kills technology to inactivate 99% of select airborne pathogens trapped by the MERV 15 filter, including coronavirus, bacteria and other pathogens.¹
*The Infinity® air purifier has demonstrated effectiveness against the murine coronavirus, based on third-party testing (2020) showing a >99% inactivation, which is a virus similar to the human novel coronavirus (SARS-CoV-2) that causes COVID-19. Therefore, the Infinity air purifier can be expected to be effective against SARS-CoV-2 when used in accordance with its directions for use. Third-party testing (2012, 2007) also shows =99% inactivation for the type of virus that causes common colds, Streptococcus pyogenes and human influenza. Airborne particles must flow through your HVAC system and be trapped by the MERV 15 Infinity filter to be inactivated at 99%. The Infinity air purifier achieves a MERV 15 rating based on third-party testing (2012) showing 95% of particles size 1.0 to 3.0 microns captured and 85% of particles size 0.3 to 1.0 microns captured.
 Paragon Custom Builders
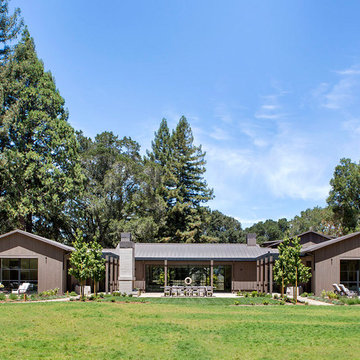
The back side of the Main House has large pocketing lift and slide steel doors to offer indoor/outdoor living spaces.
Inspiration for a huge cottage gray two-story wood gable roof remodel in San Francisco with a metal roof
Inspiration for a huge cottage gray two-story wood gable roof remodel in San Francisco with a metal roof
 Indivar Sivanathan
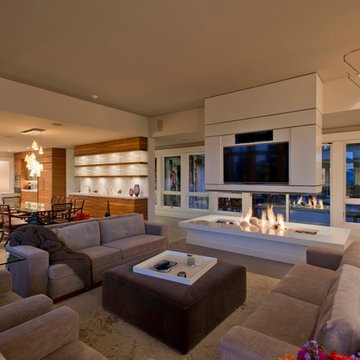
Living room, fireplace, dining room and kitchen.
DESIGNER: Rozewski & Co.
PHOTO: Indivar Sivanathan Photo & Design
Living room - contemporary open concept living room idea with beige walls and a wall-mounted tv
Living room - contemporary open concept living room idea with beige walls and a wall-mounted tv
 Chi-Mar Construction
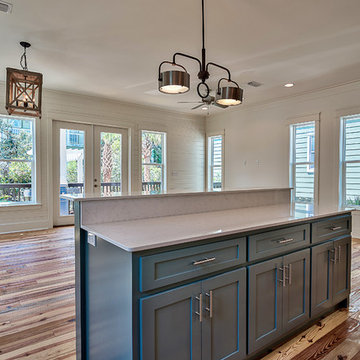
This home boasts pine wood plank flooring, quartz countertops, marble kitchen backsplash, designer lighting throughout, custom cabinets, multiple porches and outdoor living spaces. The third floor master suite has a party room and wet bar.
 LB Design
Ryan Fung Photography
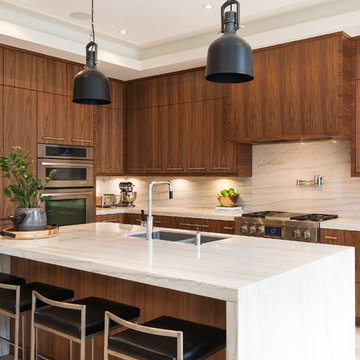
Large trendy galley porcelain tile open concept kitchen photo in Toronto with an undermount sink, flat-panel cabinets, medium tone wood cabinets, quartzite countertops, multicolored backsplash, stone slab backsplash, stainless steel appliances and an island
Large trendy galley porcelain tile open concept kitchen photo in Toronto with an undermount sink, flat-panel cabinets, medium tone wood cabinets, quartzite countertops, multicolored backsplash, stone slab backsplash, stainless steel appliances and an island
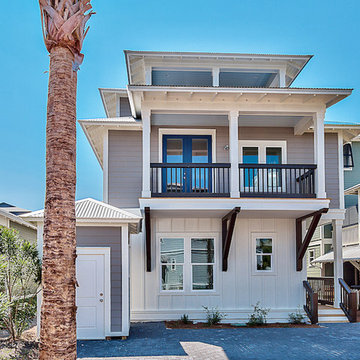 Chi-Mar Construction
This home boasts pine wood plank flooring, quartz countertops, marble kitchen backsplash, designer lighting throughout, custom cabinets, multiple porches and outdoor living spaces. The third floor master suite has a party room and wet bar.
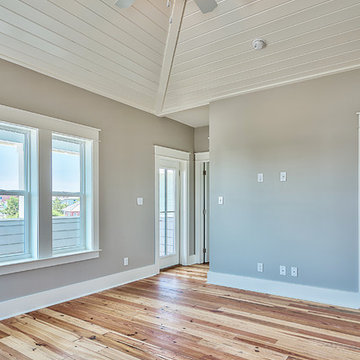 Chi-Mar Construction
This home boasts pine wood plank flooring, quartz countertops, marble kitchen backsplash, designer lighting throughout, custom cabinets, multiple porches and outdoor living spaces. The third floor master suite has a party room and wet bar.

 Kowalske Kitchen & Bath
Creating a space to entertain was the top priority in this Mukwonago kitchen remodel. The homeowners wanted seating and counter space for hosting parties and watching sports. By opening the dining room wall, we extended the kitchen area. We added an island and custom designed furniture-style bar cabinet with retractable pocket doors. A new awning window overlooks the backyard and brings in natural light. Many in-cabinet storage features keep this kitchen neat and organized.
Bar Cabinet
The furniture-style bar cabinet has retractable pocket doors and a drop-in quartz counter. The homeowners can entertain in style, leaving the doors open during parties. Guests can grab a glass of wine or make a cocktail right in the cabinet.
Outlet Strips
Outlet strips on the island and peninsula keeps the end panels of the island and peninsula clean. The outlet strips also gives them options for plugging in appliances during parties.
Modern Farmhouse Design
The design of this kitchen is modern farmhouse. The materials, patterns, color and texture define this space. We used shades of golds and grays in the cabinetry, backsplash and hardware. The chevron backsplash and shiplap island adds visual interest.
Custom Cabinetry
This kitchen features frameless custom cabinets with light rail molding. It’s designed to hide the under cabinet lighting and angled plug molding. Putting the outlets under the cabinets keeps the backsplash uninterrupted.
Storage Features
Efficient storage and organization was important to these homeowners.
We opted for deep drawers to allow for easy access to stacks of dishes and bowls.
Under the cooktop, we used custom drawer heights to meet the homeowners’ storage needs.
A third drawer was added next to the spice drawer rollout.
Narrow pullout cabinets on either side of the cooktop for spices and oils.
The pantry rollout by the double oven rotates 90 degrees.
Other Updates
Staircase – We updated the staircase with a barn wood newel post and matte black balusters
Fireplace – We whitewashed the fireplace and added a barn wood mantel and pilasters.

 The Cousins
The new basement is the ultimate multi-functional space. A bar, foosball table, dartboard, and glass garage door with direct access to the back provide endless entertainment for guests; a cozy seating area with a whiteboard and pop-up television is perfect for Mike's work training sessions (or relaxing!); and a small playhouse and fun zone offer endless possibilities for the family's son, James.


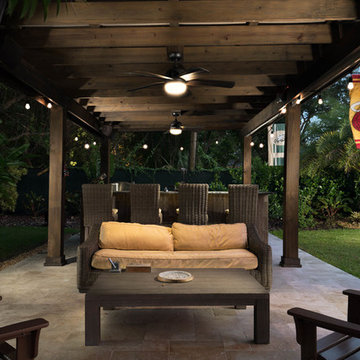
 I.Castillo Designs
Party in the front, even bigger party in the back! This outdoor patio is spacious enough to lounge, entertain guests, and events. The space is cozy, inviting, and simple. It features stone patio flooring, ceiling fans, an outdoor kitchen, and outdoor bar.
Photographed by Third Act Media

 MILLER + MILLER Architectural Photography
Miller + Miller Real Estate |
The home features a heated outdoor second kitchen with multiple grills, stainless steel appliances, a stone fireplace, party area, reclaimed stone edifice, custom Mexican stone sink and cooking island which overlook the pool. Under the pergola, the outdoor second heated kitchen has an additional gas oven, built-in Viking grill with side sear burner, smoke drawer + rotisserie. High BTU Wok burner. PRIMO charcoal grill for precise grilling/smoking. Authentic MUGNAINI pizza oven great for entertaining ( cooks 2-3 pizzas at a time. ) Tumbled marble stone floors + a wood burning stone fireplace. The luxury home’s backyard patio and outdoor kitchen features multiple grills, stainless steel appliances, a stone fireplace, heaters, party area, reclaimed stone edifice, custom Mexican stone sink and cooking island which overlook the pool.
Photographed by MILLER+MILLER Architectural Photography
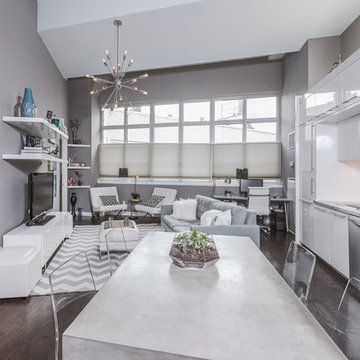
 JSE Interior Design
High color blocked ceiling elements and crisp white lacquer kitchen are warmed up and grounded with the custom finish wood floors.
Trendy dark wood floor great room photo in New York with gray walls
Trendy dark wood floor great room photo in New York with gray walls
 MILLER + MILLER Architectural Photography
Miller + Miller Real Estate |
9′ x 18′ Naperville Wine Cellar. Showcase your wine collection, store up to 800 favorite bottles on hand for parties and entertaining. Enjoy a wine cellar, theater/media room, bar, game room, poker room, 5th bed/office/exercise room totaling 2,147 square feet of finished basement. Impressive European-style brick wine cellar with capacity for > 800 bottles, slate floor, stucco walls. Old-world design with state-of-the-art technology including Euro-Cave chiller and remote control temperature option.
Photographed by MILLER+MILLER Architectural Photography
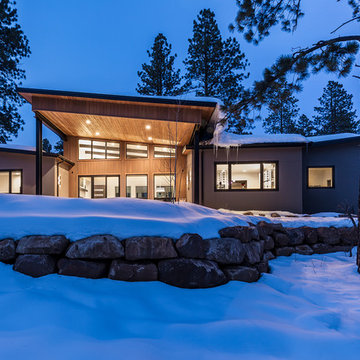
 Mantell-Hecathorn Builders
The only builder in Southwest Colorado to third-party certify all their homes to rigorous standards.
3 bedrooms and 3 baths.
Certified indoor air quality, durability, and low maintenance.
Built using inspiration from Frank Lloyd Wright as well as the clients' vision with lots of clean lines.

 Dragon Cellars
We created a beautiful warm wine cellar in a penthouse in collaboration with Jessica Jaegger. The warm and unique ambiance was designed with our tensed steel cables and rust lacquered hooks with warm white LED lighting and upper soffit wood perforated ceiling. The back cabinet was made by a third party to complement the total awesome look
6