
Search results for "Third party app" in Home Design Ideas
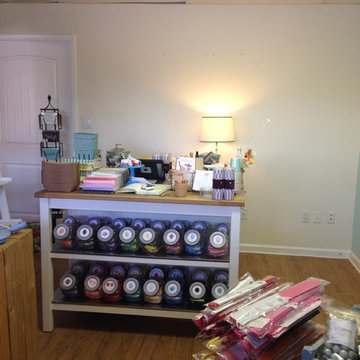
 Allure Flooring
- BEFORE -
Rebecca and Shannon, owners of Petite Party Studio, knew that it was time for a change. They set a vision to create a simple, chic, and vibrant new look for their party supply shop and decided to use TrafficMASTER Allure Resilient Vinyl Plank Flooring in Smoked Oak Silver to turn their vision into a reality.
Click the link below to get TrafficMASTER Allure in Smoked Oak Silver exclusively through the Home Depot: http://thd.co/2k7yh2Q

 Lasley Brahaney Architecture + Construction
Using every inch of space, the third floor study/playroom uses the roof lines and dormers to create a visually interesting environment. Tom Grimes Photography
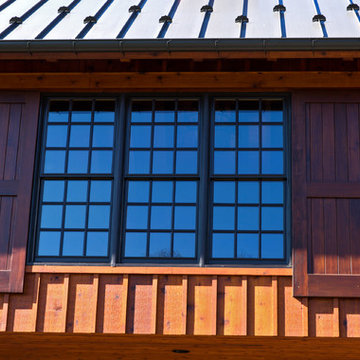
 King Construction Company LLC
Mid-sized country brown two-story wood gable roof photo in Other with a metal roof
Find the right local pro for your project

 Creative Union Network Inc.
Located in the West area of Toronto, this back/third floor addition brings light and air to this traditional Victorian row house.
Small scandinavian three-story brick exterior home idea in Toronto
Small scandinavian three-story brick exterior home idea in Toronto
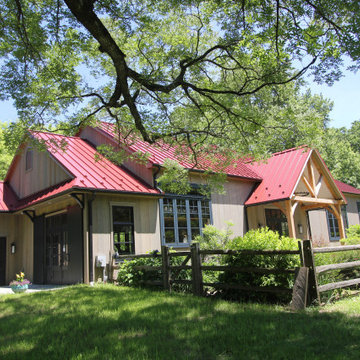 King Construction Company LLC

Party Barn
Inspiration for a mid-sized farmhouse brown two-story wood exterior home remodel in Philadelphia with a metal roof
Inspiration for a mid-sized farmhouse brown two-story wood exterior home remodel in Philadelphia with a metal roof
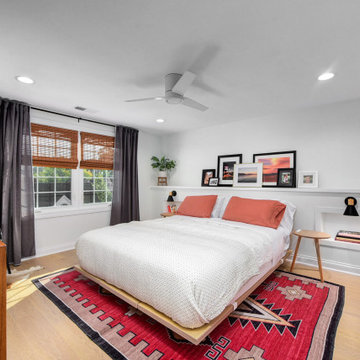
 Bennett Builders
When it's tough to build out, build up! Check out this third-floor master suite addition in Rocky River!
Inspiration for a transitional bedroom remodel in Cleveland
Inspiration for a transitional bedroom remodel in Cleveland
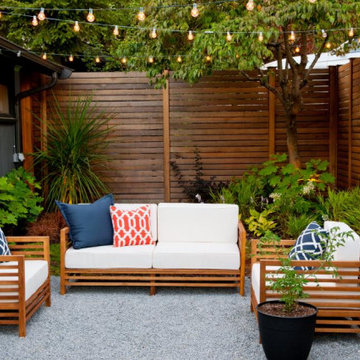
 Baker Patios
Thanks to patio contractors in Los Angeles, you can prep your patio for outdoor dinner parties with a sound system. These ones by Baker Patios Los Angeles is also ready for a good time with plenty of lighting and extra seating. Pro tip: Choose features that are the same color as your exterior walls so they blends in.
Our Services:
-Patio Cover Design and Construction in Los Angeles CA.
-Patio Enclosure Design and Construction inLos Angeles CA.
-Pergola Design and Construction in Los Angeles CA.
-Aluminum Patios in Los Angeles CA.
-Alumawood Patios in Los Angeles CA.
-Sunroom Design and Construction in Los Angeles CA.
Patio Contractor Services in Los Angeles, CA - https://www.bakerpatios.com/
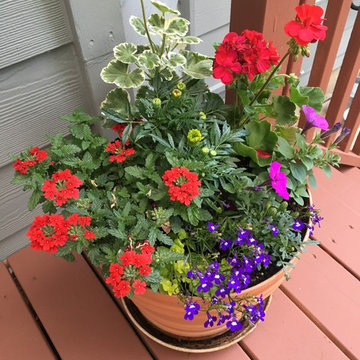
 Ethan Allen
A MIX OF COLOR FOR THE GRADUATION PARTY TO COORDINATE WITH THE PARTY DECOR
Exterior home photo in Portland
Exterior home photo in Portland
 King Construction Company LLC
Mid-sized cottage open concept brown floor family room photo in Other with a stone fireplace, a wall-mounted tv and a standard fireplace
 Hawkins Landscape Architecture/TriadGarden
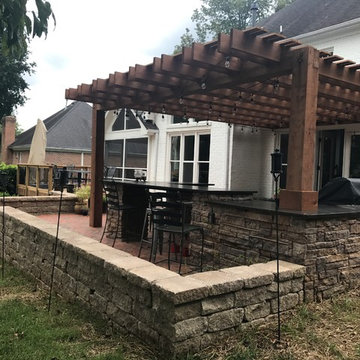
New Raised Patio with outdoor kitchen and party bar. Cedar pergola covers the space. Flooring is brcik in a herringbone pattern. Walls are Belgard celtic wall. Kitchen is cultured stone veneer. 3D landscape Design by HawkinsLA
 King Construction Company LLC

Inspiration for a mid-sized cottage attached one-car garage remodel in Other
 Gerald Charles Tolomeo Ltd.
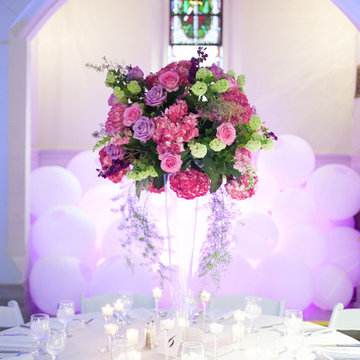
Party Design: Gerald Charles Tolomeo Ltd.
Venue: Vacated Gothic Church
Floral Design: Joseph Richinelli
Catering: La Promenade, Tenafly NJ
Lighting+Music: Extravaganza Entertainment, Manalapan NJ
Dress Design: Gerald C. Tolomeo
Photo:Marjorie Datuin
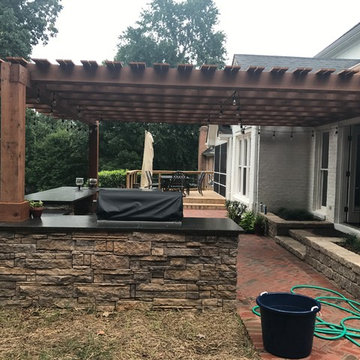 Hawkins Landscape Architecture/TriadGarden
New Raised Patio with outdoor kitchen and party bar. Cedar pergola covers the space. Flooring is brcik in a herringbone pattern. Walls are Belgard celtic wall. Kitchen is cultured stone veneer. 3D landscape Design by HawkinsLA
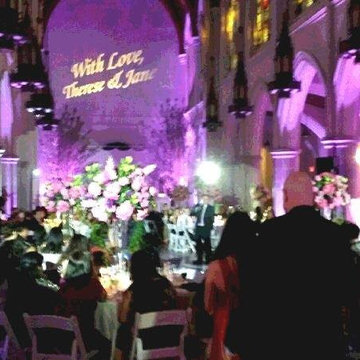 Gerald Charles Tolomeo Ltd.
Party Design: Gerald Charles Tolomeo Ltd.
Venue: Vacated Gothic Church
Floral Design: Joseph Richinelli
Catering: La Promenade, Tenafly NJ
Lighting+Music: Extravaganza Entertainment, Manalapan NJ
Dress Design: Gerald C. Tolomeo
Photo:Marjorie Datuin

 Ellsworth Ford Associates

Dining area in party barn. Hanging light by French artisan from L'Antiquaire, Westport CT. Dining table and chairs, owners own. Interior Design: Robin Kencel and Carlene Safdie Photo: Chi Chi Ubina

 M-Squared Contracting Inc.
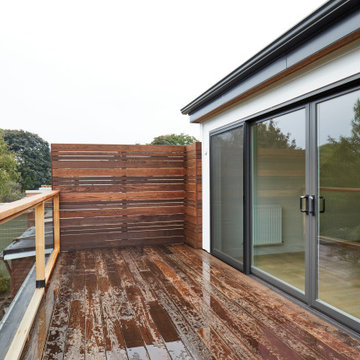
Believe it or not, this beautiful Roncesvalles home was once carved into three separate apartments. As a result, central to this renovation was the need to create a floor plan with a staircase to access all floors, space for a master bedroom and spacious ensuite on the second floor.
The kitchen was also repositioned from the back of the house to the front. It features a curved leather banquette nestled in the bay window, floor to ceiling millwork with a full pantry, integrated appliances, panel ready Sub Zero and expansive storage.
Custom fir windows and an oversized lift and slide glass door were used across the back of the house to bring in the light, call attention to the lush surroundings and provide access to the massive deck clad in thermally modified ash.
Now reclaimed as a single family home, the dwelling includes 4 bedrooms, 3 baths, a main floor mud room and an open, airy yoga retreat on the third floor with walkout deck and sweeping views of the backyard.
 King Construction Company LLC
Interior of party barn
Example of a mid-sized farmhouse loft-style exposed beam family room design in Philadelphia with a bar
Example of a mid-sized farmhouse loft-style exposed beam family room design in Philadelphia with a bar
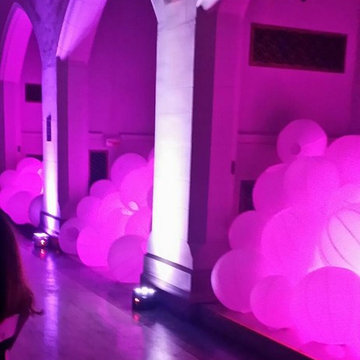 Gerald Charles Tolomeo Ltd.
Party Design: Gerald Charles Tolomeo Ltd.
Venue: Vacated Gothic Church
Floral Design: Joseph Richinelli
Catering: La Promenade, Tenafly NJ
Lighting+Music: Extravaganza Entertainment, Manalapan NJ
Dress Design: Gerald C. Tolomeo
Photo:Marjorie Datuin
 Manifest Building
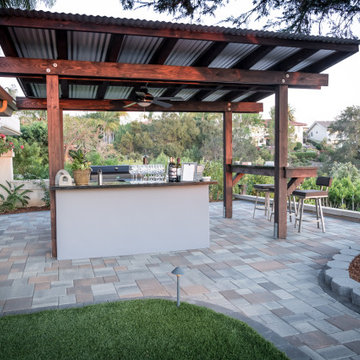
This outdoor kitchen has a grill, a bar with seating, a sink, and storage. Set up for a party this kitchen underneath a wood pergola is ready for entertainment.
48