
Search results for "Third party app" in Home Design Ideas
 Bennett Builders
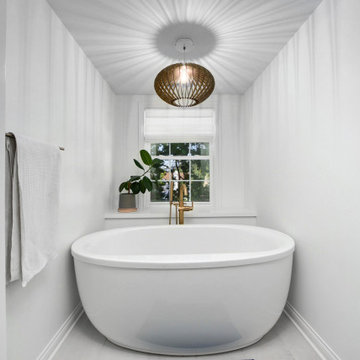
When it's tough to build out, build up! Check out this third-floor master suite addition in Rocky River!
Transitional bathroom photo in Cleveland
Transitional bathroom photo in Cleveland
 King Construction Company LLC
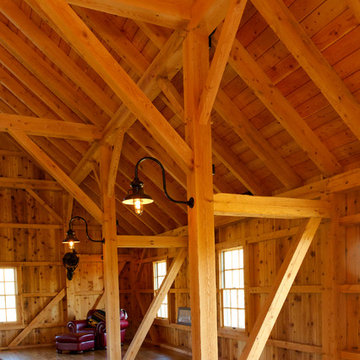
Example of a mid-sized country open concept brown floor family room design in Other with a stone fireplace, a wall-mounted tv and a standard fireplace
 Cascade West Development
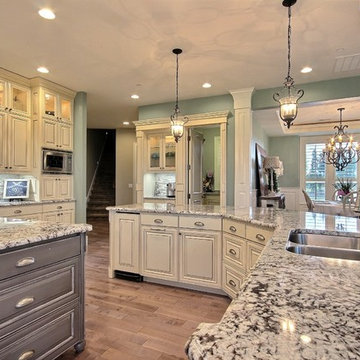
Party Palace - Custom Ranch on Acreage in Ridgefield Washington by Cascade West Development Inc.
This family is very involved with their church and hosts community events weekly; so the need to access the kitchen, seating areas, dining and entryways with 100+ guests present was imperative. This prompted us and the homeowner to create extra square footage around these amenities. The kitchen also received the double island treatment. Allowing guests to be hosted at one of the larger islands (capable of seating 5-6) while hors d'oeuvres and refreshments can be prepared on the smaller more centrally located island, helped these happy hosts to staff and plan events accordingly. Placement of these rooms relative to each other in the floor plan was also key to keeping all of the excitement happening in one place, making regular events easy to monitor, easy to maintain and relatively easy to clean-up. Some other important features that made this house a party-palace were a hidden butler's pantry, multiple wetbars and prep spaces, sectional seating inside and out, and double dining nooks (formal and informal).
Cascade West Facebook: https://goo.gl/MCD2U1
Cascade West Website: https://goo.gl/XHm7Un
These photos, like many of ours, were taken by the good people of ExposioHDR - Portland, Or
Exposio Facebook: https://goo.gl/SpSvyo
Exposio Website: https://goo.gl/Cbm8Ya
Find the right local pro for your project
 gene mastrangeli design
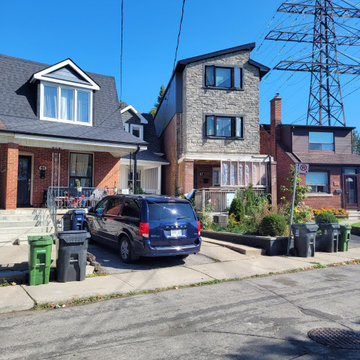
THIRD FLOOR ADDITION TO A TWO STOREY HOME
Mid-sized trendy three-story mixed siding house exterior photo in Toronto with a shed roof and a metal roof
Mid-sized trendy three-story mixed siding house exterior photo in Toronto with a shed roof and a metal roof

 Lisa's Creative Designs
These spooky slip covers made by Lisa's Creative Designs are perfect for an annual Halloween party. Not only are they easy to create and look great, they can protect your furniture from spills and mishaps. These slip covers can be draped over sofas and chairs, used as tablecloths and even window treatments. For more info on how to make these spooky slip covers please visit me online at LisasCreativeDesigns.com
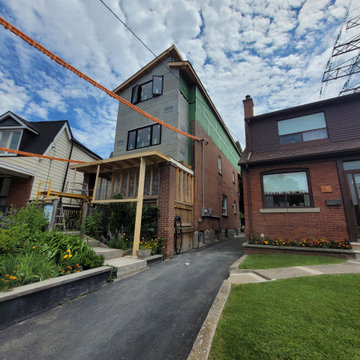

 Creative Union Network Inc.
Located in the West area of Toronto, this back/third floor addition brings light and air to this traditional Victorian row house.
Small scandinavian three-story metal exterior home idea in Toronto
Small scandinavian three-story metal exterior home idea in Toronto
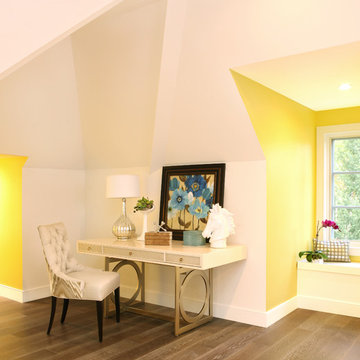
 Lasley Brahaney Architecture + Construction
Using every inch of space, the third floor study/playroom uses the roof lines and dormers to create a visually interesting environment. Tom Grimes Photography
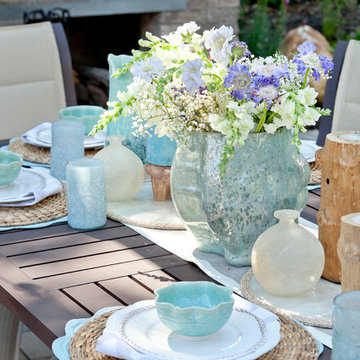
 Techo-Bloc
With more space to entertain guests, the backyard is the new summer party room. To find a local retailer or Techo-Pro installer visit www.techo-bloc.com
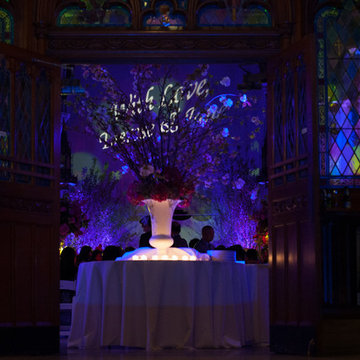
 Gerald Charles Tolomeo Ltd.
Party Design: Gerald Charles Tolomeo Ltd.
Venue: Vacated Gothic Church
Floral Design: Joseph Richinelli
Catering: La Promenade, Tenafly NJ
Lighting+Music: Extravaganza Entertainment, Manalapan NJ
Dress Design: Gerald C. Tolomeo
Photo:Marjorie Datuin
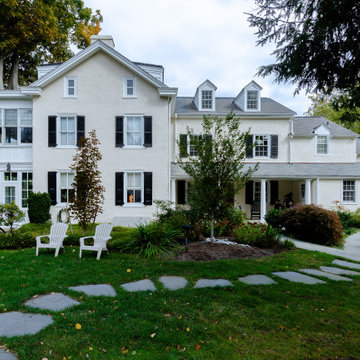
 Harth Builders
Example of a large transitional white three-story stucco house exterior design in Philadelphia with a shed roof and a shingle roof

 Gwen Callan Design, ASID
Napa Valley Modern Farmhouse Party Barn
Inspiration for a cottage exterior home remodel in San Francisco with a metal roof and a gray roof
Inspiration for a cottage exterior home remodel in San Francisco with a metal roof and a gray roof
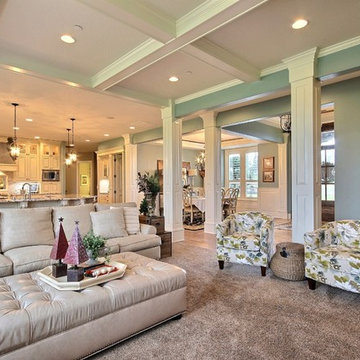 Cascade West Development
Party Palace - Custom Ranch on Acreage in Ridgefield Washington by Cascade West Development Inc.
This family is very involved with their church and hosts community events weekly; so the need to access the kitchen, seating areas, dining and entryways with 100+ guests present was imperative. This prompted us and the homeowner to create extra square footage around these amenities. The kitchen also received the double island treatment. Allowing guests to be hosted at one of the larger islands (capable of seating 5-6) while hors d'oeuvres and refreshments can be prepared on the smaller more centrally located island, helped these happy hosts to staff and plan events accordingly. Placement of these rooms relative to each other in the floor plan was also key to keeping all of the excitement happening in one place, making regular events easy to monitor, easy to maintain and relatively easy to clean-up. Some other important features that made this house a party-palace were a hidden butler's pantry, multiple wetbars and prep spaces, sectional seating inside and out, and double dining nooks (formal and informal).
Cascade West Facebook: https://goo.gl/MCD2U1
Cascade West Website: https://goo.gl/XHm7Un
These photos, like many of ours, were taken by the good people of ExposioHDR - Portland, Or
Exposio Facebook: https://goo.gl/SpSvyo
Exposio Website: https://goo.gl/Cbm8Ya

 Allure Flooring

- AFTER -
Rebecca and Shannon, owners of Petite Party Studio, knew that it was time for a change. They set a vision to create a simple, chic, and vibrant new look for their party supply shop and decided to use TrafficMASTER Allure Resilient Vinyl Plank Flooring in Smoked Oak Silver to turn their vision into a reality.
Click the link below to get TrafficMASTER Allure in Smoked Oak Silver exclusively through the Home Depot: http://thd.co/2k7yh2Q

 Baker Patios
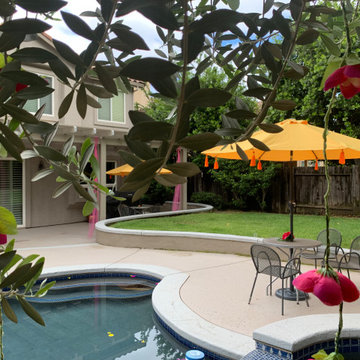
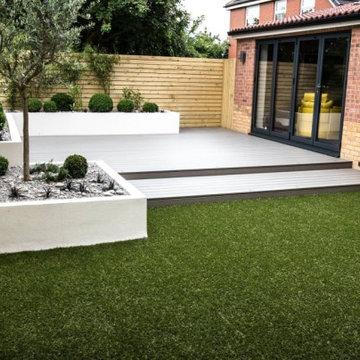
Thanks to patio contractors in Los Angeles, you can prep your patio for outdoor dinner parties with a sound system. These ones by Baker Patios Los Angeles is also ready for a good time with plenty of lighting and extra seating. Pro tip: Choose features that are the same color as your exterior walls so they blends in.
Our Services:
-Patio Cover Design and Construction in Los Angeles CA.
-Patio Enclosure Design and Construction inLos Angeles CA.
-Pergola Design and Construction in Los Angeles CA.
-Aluminum Patios in Los Angeles CA.
-Alumawood Patios in Los Angeles CA.
-Sunroom Design and Construction in Los Angeles CA.
Patio Contractor Services in Los Angeles, CA - https://www.bakerpatios.com/
 King Construction Company LLC

Interior of party barn
Example of a mid-sized farmhouse loft-style exposed beam family room design in Philadelphia with a bar
Example of a mid-sized farmhouse loft-style exposed beam family room design in Philadelphia with a bar
 Hawkins Landscape Architecture/TriadGarden
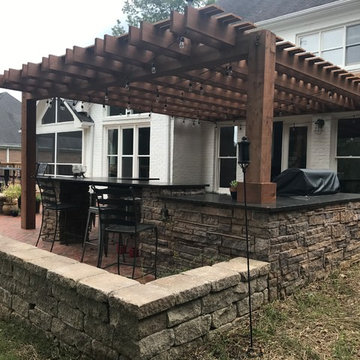
New Raised Patio with outdoor kitchen and party bar. Cedar pergola covers the space. Flooring is brcik in a herringbone pattern. Walls are Belgard celtic wall. Kitchen is cultured stone veneer. 3D landscape Design by HawkinsLA
 Gerald Charles Tolomeo Ltd.
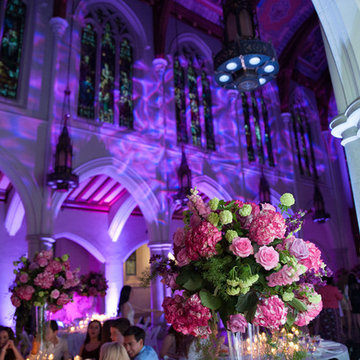
Party Design: Gerald Charles Tolomeo Ltd.
Venue: Vacated Gothic Church
Floral Design: Joseph Richinelli
Catering: La Promenade, Tenafly NJ
Lighting+Music: Extravaganza Entertainment, Manalapan NJ
Dress Design: Gerald C. Tolomeo
Photo:Marjorie Datuin
45