
Search results for "Third party app" in Home Design Ideas
 Archer & Buchanan Architecture, Ltd.
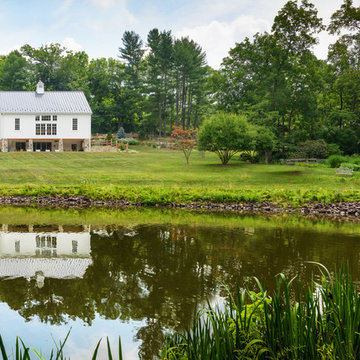
Inspiration for a rustic white two-story stone gable roof remodel in Philadelphia

 Ellsworth Ford Associates

Dining area in party barn. Hanging light by French artisan from L'Antiquaire, Westport CT. Dining table and chairs, owners own. Interior Design: Robin Kencel and Carlene Safdie Photo: Chi Chi Ubina
Find the right local pro for your project
 Manifest Building
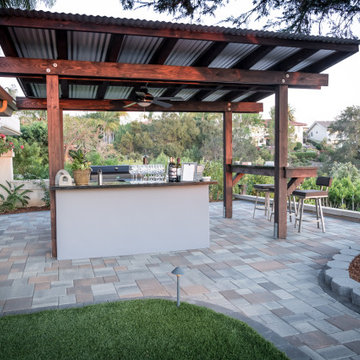
This outdoor kitchen has a grill, a bar with seating, a sink, and storage. Set up for a party this kitchen underneath a wood pergola is ready for entertainment.
 Kearney Crete and Block
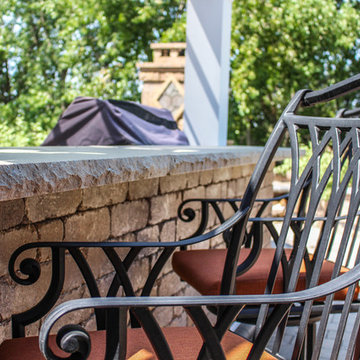
When your friends and family want a party they will come to your house. And who could blame them? With the numerous features of a grill, tv, and fireplace this will become the place to hang out on the weekends, holidays, and family reunions. Guests can sit back to roast marshmallows and enjoy the heart from a custom Belgard wood fireplace. Or if that doesn’t hit their fancy they can watch the game as the host makes hotdogs and patties on the grill. This will truly become the place to party.
 Hawkins Landscape Architecture/TriadGarden
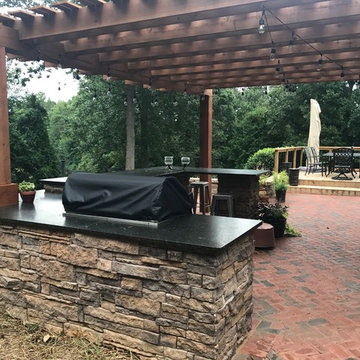
New Raised Patio with outdoor kitchen and party bar. Cedar pergola covers the space. Flooring is brcik in a herringbone pattern. Walls are Belgard celtic wall. Kitchen is cultured stone veneer. 3D landscape Design by HawkinsLA
 King Construction Company LLC


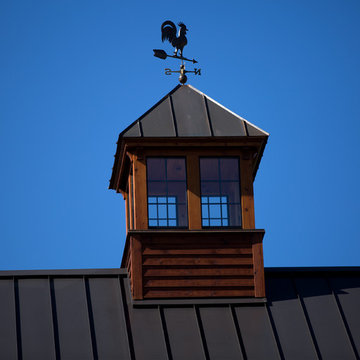
This recently completed bank barn fits perfectly in its surroundings. The interior has been finished off to be a party barn for entertaining and hosting overnight guests. Or simply to be enjoyed by guests taking a break from swimming.
We can build whatever you can think of! The possibilities are endless when you partner with a custom barn builder like King Construction.

 King Construction Company LLC
Interior of party barn
Example of a mid-sized farmhouse coffered ceiling entryway design in Philadelphia with a light wood front door
Example of a mid-sized farmhouse coffered ceiling entryway design in Philadelphia with a light wood front door
 Albee Interior Design
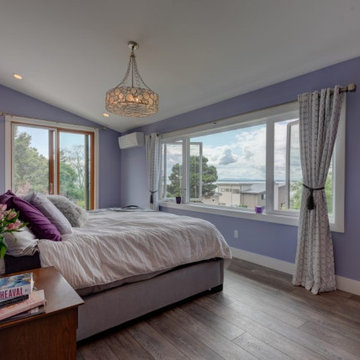
The third-floor addition improved the home's Puget Sound views and created a comfortable new master suite. The elevator links all three floors of the house.
 Cascade West Development
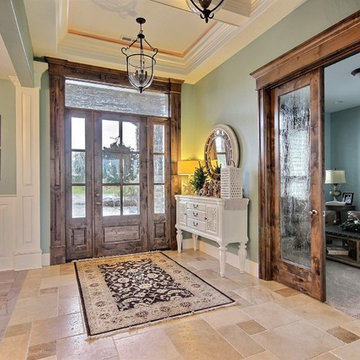


Party Palace - Custom Ranch on Acreage in Ridgefield Washington by Cascade West Development Inc.
This family is very involved with their church and hosts community events weekly; so the need to access the kitchen, seating areas, dining and entryways with 100+ guests present was imperative. This prompted us and the homeowner to create extra square footage around these amenities. The kitchen also received the double island treatment. Allowing guests to be hosted at one of the larger islands (capable of seating 5-6) while hors d'oeuvres and refreshments can be prepared on the smaller more centrally located island, helped these happy hosts to staff and plan events accordingly. Placement of these rooms relative to each other in the floor plan was also key to keeping all of the excitement happening in one place, making regular events easy to monitor, easy to maintain and relatively easy to clean-up. Some other important features that made this house a party-palace were a hidden butler's pantry, multiple wetbars and prep spaces, sectional seating inside and out, and double dining nooks (formal and informal).
Cascade West Facebook: https://goo.gl/MCD2U1
Cascade West Website: https://goo.gl/XHm7Un
These photos, like many of ours, were taken by the good people of ExposioHDR - Portland, Or
Exposio Facebook: https://goo.gl/SpSvyo
Exposio Website: https://goo.gl/Cbm8Ya
 Gerald Charles Tolomeo Ltd.
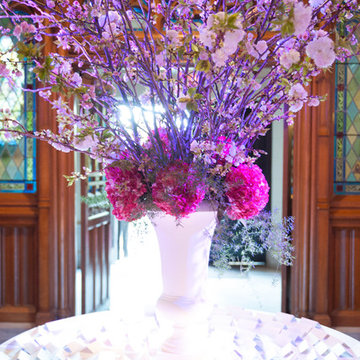
Party Design: Gerald Charles Tolomeo Ltd.
Venue: Vacated Gothic Church
Floral Design: Joseph Richinelli
Catering: La Promenade, Tenafly NJ
Lighting+Music: Extravaganza Entertainment, Manalapan NJ
Dress Design: Gerald C. Tolomeo
Photo:Marjorie Datuin
 AppWood Custom Woodwork
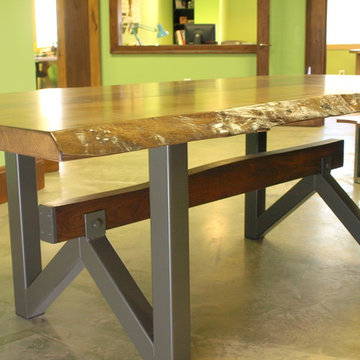
Many times we are asked, especially by former clients, to create “other” special projects for them. Here is one such project. A former AppWood Door client contacted us 3 years after receiving her custom door asking us to design and build a Dining Table for her that meshed some elements of her sleek and modern Front Entry Door while contrasting others.
After considerable thought, sketches and multiple drawings, we developed this “Live Edge”
Sycamore and Walnut table with a shop-made metal base. It incorporates the modern elements of her wood and metal door but with a softer, more organic and warm overall feel. The oblong shape of the Sycamore slab required a way to “widen” it on one end so it would be more uniform in size. We created a solid Walnut panel with soft curving lines and piston-fit it in the middle of the table to widen it and make it uniform in size.
Metal still meets wood… organically! Needless to say, she loves it
 D3 Architects
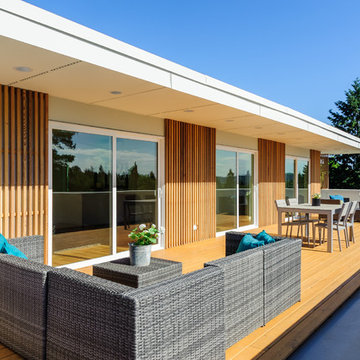
The third floor deck with an awning that helps to shade the interior spaces in the summer and offers partial cover for the deck. A cedar screen adds warmth to the exterior space. The stained tight knot cedar deck is an inexpensive way to create a beautiful and functional outdoor space.
 Gwen Callan Design, ASID

Modern Farmhouse Party Barn with translucent ceiling exposed steel trestle beams
Example of a country open concept concrete floor, gray floor and exposed beam family room design in San Francisco
Example of a country open concept concrete floor, gray floor and exposed beam family room design in San Francisco
 King Home Design
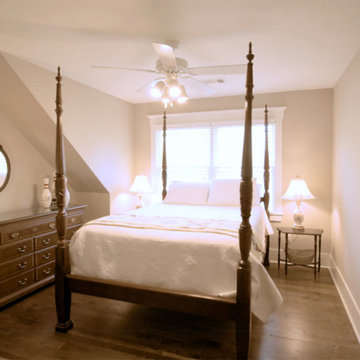
Third bedroom inside custom arts & crafts style home, flooded with natural light from the large window.
Example of an arts and crafts bedroom design in Atlanta
Example of an arts and crafts bedroom design in Atlanta
 Cascade West Development
Party Palace - Custom Ranch on Acreage in Ridgefield Washington by Cascade West Development Inc.
This family is very involved with their church and hosts community events weekly; so the need to access the kitchen, seating areas, dining and entryways with 100+ guests present was imperative. This prompted us and the homeowner to create extra square footage around these amenities. The kitchen also received the double island treatment. Allowing guests to be hosted at one of the larger islands (capable of seating 5-6) while hors d'oeuvres and refreshments can be prepared on the smaller more centrally located island, helped these happy hosts to staff and plan events accordingly. Placement of these rooms relative to each other in the floor plan was also key to keeping all of the excitement happening in one place, making regular events easy to monitor, easy to maintain and relatively easy to clean-up. Some other important features that made this house a party-palace were a hidden butler's pantry, multiple wetbars and prep spaces, sectional seating inside and out, and double dining nooks (formal and informal).
Cascade West Facebook: https://goo.gl/MCD2U1
Cascade West Website: https://goo.gl/XHm7Un
These photos, like many of ours, were taken by the good people of ExposioHDR - Portland, Or
Exposio Facebook: https://goo.gl/SpSvyo
Exposio Website: https://goo.gl/Cbm8Ya
 King Construction Company LLC
Mid-sized cottage brown two-story wood gable roof photo in Other with a metal roof
 Cascade West Development
Party Palace - Custom Ranch on Acreage in Ridgefield Washington by Cascade West Development Inc.
This family is very involved with their church and hosts community events weekly; so the need to access the kitchen, seating areas, dining and entryways with 100+ guests present was imperative. This prompted us and the homeowner to create extra square footage around these amenities. The kitchen also received the double island treatment. Allowing guests to be hosted at one of the larger islands (capable of seating 5-6) while hors d'oeuvres and refreshments can be prepared on the smaller more centrally located island, helped these happy hosts to staff and plan events accordingly. Placement of these rooms relative to each other in the floor plan was also key to keeping all of the excitement happening in one place, making regular events easy to monitor, easy to maintain and relatively easy to clean-up. Some other important features that made this house a party-palace were a hidden butler's pantry, multiple wetbars and prep spaces, sectional seating inside and out, and double dining nooks (formal and informal).
Cascade West Facebook: https://goo.gl/MCD2U1
Cascade West Website: https://goo.gl/XHm7Un
These photos, like many of ours, were taken by the good people of ExposioHDR - Portland, Or
Exposio Facebook: https://goo.gl/SpSvyo
Exposio Website: https://goo.gl/Cbm8Ya
 Archer & Buchanan Architecture, Ltd.

Example of a mountain style open concept medium tone wood floor living room design in Philadelphia with a wood stove, a stone fireplace and no tv
44