
Search results for "Third party developers" in Home Design Ideas
 Finnegan Development

Enclosed dining room - transitional light wood floor enclosed dining room idea in Boston with a corner fireplace
 Ballard + Mensua Architecture
Architect: Seth Ballard, AIA, NCARB;
Builder/Developer: CIMA Design-Build;
Realtor: Sandra Leiva (Century 21)
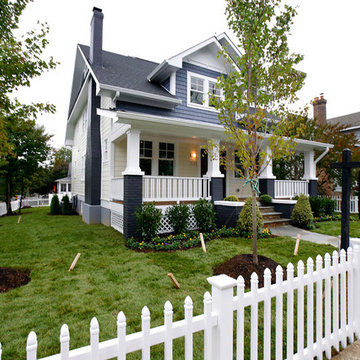
Inspiration for a craftsman exterior home remodel in DC Metro
Inspiration for a craftsman exterior home remodel in DC Metro
 Eurodale Developments Inc
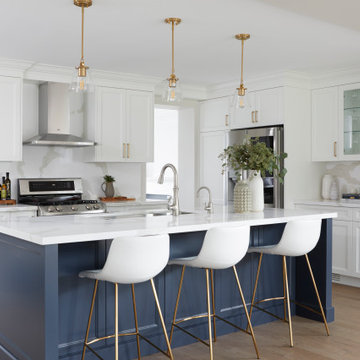
Transitional l-shaped light wood floor and beige floor kitchen photo in Toronto with an undermount sink, recessed-panel cabinets, white cabinets, white backsplash, stone slab backsplash, stainless steel appliances, an island and white countertops
Find the right local pro for your project
 H2D Architecture + Design
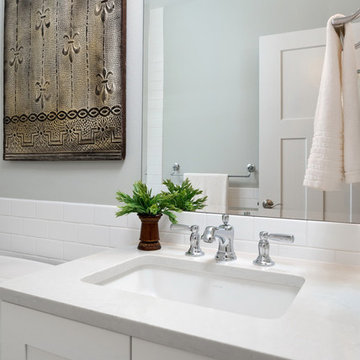
H2D Architecture + Design designed a seven home development in the City of Duvall. The project included remodeling the existing farmhouse, subdividing the property, and designing 6 new custom homes. The traditional style homes each have unique detailing and average 2800 sf.
Designed by: Heidi Helgeson, H2D Architecture + Design
www.h2darchitects.com
Built by: RD Homes
#newcustomhome

 Averra Developments Inc.
Powder room - contemporary gray tile and subway tile powder room idea in Vancouver with flat-panel cabinets, medium tone wood cabinets, purple walls, a vessel sink and beige countertops
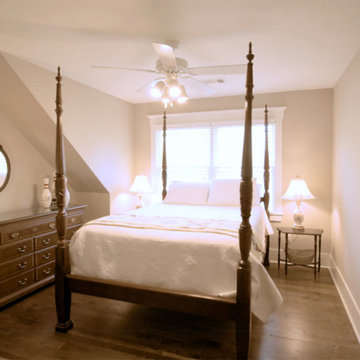
 King Home Design
Third bedroom inside custom arts & crafts style home, flooded with natural light from the large window.
Example of an arts and crafts bedroom design in Atlanta
Example of an arts and crafts bedroom design in Atlanta


Sponsored
Columbus, OH
We Design, Build and Renovate

CHC & Family Developments
Industry Leading General Contractors in Franklin County, Ohio
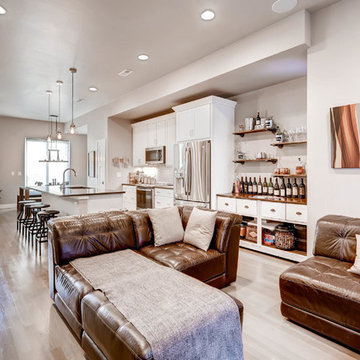
 303 Development
Example of a mid-sized minimalist open concept light wood floor and brown floor living room design in Denver with gray walls and a wall-mounted tv

 Four Elements Construction
Our clients live in a beautifully maintained 60/70's era bungalow in a mature and desirable area of the city. They had previously re-developed the main floor, exterior, landscaped the front & back yards, and were now ready to develop the unfinished basement. It was a 1,000 sq ft of pure blank slate! They wanted a family room, a bar, a den, a guest bedroom large enough to accommodate a king-sized bed & walk-in closet, a four piece bathroom with an extra large 6 foot tub, and a finished laundry room. Together with our clients, a beautiful and functional space was designed and created. Have a look at the finished product. Hard to believe it is a basement! Gorgeous!
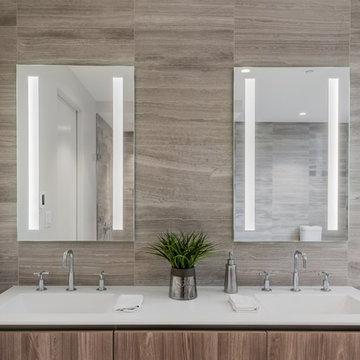
 Divine Design Center
At the corner of 10 Farnsworth Street + 338 Congress Street in Boston's exclusive Fort Point neighborhood: a collaboration amongst CBT Architects, Sea-Dar Construction, JBVentures, TCR Development, and Divine Design Center
Photography by Keitaro Yoshioka

 King Construction Company LLC
Interior of party barn
Example of a mid-sized farmhouse coffered ceiling entryway design in Philadelphia with a light wood front door
Example of a mid-sized farmhouse coffered ceiling entryway design in Philadelphia with a light wood front door
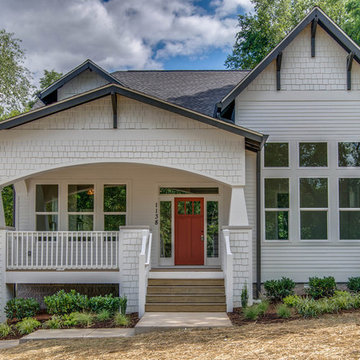
 BUILDING IDEAS / David Baird Architect
Building Ideas Architecture,
David Baird Architect,
Urban Infill,
Nashville, Tennessee,
Developer project,
Bungalow, Contemporary,
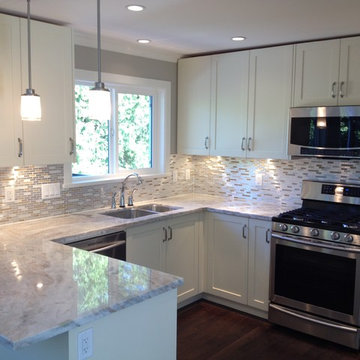
 Tuscan Developments | Custom Homes & Renovations
Simple, beautiful and functional!
Example of a mid-sized arts and crafts u-shaped dark wood floor and brown floor eat-in kitchen design in Vancouver with a double-bowl sink, shaker cabinets, white cabinets, granite countertops, metallic backsplash, matchstick tile backsplash, stainless steel appliances and a peninsula
Example of a mid-sized arts and crafts u-shaped dark wood floor and brown floor eat-in kitchen design in Vancouver with a double-bowl sink, shaker cabinets, white cabinets, granite countertops, metallic backsplash, matchstick tile backsplash, stainless steel appliances and a peninsula

Sponsored
Columbus, OH
We Design, Build and Renovate
CHC & Family Developments
Industry Leading General Contractors in Franklin County, Ohio
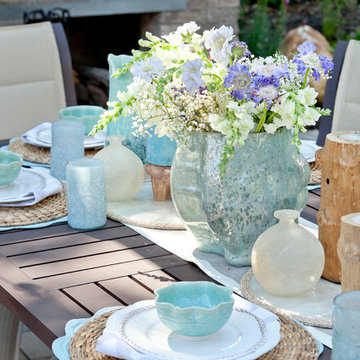
 Techo-Bloc
With more space to entertain guests, the backyard is the new summer party room. To find a local retailer or Techo-Pro installer visit www.techo-bloc.com
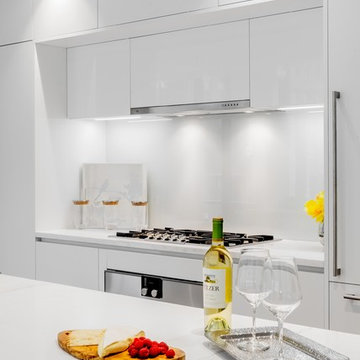 Divine Design Center
At the corner of 10 Farnsworth Street + 338 Congress Street in Boston's exclusive Fort Point neighborhood: a collaboration amongst CBT Architects, Sea-Dar Construction, JBVentures, TCR Development, and Divine Design Center
Photography by Keitaro Yoshioka
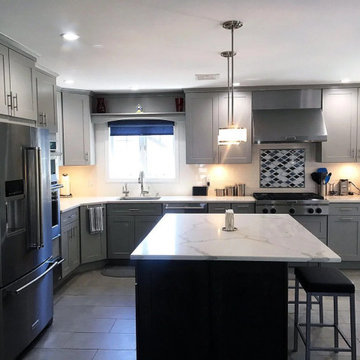
 Trinity Designs LLC by Vincent R. Lemma Architect
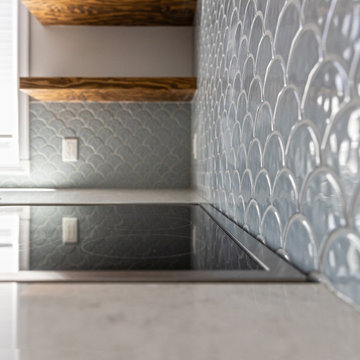
The "East Meadow New Home Design & Development" project showcases a perfect blend of contemporary design and functional elegance. This new home features a stylish kitchen, meticulously crafted with modern appliances, sleek cabinetry, and ample workspace, making it a chef's delight. The exteriors are equally impressive, with clean lines and architectural elements that enhance the home's curb appeal. Experience the harmony of modern living in this thoughtfully designed and developed property in East Meadow.
 Four Elements Construction
Our client purchased this small bungalow a few years ago in a mature and popular area of Edmonton with plans to update it in stages. First came the exterior facade and landscaping which really improved the curb appeal. Next came plans for a major kitchen renovation and a full development of the basement. That's where we came in. Our designer worked with the client to create bright and colorful spaces that reflected her personality. The kitchen was gutted and opened up to the dining room, and we finished tearing out the basement to start from a blank state. A beautiful bright kitchen was created and the basement development included a new flex room, a crafts room, a large family room with custom bar, a new bathroom with walk-in shower, and a laundry room. The stairwell to the basement was also re-done with a new wood-metal railing. New flooring and paint of course was included in the entire renovation. So bright and lively! And check out that wood countertop in the basement bar!

Sponsored
Columbus, OH
We Design, Build and Renovate
CHC & Family Developments
Industry Leading General Contractors in Franklin County, Ohio
 Bennett Builders
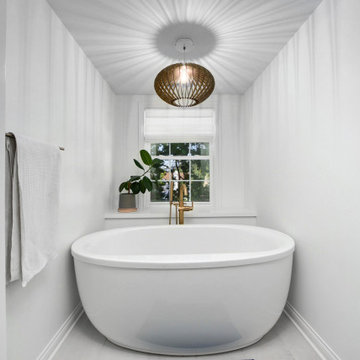
When it's tough to build out, build up! Check out this third-floor master suite addition in Rocky River!
Transitional bathroom photo in Cleveland
Transitional bathroom photo in Cleveland


114