
Search results for "Third party developers" in Home Design Ideas

 M+A Architecture Studio
Located on a typical 50’ x 100’ inner city lot, this project explores a moderate budget alternative to either the townhome prototype or the large house covering the lot. The ground floor footprint is minimized, so that it is smaller on the ground than the neighboring bungalows while maintaining a yard. The second floor is developed as the primary living floor with the third floor designed to take advantage of fantastic views of downtown Houston.

 TimberTown
A commercial restoration with Tigerwood Decks and Cedar Siding located in Atlanta's Armour Yard district.
Developed by: Third & Urban Real Estate
Designed by: Smith Dalia Architects
Built by: Gay Construction
 TimberTown
A commercial restoration with Tigerwood Decks and Cedar Siding located in Atlanta's Armour Yard district.
Developed by: Third & Urban Real Estate
Designed by: Smith Dalia Architects
Built by: Gay Construction
Find the right local pro for your project

 Eurodale Developments Inc
Inspiration for a mid-sized transitional u-shaped light wood floor and beige floor kitchen remodel in Toronto with an undermount sink, shaker cabinets, blue cabinets, quartz countertops, white backsplash, ceramic backsplash, stainless steel appliances, a peninsula and white countertops

 Willix Developments Ltd.
Large entertainment patio off of the third floor bonus room.
Trendy rooftop privacy deck photo in Calgary with a pergola
Trendy rooftop privacy deck photo in Calgary with a pergola
 TimberTown
A commercial restoration with Tigerwood Decks and Cedar Siding located in Atlanta's Armour Yard district.
Developed by: Third & Urban Real Estate
Designed by: Smith Dalia Architects
Built by: Gay Construction
 Eurodale Developments Inc
Bathroom - small transitional master black tile and ceramic tile ceramic tile and double-sink bathroom idea in Toronto with flat-panel cabinets, blue cabinets, beige walls, quartz countertops, a hinged shower door and a built-in vanity

Sponsored
Columbus, OH
We Design, Build and Renovate

CHC & Family Developments
Industry Leading General Contractors in Franklin County, Ohio
 TimberTown
A commercial restoration with Tigerwood Decks and Cedar Siding located in Atlanta's Armour Yard district.
Developed by: Third & Urban Real Estate
Designed by: Smith Dalia Architects
Built by: Gay Construction
 TimberTown
A commercial restoration with Tigerwood Decks and Cedar Siding located in Atlanta's Armour Yard district.
Developed by: Third & Urban Real Estate
Designed by: Smith Dalia Architects
Built by: Gay Construction
 Eurodale Developments Inc
Dining room set inside the original home - now ready for a fun dinner party.
Enclosed dining room - mid-sized transitional medium tone wood floor enclosed dining room idea in Toronto with blue walls and no fireplace
Enclosed dining room - mid-sized transitional medium tone wood floor enclosed dining room idea in Toronto with blue walls and no fireplace
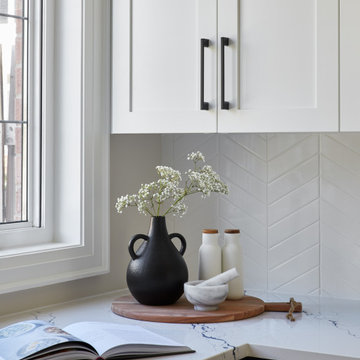 Eurodale Developments Inc
Example of a mid-sized transitional u-shaped light wood floor and beige floor kitchen design in Toronto with an undermount sink, shaker cabinets, blue cabinets, quartz countertops, white backsplash, ceramic backsplash, stainless steel appliances, a peninsula and white countertops
 TimberTown
A commercial restoration with Tigerwood Decks and Cedar Siding located in Atlanta's Armour Yard district.
Developed by: Third & Urban Real Estate
Designed by: Smith Dalia Architects
Built by: Gay Construction
 TimberTown
A commercial restoration with Tigerwood Decks and Cedar Siding located in Atlanta's Armour Yard district.
Developed by: Third & Urban Real Estate
Designed by: Smith Dalia Architects
Built by: Gay Construction

Sponsored
Columbus, OH
We Design, Build and Renovate
CHC & Family Developments
Industry Leading General Contractors in Franklin County, Ohio
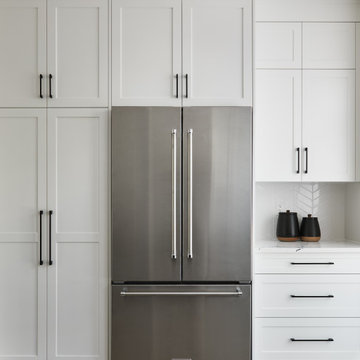 Eurodale Developments Inc
Mid-sized transitional u-shaped light wood floor and beige floor kitchen photo in Toronto with an undermount sink, shaker cabinets, blue cabinets, quartz countertops, white backsplash, ceramic backsplash, stainless steel appliances, a peninsula and white countertops
 TimberTown
A commercial restoration with Tigerwood Decks and Cedar Siding located in Atlanta's Armour Yard district.
Developed by: Third & Urban Real Estate
Designed by: Smith Dalia Architects
Built by: Gay Construction
 TimberTown
A commercial restoration with Tigerwood Decks and Cedar Siding located in Atlanta's Armour Yard district.
Developed by: Third & Urban Real Estate
Designed by: Smith Dalia Architects
Built by: Gay Construction
 TimberTown
A commercial restoration with Tigerwood Decks and Cedar Siding located in Atlanta's Armour Yard district.
Developed by: Third & Urban Real Estate
Designed by: Smith Dalia Architects
Built by: Gay Construction

Sponsored
Columbus, OH
We Design, Build and Renovate
CHC & Family Developments
Industry Leading General Contractors in Franklin County, Ohio
 TimberTown
A commercial restoration with Tigerwood Decks and Cedar Siding located in Atlanta's Armour Yard district.
Developed by: Third & Urban Real Estate
Designed by: Smith Dalia Architects
Built by: Gay Construction

 Asher Slaunwhite + Partners
Asher Associates Architects;
Brandywine Developers, Builder;
Megan Gorelick Interiors;
Don Pearse, Photography
Inspiration for a mid-sized coastal guest medium tone wood floor bedroom remodel in Philadelphia with white walls
Inspiration for a mid-sized coastal guest medium tone wood floor bedroom remodel in Philadelphia with white walls
 TimberTown
A commercial restoration with Tigerwood Decks and Cedar Siding located in Atlanta's Armour Yard district.
Developed by: Third & Urban Real Estate
Designed by: Smith Dalia Architects
Built by: Gay Construction
26