
Search results for "Third party developers" in Home Design Ideas

 Lands End Development - Designers & Builders
Large cottage open concept concrete floor and gray floor game room photo in Minneapolis with brown walls and a wall-mounted tv

 Olthof Homes
Welcome to the Avanti by Olthof Homes. This 1,601 sf single family villa home, affords all the benefits of maintenance free living. This 2 bedroom, 2 bath home also showcases a den area with entertainment niche, and may also be built with 3 bedrooms. As standard on a slab, this home also offers pull down attic storage, a sunroom, and partial basement options. 2 car attached garage. 10x10 patio. Olthof Homes builds high performance energy efficient homes with a third party certified energy rating (HERS rating). 10 year structural warranty, 4 year workmanship on the roof, JeldWen Low E windows, and Industry Best Customer Care Program.

 Indigo Remodeling
This unique and classic Victorian property, once defining of Chicago architecture was preserved through our efforts to convince the developer to preserve it's special beauty. We provided a major restoration of the property including rear and second story additions in order to increase the home's size, as well as digging in an entirely new basement to be utilized as a third story - all while preserving and renovating it's classic and elegant facade.
Find the right local pro for your project
 DDLA Design Landscape Architecture
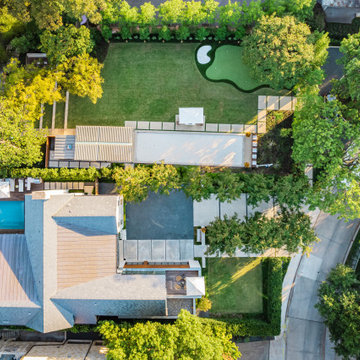
A modern outdoor living garden development added to a luxury modern home in University Park, Texas. This space provide the owners a spectacular space for outdoor living and entertaining for parties. The space features an outdoor kitchen and bar, louvered shade structure, guest bathroom, storage room, bocce court, putting green, concrete step pads and retaining walls and a creekside wood deck and fire pit seating area. A luxurious, party-ready space for year round use.

 Kaplan Architects, AIA
Kaplan Architects, AIA
Location: San Francisco, CA, USA
This project was the third remodel for this client which involved a complete reorganization and renovation of their existing master bathroom. We were hired evaluate the existing layout of the space, take measures in the redesign to mitigate a persistent leak in the space below the bathroom, and develop a complete and detailed interior design of the remodeled bathroom. The client was also interested in develop any aging in place measures we could implement with the new design changes. We developed a new layout which reorganized the space. The project includes a separate tub and walk in shower area. We created various storage areas which included custom built in medicine cabinets, storage over the wall hung toilet, and a vanity cabinet custom designed for the new space. We also developed the lighting design for the renovated space which included custom lighting between the mirror areas above the vanity.
General Contractor: L Cabral Construction, San Francisco, CA
Mitch Shenker Photography

 Epic Development
This oversized shower features Linen Pearl 10x20 brick laid wall tile and white 2x2 floor tile with misty gray grout. The double glass accent tile is Zumpano Iceland Bliss. The shower has a built-in bench and storage niche. It features a rain shower head and a Price Pfister hand held shower sprayer. Designed and Built by Epic Development; Photo by OBEO
 Omega Home Studio
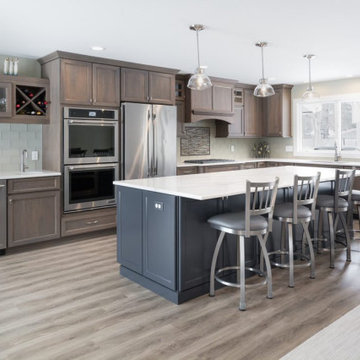
This traditional open concept kitchen was wonderfully developed by our designer, Pam! This space is perfect for entertainment, and the driftwood maple stained doors around the perimeter would definitely be the talk of the party!! Additionally, the quartz countertops, painted shaker cabinets, and the dark blue island really bring this space together.

Sponsored
Columbus, OH
We Design, Build and Renovate

CHC & Family Developments
Industry Leading General Contractors in Franklin County, Ohio

 Unique Builder's & Development Inc.
Scotsman says this ice maker is for the purist. "This is the ultimate ice machine. Delivers ice that's always crystal-clear, taste-free and odorless. The unique cube shape won't clump or dilute your drinks. Fits neatly under your counter."

 Mantell-Hecathorn Builders
Perched high above the award-winning Mountain Course Hole #3 in the beautiful private golf community of Glacier Club, this exquisite home is the collaborative masterpiece of Architects Jon Pomeroy & John Courter, and Master Green Builders Greg & Hunter Mantell-Hecathorn. The complexity of the design and the challenging site make this home a striking combination of art, engineering, and high-performance building science. The contemporary design elements and incorporation of warm natural wood throughout the home create a modern and clean, yet comfortable environment for the Homeowner. Meticulously placed lighting, steel and glass accentuates custom details and the unique finishes. Like all homes by M-H Builders, this home was efficiently built using advanced building science techniques, highest quality materials and has undergone significant testing by an Independent, Certified Third-Party Energy Rater. This home achieved an impressive HERS® score of 20, which makes it 80% more efficient than a standard Code-Built home.

 Garden Lights Landscape and Pool Development Inc.
This project was done over several phases during the last 12 years. The front patio and pool remodel was first. Plantings were the second phase, the Hottub and fire pit were added for the third stage and the BBQ and arbor were the last phase in 2018. This yard was made for entertainment with several unique destinations, and places to hang out.
 Omega Home Studio
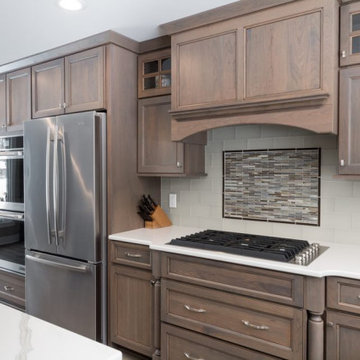
This traditional open concept kitchen was wonderfully developed by our designer, Pam! This space is perfect for entertainment, and the driftwood maple stained doors around the perimeter would definitely be the talk of the party!! Additionally, the quartz countertops, painted shaker cabinets, and the dark blue island really bring this space together.
 Omega Home Studio
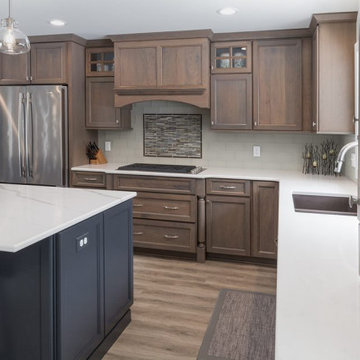
This traditional open concept kitchen was wonderfully developed by our designer, Pam! This space is perfect for entertainment, and the driftwood maple stained doors around the perimeter would definitely be the talk of the party!! Additionally, the quartz countertops, painted shaker cabinets, and the dark blue island really bring this space together.
 Lone Pine Developments
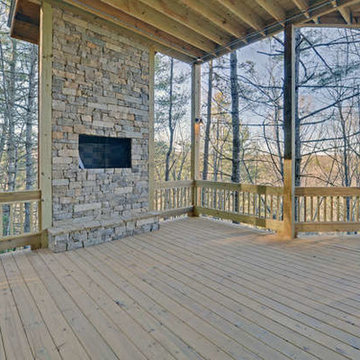
Raised firebox for viewing from the hot tub. Gas logs with remote access. 16x16 lower level party deck. Additional supports to hold full tub.
Example of a mid-sized mountain style backyard home design design in Atlanta with a fire pit and a roof extension
Example of a mid-sized mountain style backyard home design design in Atlanta with a fire pit and a roof extension

Sponsored
Columbus, OH
We Design, Build and Renovate
CHC & Family Developments
Industry Leading General Contractors in Franklin County, Ohio
 DDLA Design Landscape Architecture
A modern outdoor living garden development added to a luxury modern home in University Park, Texas. This space provide the owners a spectacular space for outdoor living and entertaining for parties. The space features an outdoor kitchen and bar, louvered shade structure, guest bathroom, storage room, bocce court, putting green, concrete step pads and retaining walls and a creekside wood deck and fire pit seating area. A luxurious, party-ready space for year round use.
 Mantell-Hecathorn Builders
Perched high above the award-winning Mountain Course Hole #3 in the beautiful private golf community of Glacier Club, this exquisite home is the collaborative masterpiece of Architects Jon Pomeroy & John Courter, and Master Green Builders Greg & Hunter Mantell-Hecathorn. The complexity of the design and the challenging site make this home a striking combination of art, engineering, and high-performance building science. The contemporary design elements and incorporation of warm natural wood throughout the home create a modern and clean, yet comfortable environment for the Homeowner. Meticulously placed lighting, steel and glass accentuates custom details and the unique finishes. Like all homes by M-H Builders, this home was efficiently built using advanced building science techniques, highest quality materials and has undergone significant testing by an Independent, Certified Third-Party Energy Rater. This home achieved an impressive HERS® score of 20, which makes it 80% more efficient than a standard Code-Built home.

 Federow Development
This large kitchen also has a separate bar/china area, which is convenient for holidays and parties since it's adjacent to the dining room. The lower cabinets provide lots of storage space while the pretty upper glass cabinets provide a soft design element. And of course the Uline wine fridge for optimal wine storage.
BDW Photography
 Omega Home Studio
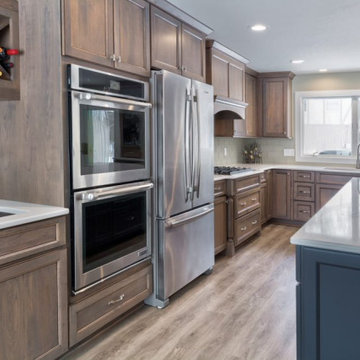
This traditional open concept kitchen was wonderfully developed by our designer, Pam! This space is perfect for entertainment, and the driftwood maple stained doors around the perimeter would definitely be the talk of the party!! Additionally, the quartz countertops, painted shaker cabinets, and the dark blue island really bring this space together.

Sponsored
Columbus, OH
We Design, Build and Renovate
CHC & Family Developments
Industry Leading General Contractors in Franklin County, Ohio
 R3tract Pool Covers

RJB HOME swimming pool covers are developed not only to provide security and clean water preservation advantages but also to enjoy the swimming pool area, allowing when closed, loads up to 350 kg/m2, allows you to get up to 150 people above the swimming pool cover.
Throw a party in there without any problems.
 R3tract Pool Covers

RJB HOME swimming pool covers are developed not only to provide security and clean water preservation advantages but also to enjoy the swimming pool area, allowing when closed, loads up to 350 kg/m2, allows you to get up to 150 people above the swimming pool cover.
Throw a party in there without any problems.
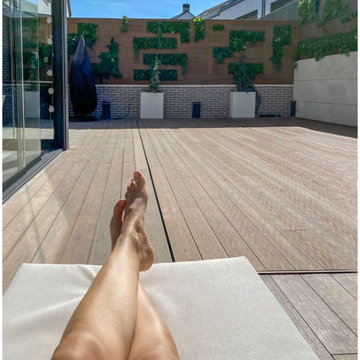 R3tract Pool Covers
RJB HOME swimming pool covers are developed not only to provide security and clean water preservation advantages but also to enjoy the swimming pool area, allowing when closed, loads up to 350 kg/m2, allows you to get up to 150 people above the swimming pool cover.
Throw a party in there without any problems.
30