
Search results for "Third party lab" in Home Design Ideas

 Paradise Found Construction
The homes in Heritage Hills in Chapel Hill, NC are representative of the popularity and explosive growth of American Home Ownership that occurred during the economic expansion that followed the end of WW II. They were designed and built to foster the benefits and sense of “community”, where families could come together and share theirs and their children’s lives. They are typically in very desirable locations within their larger communities, and remodeling them with modern amenities, increasing the performance and efficiency of them, and having them Green Certified (independent third-party verified) makes them extremely attractive to buyers, and helps to raise other property values within the neighborhood.
Green Certified Remodeled Homes offer significant value and advantage in the marketplace over similar homes in their area, which is especially important as a new, younger era of home buyers enter the market. Current trends suggest that younger (as well as many “seasoned”) homeowners are interested in smaller, more efficient (and thus affordable) homes situated closer to shopping, their work, entertainment opportunities, and access to the economic and environmental benefits of mass transit.
These older homes also offer an additional value that is continuing to gain visibility and appreciation in the market place. They were built from lumber from slower-growth trees (denser and harder wood), and as such offer superior structural support compared to the same home built using lumber from today’s faster-growing (softer and less-dense wood) trees.
Robin and Kent had lived in their 2-story Gambrel Roof home in Heritage Hills since 1994. The house was structurally sound, due in large part to the old-growth (and denser) yellow pine that was used in its framing. They loved the quiet neighborhood, its sense of community and amenities, and their home. It suited their life-style and needs; and they had decided that they would remain in the home. It was showing its age, and was in need of general repairs and maintenance, and its energy, water, and indoor air quality performance was continuing to increase their ongoing cost of ownership.
Robin loved the screen porch that looked out on their private and nicely landscaped back yard, but she wanted to be able to use it in the colder months of the year. She was unsatisfied with the kitchen and the mud room / laundry room, and the darkness of other living spaces. A previous water leak in the laundry room had resulted in a large patch of mold that had compromised flooring, wall board, and insulation and contributed to the homes reduced indoor air quality.
The home lacked insulation in the crawl, and inadequate insulation in the attic. The single HVAC unit had been replaced a few years earlier with a more efficient unit, but with a single programmable thermostat control on the first floor and aging and un-insulated ducting, the second floor was often over-heated in the summer months.
The original wood windows had begun to deteriorate and were drafty and inefficient, and the original wood-burning fireplace was an open conduit for escaping conditioned air as well as an inlet for wood-smoke smelling air being pulled into the home. The siding had been replaced a few years earlier with a cement-fiber product, but the exterior wood trim was compromised and beginning to look unsightly. Its original architecture had been altered over the years in ways that presented ongoing maintenance and durability issues, as well as disrupting the elegance of the original design.
Kent has worked for over 30 years in the Environmental Sciences field, and is considered to be a national expert in understanding the sources of, and human exposure to pollutants in indoor environments. He had always been very conscious and cautious about the effects on indoor air quality that the construction, furnishings, and products used in home had on him and his family.
Project Goals
Increase the performance of their home by improving energy efficiency by at least 40% and lowering their natural gas and electric utility costs.
Increase the performance of their home by reducing water usage by at least 40% and lowering the water utility costs.
Increase the comfort of their home that was being compromised by an inadequate HVAC design, inadequate insulation, inefficient and compromised wood windows, and copious air intrusions and drafts.
Improve the healthiness of the homes indoor air quality that was being compromised by an open wood-burning fireplace, and prior water intrusion that had allowed colonies of mold to thrive.
Create a new Kitchen, Family Room, Home Office, Mudroom, and Laundry Room that featured some of the latest designs and trends and harmonized with the rest of the homes charm.
Increase the usefulness and aesthetics of the screened porch by creating a warm and inviting semi-conditioned 3-Season Room that extended the times during the year that it was comfortable.
Introduce day-lighting into areas of the home that were dark and uninviting.
Brighten and harmonize all of the interior finishes.
Protect and restore the exterior of the home with superior-performing products and finishes.
Achieve Gold Level Green Home Certification in conformance with the ICC 700-2012 National Green Building Standards (NGBS).
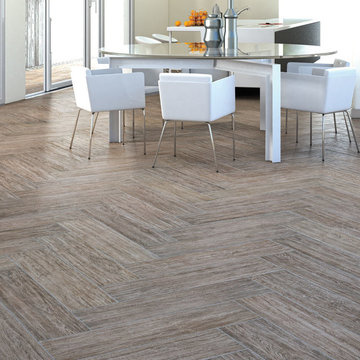
 Old Country Ceramic Tile
NaturaHDP from Florida tile. Originally from the Italian word natura, which means “natural”, Florida Tile’s Natura is exactly that. A modern interpretation of one of the most natural building blocks of civilization, wood. Organic in its wood grain, but thoroughly contemporary in its colorful design palate, Natura is the perfect marriage. This evolution of a wood has brought a true commercial vehicle that will perform technically and aesthetically in any environment.
Available in 7 distinct colors, the NaturaHDP is created in a 6x24 plank with a slightly distressed wood grain surface. The graphic and texture are based on a traditional Oak plank, but the style has been refined to meet the demand of current interior design needs. Complimented by a 24” bullnose, the line boasts a color body with 40% recycled content and third party certification. The surface is compliant with the new ANSI DCOF Acutest requirements for surfaces (commercial or residential) expected to be walked upon when wet and the product has been tested for indoor air quality and water absorption.
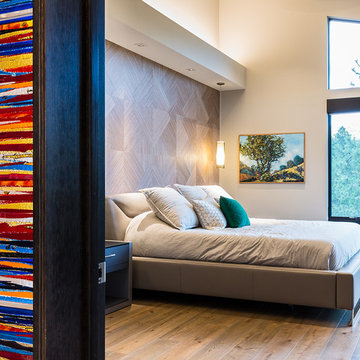
 Mantell-Hecathorn Builders
Perched high above the award-winning Mountain Course Hole #3 in the beautiful private golf community of Glacier Club, this exquisite home is the collaborative masterpiece of Architects Jon Pomeroy & John Courter, and Master Green Builders Greg & Hunter Mantell-Hecathorn. The complexity of the design and the challenging site make this home a striking combination of art, engineering, and high-performance building science. The contemporary design elements and incorporation of warm natural wood throughout the home create a modern and clean, yet comfortable environment for the Homeowner. Meticulously placed lighting, steel and glass accentuates custom details and the unique finishes. Like all homes by M-H Builders, this home was efficiently built using advanced building science techniques, highest quality materials and has undergone significant testing by an Independent, Certified Third-Party Energy Rater. This home achieved an impressive HERS® score of 20, which makes it 80% more efficient than a standard Code-Built home.
Find the right local pro for your project
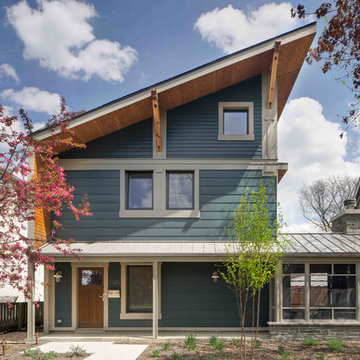
 Tom Bassett-Dilley Architect, Ltd.
This is a “right-sized” new home, designed by TBDA in Oak Park, IL. While its space planning and technology are entirely 21st-century, its form echoes the scale and detailing of its bungalow and foursquare neighbors. Indoor-outdoor experience is optimized with a front screened porch, complete with a wood-burning fireplace. This house is LEED for Homes Platinum certified, and pre-certified through the Passive House Institute US PHIUS+2015 program. In addition to the efficiency, durability, and inherent air quality that result from Passive House design and building methods, we have strictly controlled adhesives, caulks, sealants, and paints to minimize VOCs, and have used no-added-formaldehyde cabinetry and insulation. We engage a third party air quality testing agency at the end of construction to provide a report on air quality. The house that was on this lot was deconstructed and some pieces of it were used in this house—a transom window, an old door, and a lot of framing lumber.
ERIC HAUSMAN PHOTOGRAPHY
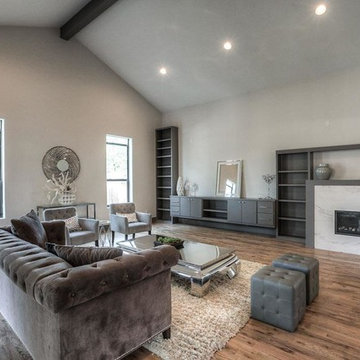
 Design Dwell Interiors
This totally open concept space allows for infinite space planning furniture layout and convertible living options for transitional families. Staging by third party, photo courtesy of Nedim Oztan
 Clopay
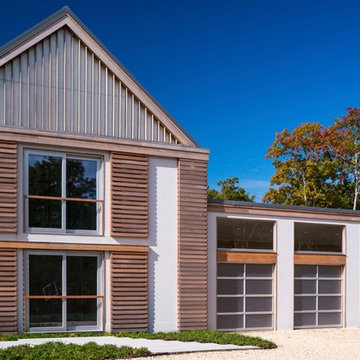
Clopay Avante Collection glass garage doors play a key role in the magical, translucent calm that prevails the newly completed Modern Green Barn.
Inspired by the vernacular potato barns of Long Island’s East End, this unique, energy efficient home is one of the most innovative new designs in the Hamptons. It will receive six third party ratings, including LEED for Homes and National Green Building Standard.
Large open spaces create dramatic views, and light and structure is infused into every space.
As the sun sets, the Kalwall gable ends and ridge skylights shed soft light to the outside and the pilaster lanterns and etched glass Clopay Garage Doors begin to glow.
Every room connects to the outdoors, and the transition between many of the rooms and outdoor spaces is seamless. The abundance of woods on the interior and exterior, and the finishes and warm colors, make it warm and inviting.
Project by Stott Architecture for Newmark Developers.
 VOKSTUDIO
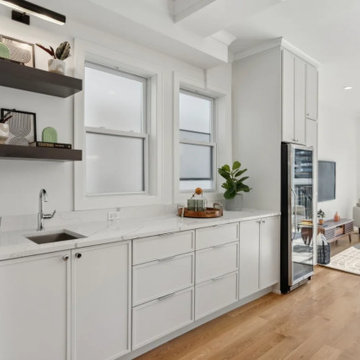
Our exceptional home flipping projects, where we worked with real estate developers to transform outdated properties into stunning, modern living spaces. Our expertise in renovation and design allows us to enhance the functionality, aesthetics, and value of each home, tailored to meet the needs and desires of prospective buyers. Each home is meticulously staged by a third-party professional.

 Home Stager Gals
Do you need help with your live mail but can’t find the right support phone number. Live mail is mailing client of Microsoft Corporation, thus live mail support services are supported by Microsoft support. Microsoft support can be reached by chat, email and phone services; if you are looking for an immediate solution you can go with the phone service.
To use the phone service you will need to find the right windows live mail support number from the Microsoft support website. This number is toll free and is available 24x7 round the year to provide you the best solution. The support executive will stay on line with you until your issue gets resolved. The Microsoft support team is equipped with experienced and highly motivated technicians who are able enough to sort out your mailing issues within minimum possible time. The Microsoft customer service number is specific to countries and you will have to find the correct number from the Microsoft worldwide support number pages. It offers specialized support for home users, small businesses, enterprises and developers.
However, if you are a free user then only Microsoft’s support pages will be available for you. But you can find many third-party support service providers in the internet who offer charged services for live mail issues; however, there charges are quite pocket-friendly. These independent service providers have no connection with official Microsoft support services and they will take money only after resolving your issues.
 RISE Construction INC
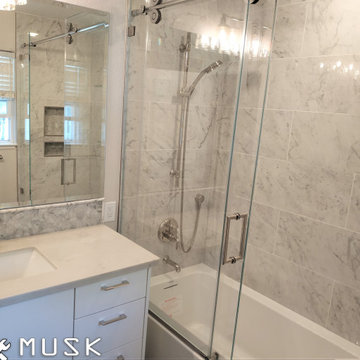
Scope of work:
- Prep work
- Cover work areas as necessary (consult with homeowner)
- Confirm staging area for all materials & cutting / debris area
- Demo and Haul Away all Debris
- Begin to update all rough trades in exposed areas (vertical plumbing, electrical & mechanical)
- Rough plumbing
- Upgrade all vertical plumbing to city code
- Run new supply, drainage & venting for new double sink
- Install new wax O ring for toilet (check for leaks to prevent mold)
- Rough mechanical
- Fan to be on humidistat switch per code
- Install new customer provided fan
- Rough electrical
- GFI’s to be on a dedicated 20amp circuit to electrical panel per city code
- Provide & Install outlets per city code
- Install one outlet by toilet for heated toilet seat
- Pass all rough and special inspections
- Finishes
- Close opening of downstairs closet seiling
- Frame & install shampoo niche (size & location TBD)
- Install new customer provided medicine cabinet (if desired)
- Install new customer provided tile flooring & baseboards (tile baseboards)
- Install new customer provided tub wall tile
- Apply Grout to all tile
- Tape, mud & texture drywall in necessary areas (match existing spray texture)
- Paint complete bathroom
- Install existing customer door
- Install new customer provided tub fixtures
- Install customer provided toilet
- Install new customer provided vanity, countertop, sinks, faucets & backsplash
- Install new customer provided accessories (mirror, towel bars, TP holders, etc.)
- Install new customer provided light fixtures in both Hall Bathroom and Master
- Shower glass to be installed by third party company (if desired)
- Pass final inspections
-
Duration of project: 20 days
Price: $12,000
 G3 Architecture Interiors Planning
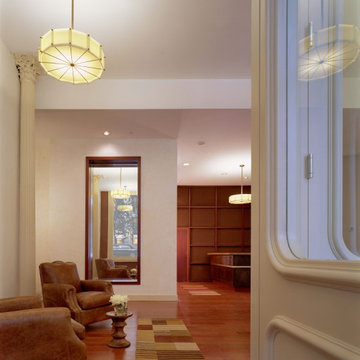
G3 provided a variety of services for the conversion of these mid-19th century landmarked loft warehouses to luxury condominiums. Our participation commenced as a third-party observer for the mezzanine lender, who assumed control of the project when the original developer went bankrupt.
Working both as architect and redevelopment manager, we led the following activities:
• Forensic analysis of construction defects
• Code analysis for egress and fire safety
• Comprehensive façade renovation, including NYC Local Law 11 filing and Landmarks approval
• Development of new metal-and glass exterior façade enclosure for two penthouse levels
• Redesign of residential units to improve marketability and to meet code
• Redesign of building lobby to improve
marketability
 Mantell-Hecathorn Builders
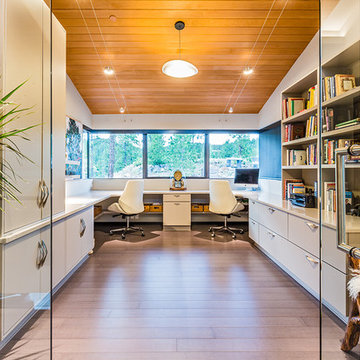
Perched high above the award-winning Mountain Course Hole #3 in the beautiful private golf community of Glacier Club, this exquisite home is the collaborative masterpiece of Architects Jon Pomeroy & John Courter, and Master Green Builders Greg & Hunter Mantell-Hecathorn. The complexity of the design and the challenging site make this home a striking combination of art, engineering, and high-performance building science. The contemporary design elements and incorporation of warm natural wood throughout the home create a modern and clean, yet comfortable environment for the Homeowner. Meticulously placed lighting, steel and glass accentuates custom details and the unique finishes. Like all homes by M-H Builders, this home was efficiently built using advanced building science techniques, highest quality materials and has undergone significant testing by an Independent, Certified Third-Party Energy Rater. This home achieved an impressive HERS® score of 20, which makes it 80% more efficient than a standard Code-Built home.
 Geo's Marble & Granite
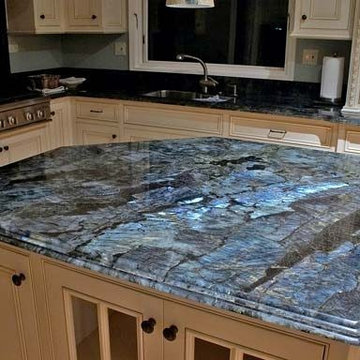
For years we have honed our skills and become one of the most widely regarded suppliers of natural stone kitchen countertops in Raleigh and the surrounding area. We have the massive benefit of being able to store large quantities of our material in our warehouse so we can make your custom countertops on premise and on demand. This allows us to be able to make counters to your specifications, not have to rely on a third party product that might fall short and not meet our standards. Call the team at Geo’s Marble & Granite today to ask about our free estimate for competitive prices. We will also be glad to answer any and all questions you have and address any concerns.
We expertly measure your space so we can accurately advise you on the best course of action. Ordering marble, granite and quartz is similar to ordering fabric in that the raw materials come in prefabricated slabs that must be cut down to size. Luckily that’s where we shine, making each countertop to order. We guarantee nothing but the best high-quality materials with competitively low prices because we are able to house our materials rather than ship them in every time we need to fulfill an order.
 Bellwether Windows, Siding & Doors
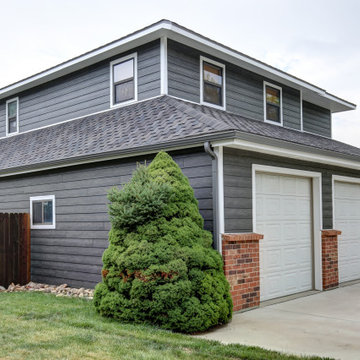
This Louisville home in the Boulder Area had old, cracked and warping cedar siding on it. The homeowners were struggling to maintain it and had a persistent problem with woodpeckers. They like the look of natural wood but wanted something that would outlast their time in the home and would allow for minimal upkeep. We suggested a unique product that we love, which happens to meet both of these requirements: James Hardie siding from WoodTone RusticSeries. This product is a James Hardie lap siding product that has a factory finish from a third-party finishing company, WoodTone. The base product, James Hardie HardiePlank lap siding, has a 30-year warranty. WoodTone's process for finishing this product gives it the look of stained wood with the benefit of a 15-year finish warranty. The homeowner selected the color Costal Gray for the body and James Hardie's Arctic White for the trim. We also installed James Hardie ColorPlus fascia and vented soffits in the color Arctic White. How do you think it turned out?
 Mantell-Hecathorn Builders
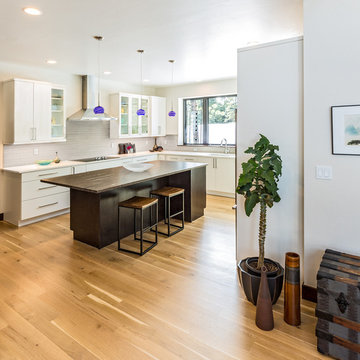
The only builder in Southwest Colorado to third-party certify all their homes to rigorous standards.
3 bedrooms and 3 baths.
Certified indoor air quality, durability, and low maintenance.
Built using inspiration from Frank Lloyd Wright as well as the clients' vision with lots of clean lines.
 Geo's Marble & Granite
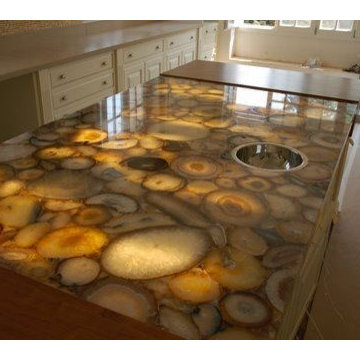
For years we have honed our skills and become one of the most widely regarded suppliers of natural stone kitchen countertops in Raleigh and the surrounding area. We have the massive benefit of being able to store large quantities of our material in our warehouse so we can make your custom countertops on premise and on demand. This allows us to be able to make counters to your specifications, not have to rely on a third party product that might fall short and not meet our standards. Call the team at Geo’s Marble & Granite today to ask about our free estimate for competitive prices. We will also be glad to answer any and all questions you have and address any concerns.
We expertly measure your space so we can accurately advise you on the best course of action. Ordering marble, granite and quartz is similar to ordering fabric in that the raw materials come in prefabricated slabs that must be cut down to size. Luckily that’s where we shine, making each countertop to order. We guarantee nothing but the best high-quality materials with competitively low prices because we are able to house our materials rather than ship them in every time we need to fulfill an order.
 Dragon Cellars
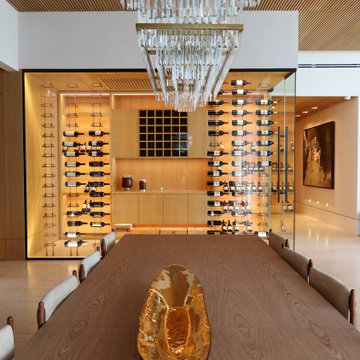
We created a beautiful warm wine cellar in a penthouse in collaboration with Jessica Jaegger. The warm and unique ambiance was designed with our tensed steel cables and rust lacquered hooks with warm white LED lighting and upper soffit wood perforated ceiling. The back cabinet was made by a third party to complement the total awesome look
 G3 Architecture Interiors Planning
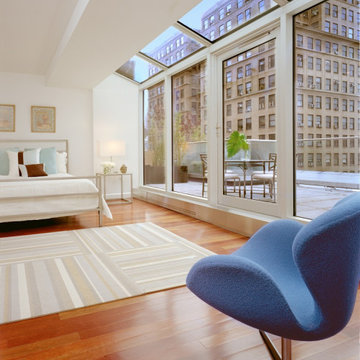
G3 provided a variety of services for the conversion of these mid-19th century landmarked loft warehouses to luxury condominiums. Our participation commenced as a third-party observer for the mezzanine lender, who assumed control of the project when the original developer went bankrupt.
Working both as architect and redevelopment manager, we led the following activities:
• Forensic analysis of construction defects
• Code analysis for egress and fire safety
• Comprehensive façade renovation, including NYC Local Law 11 filing and Landmarks approval
• Development of new metal-and glass exterior façade enclosure for two penthouse levels
• Redesign of residential units to improve marketability and to meet code
• Redesign of building lobby to improve marketability
 Dragon Cellars
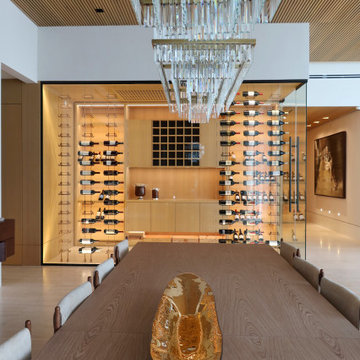
We created a beautiful warm wine cellar in a penthouse in collaboration with Jessica Jaegger. The warm and unique ambiance was designed with our tensed steel cables and rust lacquered hooks with warm white LED lighting and upper soffit wood perforated ceiling. The back cabinet was made by a third party to complement the total awesome look
 Geo's Marble & Granite
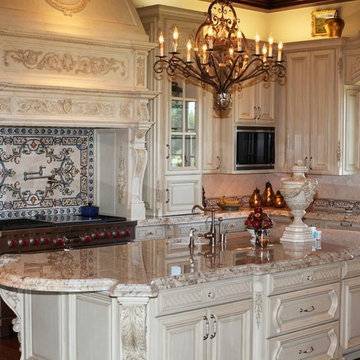
For years we have honed our skills and become one of the most widely regarded suppliers of natural stone kitchen countertops in Raleigh and the surrounding area. We have the massive benefit of being able to store large quantities of our material in our warehouse so we can make your custom countertops on premise and on demand. This allows us to be able to make counters to your specifications, not have to rely on a third party product that might fall short and not meet our standards. Call the team at Geo’s Marble & Granite today to ask about our free estimate for competitive prices. We will also be glad to answer any and all questions you have and address any concerns.
We expertly measure your space so we can accurately advise you on the best course of action. Ordering marble, granite and quartz is similar to ordering fabric in that the raw materials come in prefabricated slabs that must be cut down to size. Luckily that’s where we shine, making each countertop to order. We guarantee nothing but the best high-quality materials with competitively low prices because we are able to house our materials rather than ship them in every time we need to fulfill an order.
 Bellwether Windows, Siding & Doors
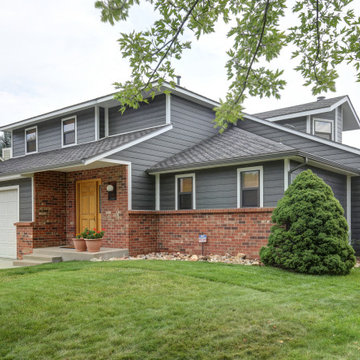
This Louisville home in the Boulder Area had old, cracked and warping cedar siding on it. The homeowners were struggling to maintain it and had a persistent problem with woodpeckers. They like the look of natural wood but wanted something that would outlast their time in the home and would allow for minimal upkeep. We suggested a unique product that we love, which happens to meet both of these requirements: James Hardie siding from WoodTone RusticSeries. This product is a James Hardie lap siding product that has a factory finish from a third-party finishing company, WoodTone. The base product, James Hardie HardiePlank lap siding, has a 30-year warranty. WoodTone's process for finishing this product gives it the look of stained wood with the benefit of a 15-year finish warranty. The homeowner selected the color Costal Gray for the body and James Hardie's Arctic White for the trim. We also installed James Hardie ColorPlus fascia and vented soffits in the color Arctic White. How do you think it turned out?
16