
Search results for "Third party lab" in Home Design Ideas


 You-Neek Designs
Third Shift Photography

Inspiration for a large rustic backyard concrete paver patio remodel in Other with a roof extension
Inspiration for a large rustic backyard concrete paver patio remodel in Other with a roof extension

 Missy Brown Design
This family treehouse can be used year round for a variety of activities. The upper deck, with stunning views, is perfect for summer picnics, while the side deck is more suited for a quiet spot to read or relax. The interior has a couch for napping, a desk for writing and working, a kitchenette and small dining area. The initial inspiration for the room was a cozy spot for hosting lunch and dinner parties... in a unique & rustic setting.
Photo by David Patterson Photography
www.davidpattersonphotography.com
Find the right local pro for your project
 Old Dominion Renovators
Christian Muckerman

Inspiration for a mid-sized timeless detached one-car garage remodel in DC Metro
Inspiration for a mid-sized timeless detached one-car garage remodel in DC Metro
 ballonSTUDIO interiors & remodeling

Our San Francisco studio designed this beautiful four-story home for a young newlywed couple to create a warm, welcoming haven for entertaining family and friends. In the living spaces, we chose a beautiful neutral palette with light beige and added comfortable furnishings in soft materials. The kitchen is designed to look elegant and functional, and the breakfast nook with beautiful rust-toned chairs adds a pop of fun, breaking the neutrality of the space. In the game room, we added a gorgeous fireplace which creates a stunning focal point, and the elegant furniture provides a classy appeal. On the second floor, we went with elegant, sophisticated decor for the couple's bedroom and a charming, playful vibe in the baby's room. The third floor has a sky lounge and wine bar, where hospitality-grade, stylish furniture provides the perfect ambiance to host a fun party night with friends. In the basement, we designed a stunning wine cellar with glass walls and concealed lights which create a beautiful aura in the space. The outdoor garden got a putting green making it a fun space to share with friends.
---
Project designed by ballonSTUDIO. They discreetly tend to the interior design needs of their high-net-worth individuals in the greater Bay Area and to their second home locations.
For more about ballonSTUDIO, see here: https://www.ballonstudio.com/

 d KISER design.construct, inc.
designed in collaboration with Larsen Designs, INC and B2LAB. Contractor was Huber Builders.
custom cabinetry by d KISER design.construct, inc.
Photography by Colin Conces.

 Hammond Design
In the third floor library we had custom built bookcases constructed with a strong geometric pattern. The shelves were finished in a high gloss black to make them stand out against the white walls.
Photo: Eric Roth

 QuarterLab Design Build
Its got that vintage flare with all the modern amenities.
Urban l-shaped concrete floor and gray floor kitchen photo in Austin with a farmhouse sink, flat-panel cabinets, green cabinets, wood countertops, white backsplash and black appliances
Urban l-shaped concrete floor and gray floor kitchen photo in Austin with a farmhouse sink, flat-panel cabinets, green cabinets, wood countertops, white backsplash and black appliances
 AIBD - American Institute of Building Design
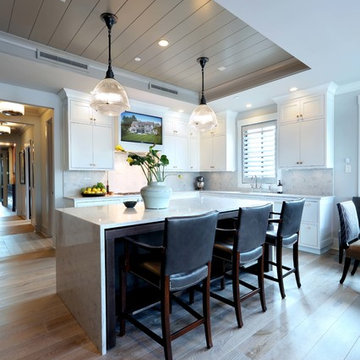
The residence on the third level of this live/work space is completely private. The large living room features a brick wall with a long linear fireplace and gray toned furniture with leather accents. The dining room features banquette seating with a custom table with built in leaves to extend the table for dinner parties. The kitchen also has the ability to grow with its custom one of a kind island including a pullout table.
An ARDA for indoor living goes to
Visbeen Architects, Inc.
Designers: Visbeen Architects, Inc. with Vision Interiors by Visbeen
From: East Grand Rapids, Michigan
 BiteMeMore.com
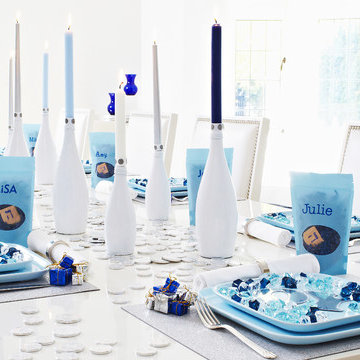
Throw a chic, cool and inexpensive Hanukkah party, complete with a DIY menorah and a creative joy-to-oy touch!
Mid-sized minimalist dining room photo in Columbus
Mid-sized minimalist dining room photo in Columbus


 Oak & Velvet
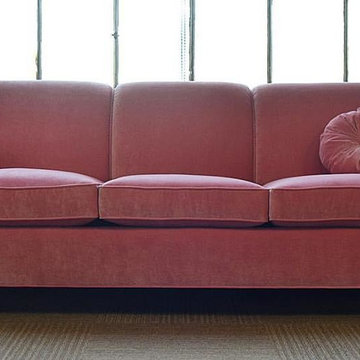
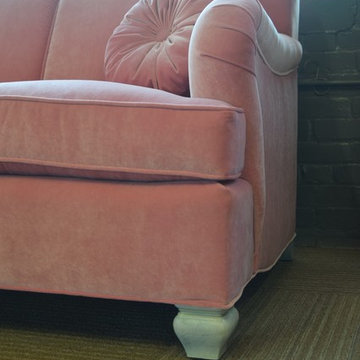
Oak and Velvet was honored to be apart of the Pink Party in Hartford, CT. Pink Party is a party with a purpose in partnership with Komen Southern New England; filling the streets of West Hartford with live music, entertainment and activities for all ages. Oak and Velvet dedicated this custom, pink velvet sofa to the event which was raffled off, and given to one lucky winner! #PinkPartyCT
 Sparrow Home Design
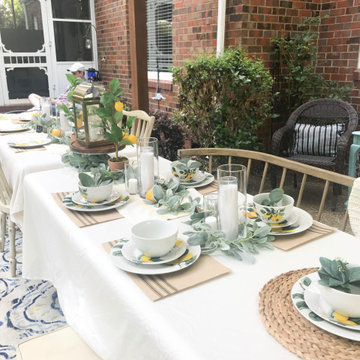
Create a beautiful outdoor dinner party. Styling and set up.
Inspiration for a country dining room remodel in Nashville
Inspiration for a country dining room remodel in Nashville
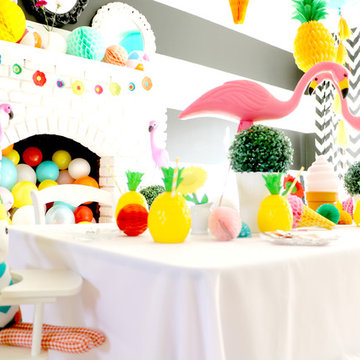
 Tiny Little Pads
Photo: Tiny Little Pads
Inspiration for a mid-sized coastal home design remodel in Las Vegas
Inspiration for a mid-sized coastal home design remodel in Las Vegas
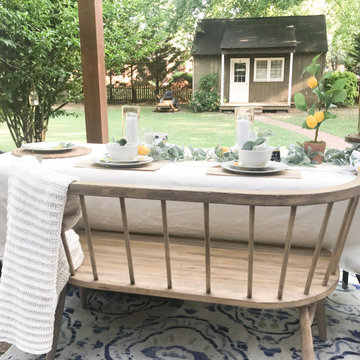 Sparrow Home Design
Create a beautiful outdoor dinner party. Styling and set up.
Dining room - farmhouse dining room idea in Nashville
Dining room - farmhouse dining room idea in Nashville
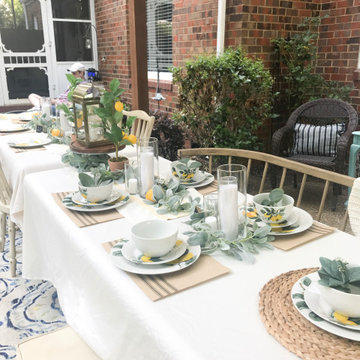 Sparrow Home Design
Create a beautiful outdoor dinner party. Styling and set up.
Inspiration for a farmhouse dining room remodel in Nashville
Inspiration for a farmhouse dining room remodel in Nashville
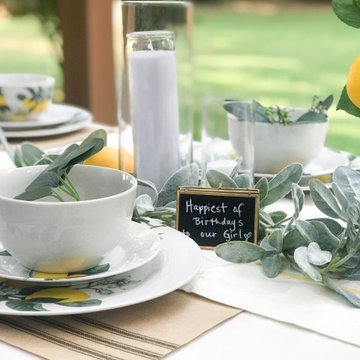 Sparrow Home Design
Create a beautiful outdoor dinner party. Styling and set up.
Inspiration for a country dining room remodel in Nashville
Inspiration for a country dining room remodel in Nashville
 Oak & Velvet
Oak and Velvet was honored to be apart of the Pink Party in Hartford, CT. Pink Party is a party with a purpose in partnership with Komen Southern New England; filling the streets of West Hartford with live music, entertainment and activities for all ages. Oak and Velvet dedicated this custom, pink velvet sofa to the event which was raffled off, and given to one lucky winner! #PinkPartyCT
 Sparrow Home Design

Create a beautiful outdoor dinner party. Styling and set up.
Example of a cottage dining room design in Nashville
Example of a cottage dining room design in Nashville
19