
Search results for "Third party viewing" in Home Design Ideas
 Chi-Mar Construction
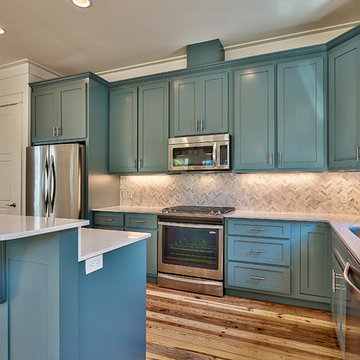
This home boasts pine wood plank flooring, quartz countertops, marble kitchen backsplash, designer lighting throughout, custom cabinets, multiple porches and outdoor living spaces. The third floor master suite has a party room and wet bar.
 SHED Architecture & Design
Mark Woods

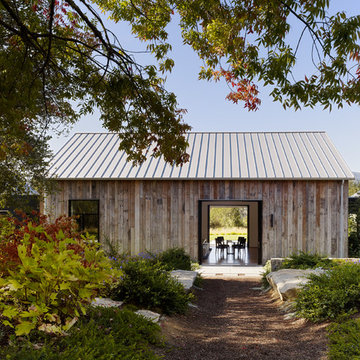
Small transitional gray two-story wood gable roof photo in Seattle
Small transitional gray two-story wood gable roof photo in Seattle
 User
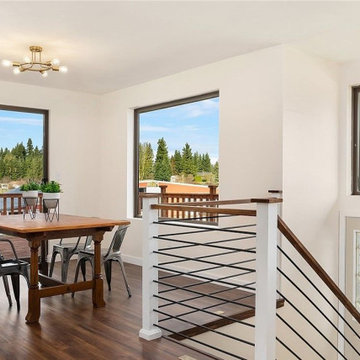
UserFlooring, paint colors and light fixtures provided by Sparrow, in line with budget and picked to appeal to home buyers in the $1M price range (as a horse property outside Seattle, suspected buyers were majority young families who would appreciate more modern or contemporary finishings). FURNISHINGS AND DECOR PROVIDED BY THIRD PARTY STAGER AND NOT SPARROW DESIGN COMPANY.
Find the right local pro for your project
 Jeri Koegel Photography
Jeri Koegel

Inspiration for a contemporary u-shaped wet bar remodel in Orange County with an undermount sink, flat-panel cabinets and light wood cabinets
Inspiration for a contemporary u-shaped wet bar remodel in Orange County with an undermount sink, flat-panel cabinets and light wood cabinets

 Tomecek Studio Architecture
Photography by John Gibbons
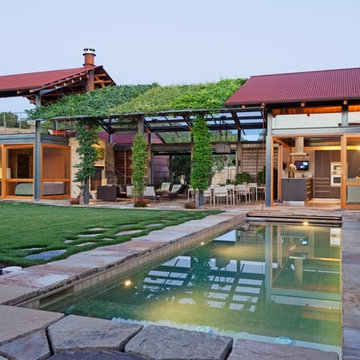
Project by Studio H:T principal in charge Brad Tomecek (now with Tomecek Studio Architecture). This contemporary custom home forms itself based on specific view vectors to Long's Peak and the mountains of the front range combined with the influence of a morning and evening court to facilitate exterior living. Roof forms undulate to allow clerestory light into the space, while providing intimate scale for the exterior areas. A long stone wall provides a reference datum that links public and private and inside and outside into a cohesive whole.

 Maverick Landscaping, Porch and Patio
Example of a mid-sized country backyard concrete patio kitchen design in Kansas City with a gazebo

 Abelow Sherman Architects LLC
Inspiration for a large coastal two-story wood beige deck remodel in New York with a hip roof and a shingle roof

Sponsored
Westerville, OH

Custom Home Works
Franklin County's Award-Winning Design, Build and Remodeling Expert
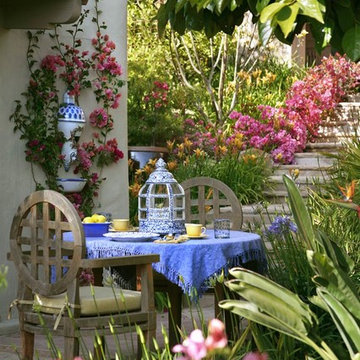
 Holly Lepere - Lepere Studio, Photographer
Grace Design Associates
Inspiration for a traditional formal garden in Santa Barbara.
Inspiration for a traditional formal garden in Santa Barbara.



 C&M Woodworking
Photography by Sam Gray
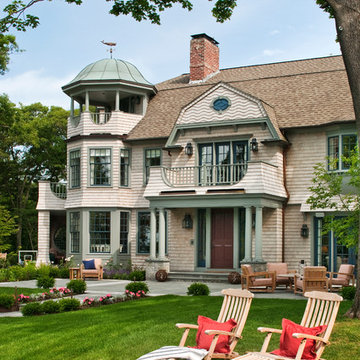
Victorian beige three-story wood exterior home idea in Boston with a gambrel roof
Victorian beige three-story wood exterior home idea in Boston with a gambrel roof


Sponsored
Westerville, OH
Custom Home Works
Franklin County's Award-Winning Design, Build and Remodeling Expert



 Garage Door Store, Boise
Inspiration for a mid-sized craftsman attached three-car garage remodel in Boise

 CH x TLD - cleverhomes x tobylongdesign
Dennis Mayer
Studio / workshop shed - contemporary detached studio / workshop shed idea in San Francisco
Studio / workshop shed - contemporary detached studio / workshop shed idea in San Francisco

 Balzer & Tuck Architecture
The boat house doubles as a large deck with ample living and entertaining space on the water.
Elegant boathouse photo in Boston
Elegant boathouse photo in Boston

Sponsored
Columbus, OH

Wannemacher Interiors
Customized Award-Winning Interior Design Solutions in Franklin Cnty OH
 Paradise Restored Landscaping & Exterior Design
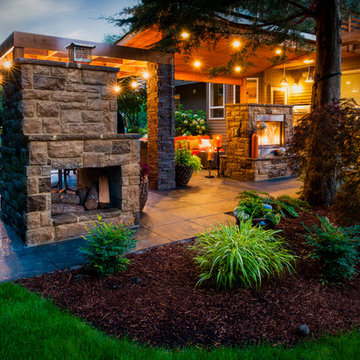
Outdoor living space, outdoor fireplace, outdoor kitchen, outdoor seating, ambiance lighting, outdoor lighting bluestone hardscaping, pizza over, wood fired oven, pergolas, arbor
 Rocky Mountain Homes/Rocky Mountain Log Homes

The perfect bunk room for guests and grandkids alike.
Inspiration for a mid-sized rustic guest carpeted and brown floor bedroom remodel with beige walls and no fireplace
Inspiration for a mid-sized rustic guest carpeted and brown floor bedroom remodel with beige walls and no fireplace

 BC&J Architecture
This four bedroom beach house in Washington's South Sound is all about growing up near the water's edge during summer's freedom from school. The owner's childhood was spent in a small cabin on this site with her parents and siblings. Now married and with children of her own, it was time to savor those childhood memories and create new ones in a house designed for generations to come.
At 3,200 square feet, including a whimsical Crow's Nest, the new summer cabin is much larger than the original cabin. The home is still about family and fun though. Above the 600 square foot water toys filled garage, there is a 500 square foot bunk room for friends and family. The bunk room is connected to the main house by an upper bridge where built-in storage frames a window seat overlooking the property.
Throughout the home are playful details drawing from the waterfront locale. Paddles are integrated into the stair railing, engineered flooring with a weathered look, marine cleats as hardware, a boardwalk to the main entry, and nautical lighting are found throughout the house.
Designed by BC&J Architecture.
39