
Search results for "Thomasville" in Home Design Ideas

 Gauge Construction Inc.
Renovation of kitchen to create a bar and indoor-outdoor living experience. Designed with two-toned custom cabinets and two-toned coutertops: quartz for uppers and bianco ramano granite on lower levels. Faux beams were custom made and hung with precision every 5'6" o.c. The back splash is a gorgeous blend of southwestern colored mosaic tiles with burnt orange accent tiles layed in a gray field. Bar windows open up to be able to serve exterior counter. Furniture from Thomasville.

 Star Furniture
The Ellen DeGeneres Westwood Rectangular Dining Table crafted by Thomasville features a floating skirt design and legs with brass ferrules. It can extend to 124" with two 20" leaves (included).
The Relaxed Mid-Century collection from Ellen DeGeneres features a blend of Danish and Italian inspired details. Hand-planed walnut veneers with a warm Mid-Century Walnut finish complement brushed brass hardware which sets the aesthetic tone for this furniture collection. Additional details such as cane, bronzed glass and rich leathers are introduced on select pieces to add depth and enhance the overall richness. The upholstery features a blend of fluid, enveloping curves and tufted traditional seating. Sofas range from curvaceous, flowing forms to angular, tufted, tight seat designs. Upholstered accent chairs with hand formed frames and a Mid-Century Walnut finish inspire movement.

 The Home Depot
This project involved combining an existing kitchen, dining room, walk-in pantry and closet into one large eat-in kitchen. The customer wanted a mix of contemporary cabinets on a rustic floor for an overall industrial feel, and functionality was very important.
Cabinets are from Thomasville, and are all maple. The base door style is "Blythe" and the color is graphite, while the upper door style is "Eden" in white.
The main countertop is Ashen White granite, and the island is Carrara marble.
The floor tile is from M.S. International's "Salvage" series of 6"x40" wood-look porcelain, and the color is Brown. The backsplash is a 3"x6" white gloss subway tile from Daltile, offset with charcoal grout.
Design and photography by Mike McCue
Find the right local pro for your project

 Landscape Images Ltd
A formal New Orleans front garden layered with clipped evergreen shrubs, white seasonal flowers and a stone garden ornament beneath mature live oaks.
This is an example of a mid-sized traditional full sun front yard stone landscaping in New Orleans for spring.
This is an example of a mid-sized traditional full sun front yard stone landscaping in New Orleans for spring.
 The Home Depot
Freshen up your home with a two-toned color pallete. Our Madsen and Vance cabinets work perfectly with this trend, especially in our White and Sterling finishes with silver hardware to tie the whole look together.
 Megan-Mae Design
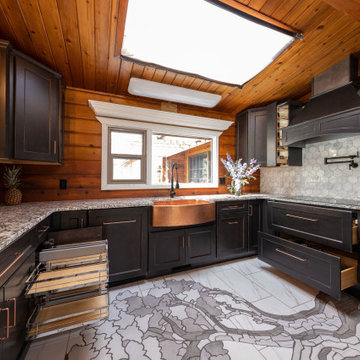
This space is fully loaded with accessories. This client wanted to be able to age in place gracefully and ensure each cabinet would be easy for her to use as they age. In the corner we have a Magic Corner accessory from Thomasville Classic. The shelves pull completely out of the cabinet to create easy access. The shelves attached to the door can support 30.9 lbs and the interior shelves can supprt 39.7 lbs. We also have a handy message center attached to the upper corner cabinet with a white board to write messages and hooks to hang keys etc.
 The Home Depot
This project involved combining an existing kitchen, dining room, walk-in pantry and closet into one large eat-in kitchen. The customer wanted a mix of contemporary cabinets on a rustic floor for an overall industrial feel, and functionality was very important.
Cabinets are from Thomasville, and are all maple. The base door style is "Blythe" and the color is graphite, while the upper door style is "Eden" in white.
The main countertop is Ashen White granite, and the island is Carrara marble.
The floor tile is from M.S. International's "Salvage" series of 6"x40" wood-look porcelain, and the color is Brown. The backsplash is a 3"x6" white gloss subway tile from Daltile, offset with charcoal grout.
Design and photography by Mike McCue
 The Home Depot
Layering your cutlery in a Tiered Cutlery Divider maximizes your space and keeps your silverware and cutlery organized. A Must Have for any kitchen!
 The Home Depot
This project involved combining an existing kitchen, dining room, walk-in pantry and closet into one large eat-in kitchen. The customer wanted a mix of contemporary cabinets on a rustic floor for an overall industrial feel, and functionality was very important.
Cabinets are from Thomasville, and are all maple. The base door style is "Blythe" and the color is graphite, while the upper door style is "Eden" in white.
The main countertop is Ashen White granite, and the island is Carrara marble.
The floor tile is from M.S. International's "Salvage" series of 6"x40" wood-look porcelain, and the color is Brown. The backsplash is a 3"x6" white gloss subway tile from Daltile, offset with charcoal grout.
Design and photography by Mike McCue
 The Home Depot
This project involved combining an existing kitchen, dining room, walk-in pantry and closet into one large eat-in kitchen. The customer wanted a mix of contemporary cabinets on a rustic floor for an overall industrial feel, and functionality was very important.
Cabinets are from Thomasville, and are all maple. The base door style is "Blythe" and the color is graphite, while the upper door style is "Eden" in white.
The main countertop is Ashen White granite, and the island is Carrara marble.
The floor tile is from M.S. International's "Salvage" series of 6"x40" wood-look porcelain, and the color is Brown. The backsplash is a 3"x6" white gloss subway tile from Daltile, offset with charcoal grout.
Design and photography by Mike McCue

 Warm Timber Saunas & Wine Cellars
This previously unused attic space is now a sauna/yoga room. The left sauna wall follows the attic rafters down diagonally to allow a wider space for leg room on the twin sauna benches.


 Solid Wood Cabinets
What makes this consistent white and gray stone so interesting to look at are the unexpected splashes of beige in it. The Brazilian New Caledonia granite has a small pattern in resemblance of gray, white, and beige pearls clustered together to form a sea of counter space. A statement that is effortless and sophisticated.
 The Home Depot
The Overbrook door style creates a beautiful look with clean, crisp lines, versatile cabinets, and a fresh take on a classic kitchen.
Mid-sized trendy l-shaped light wood floor and beige floor open concept kitchen photo with a farmhouse sink, shaker cabinets, gray cabinets, granite countertops, white backsplash, subway tile backsplash, stainless steel appliances and an island
Mid-sized trendy l-shaped light wood floor and beige floor open concept kitchen photo with a farmhouse sink, shaker cabinets, gray cabinets, granite countertops, white backsplash, subway tile backsplash, stainless steel appliances and an island
 Solid Wood Cabinets
Inspiration for a timeless ceramic tile kitchen remodel in Philadelphia with an undermount sink, raised-panel cabinets, medium tone wood cabinets, quartzite countertops, ceramic backsplash and stainless steel appliances

 Rima Nasser
This 1920's colonial home in Clayton, NC was a fun and wonderfully challenging remodel. We were able to bring this kitchen up to date while conserving the integrity of the house. Every feature and every little detail in this kitchen says Wow.
It features simple off white cabinets with a black island, Cambria quartz countertops, stainless steel appliances, off white subway tile with gray grout, and beautiful birdcage pendant lights.
Photo credit: Rima Nasser

 Lowe's Home Improvement
Turn plumbing pipes and fittings into industrial-look furnishings and accessories finished to match your room decor.
Example of a transitional medium tone wood floor living room design in Charlotte with blue walls
Example of a transitional medium tone wood floor living room design in Charlotte with blue walls


 Prompt 2 Design
Converted a small stand alone shower & unused garden tub into a linen closet & double person walk-in shower. The biggest challenge was to provide more storage. We tackled this by adding the linen closet, new vanity base with drawers vs. doors, above cabinet storage with drawers & electrical outlets in the cabinet to hide toothbrushes, hair tools, etc.

 Atelier Jonathan Senner
The library's existing built-in bookshelves provide a perfect backdrop for the owners' collections of books and objects, and the space is further enhanced by the wonderful light streaming through the Juliet balcony doors at right. The sofa is by Vanguard, and the white desk chair is by Kartell. The marble table lamp is vintage.
45