
Search results for "Thompson" in Home Design Ideas

 Dennis Thompson Architect
Allen Construction - Contractor,
Shannon Scott Design-Interior Designer,
Jason Rick Photography - Photographer
Staircase - large mediterranean terra-cotta straight metal railing staircase idea in Santa Barbara
Staircase - large mediterranean terra-cotta straight metal railing staircase idea in Santa Barbara
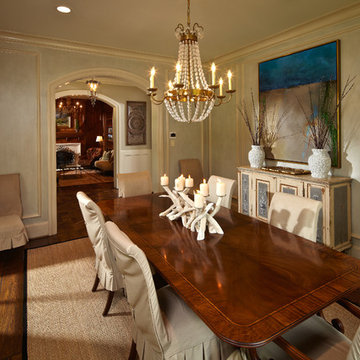
 Thompson Custom Homes
Photos by Steve Chenn
Enclosed dining room - traditional dark wood floor enclosed dining room idea in Houston with beige walls
Enclosed dining room - traditional dark wood floor enclosed dining room idea in Houston with beige walls
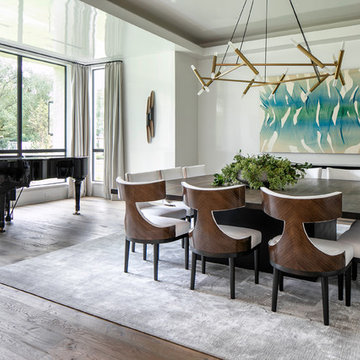 Thompson Custom Homes
Inspiration for a contemporary dark wood floor and brown floor dining room remodel in Houston with white walls
Find the right local pro for your project

 Thompson Construction
Mid-Century Modern Restoration
Living room - mid-sized 1950s open concept white floor, exposed beam and wood wall living room idea in Minneapolis with white walls, a corner fireplace and a brick fireplace
Living room - mid-sized 1950s open concept white floor, exposed beam and wood wall living room idea in Minneapolis with white walls, a corner fireplace and a brick fireplace
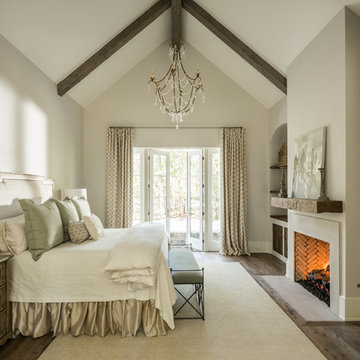 Thompson Custom Homes
Designer: Robert Dame Designs, Interior Designer: Cindy Witmer, Photographer: Steve Chenn
Transitional bedroom photo in Houston
Transitional bedroom photo in Houston

 Kelly Brown Interiors
Photo Credit: Alex C. Tenser Photography
Living room - transitional medium tone wood floor living room idea in Richmond with gray walls
Living room - transitional medium tone wood floor living room idea in Richmond with gray walls

 Suzy Thompson Photography
@suzythompsonphotography
Transitional master dark wood floor and brown floor freestanding bathtub photo in Nashville with shaker cabinets, white cabinets, white walls, an undermount sink and white countertops
Transitional master dark wood floor and brown floor freestanding bathtub photo in Nashville with shaker cabinets, white cabinets, white walls, an undermount sink and white countertops
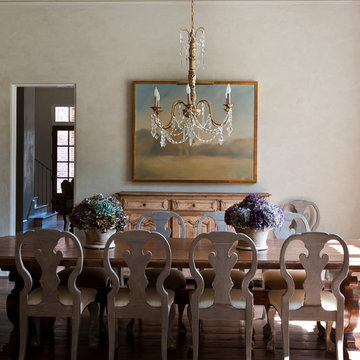 Thompson Custom Homes
Dining room - traditional dark wood floor dining room idea in Houston with beige walls

 Andrew Thompson Construction
Our clients on this project already had a beautiful home… We just helped them get the living room and kitchen just like they wanted for their new needs. We reconfigured the entire kitchen footprint to get them a bigger work area and moved the pantry to an unused wall in the eat-in area. This allowed us to get them a larger island and much more wall cabinetry. The glass fronts on the upper cabinets, and the puck lights inside, really warmed the kitchen up. In the living room, we added floating shelves with specialty rope lighting along with new base cabinets on both sides of the fireplace. We also were able to provide a new and fresh look on the fireplace tile surround and trim work to the mantle and wall above. These few changes transformed a formal living room into a comfortable destination that they will enjoy forever.
Design: Anna Brown Interiors
Cabinetry: Barber Cabinet Company
Contractor: Andrew Thompson Construction

 User
UserEmily Followill
Kitchen - transitional dark wood floor kitchen idea in Atlanta with shaker cabinets, white cabinets, white backsplash, subway tile backsplash and an island
Kitchen - transitional dark wood floor kitchen idea in Atlanta with shaker cabinets, white cabinets, white backsplash, subway tile backsplash and an island
 Thompson Custom Homes
Transitional beige tile and stone slab dark wood floor and black floor bathroom photo in Houston with white walls, an integrated sink and beige countertops

 Cummings Architecture + Interiors
This gorgeous two-story master bathroom features a spacious glass shower with bench, wide double vanity with custom cabinetry, a salvaged sliding barn door, and alcove for claw-foot tub. The barn door hides the walk in closet. The powder-room is separate from the rest of the bathroom. There are three interior windows in the space. Exposed beams add to the rustic farmhouse feel of this bright luxury bathroom.
Eric Roth
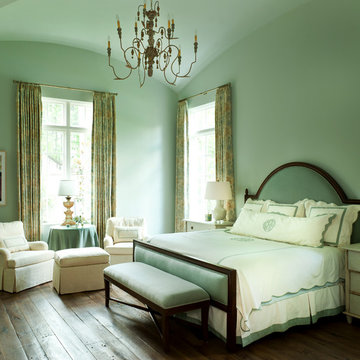
 Thompson Custom Homes
Designer: Robert Dame Designs, Interior Designer: Don Connelly, Photographer: Steve Chenn
Example of a transitional built-in desk home office design in Houston
Example of a transitional built-in desk home office design in Houston


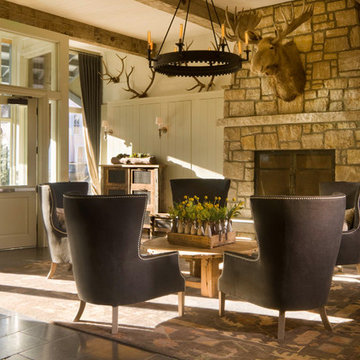
 Jett Thompson Antiques & Interiors
Mountain style living room photo in Denver with a standard fireplace and a stone fireplace
 Thompson Custom Homes
Architect: Architectural Solutions, Interior Designer: John Kidd Associates, Photographer: Steve Chenn
Inspiration for a timeless two-story brick gable roof remodel in Houston
Inspiration for a timeless two-story brick gable roof remodel in Houston


 Cummings Architecture + Interiors
The new laundry room on the ground floor services the family of seven. Beige paint, white cabinets, two side by side units, and a large utility sink help get the job done. Wide plank pine flooring continues from the kitchen into the space. The space is made more feminine with red painted chevron wallpaper.
Eric Roth

 Kaplan Thompson Architects
James R. Salomon Photography
Inspiration for a farmhouse light wood floor bedroom remodel in Burlington with no fireplace
Inspiration for a farmhouse light wood floor bedroom remodel in Burlington with no fireplace
13