
Search results for "Thompson" in Home Design Ideas
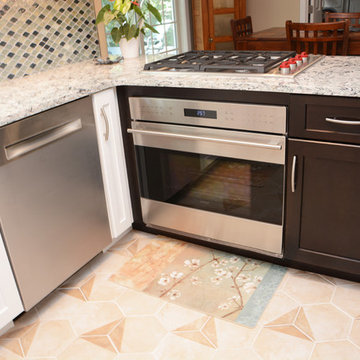
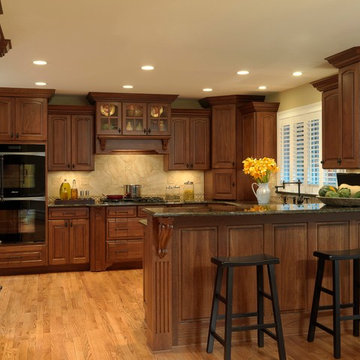
 Brighton Cabinetry
Designer: Meg O’Neil
Location: Cabinet Discounters (Annapolis)
Specie: Maple
Finish: Iceberg & Peppercorn
Overlay: FOLC
Doors: Thompson
Drawer: 5-PC Flat
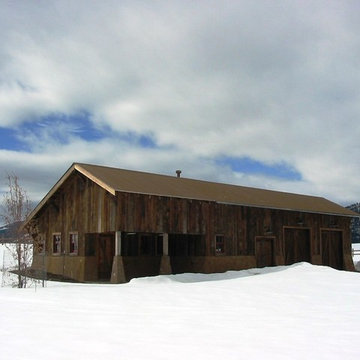
 Jeffrey P Thompson & Associates
Jeffrey P. Thompson
Example of a mid-sized mountain style detached two-car garage workshop design in Other
Example of a mid-sized mountain style detached two-car garage workshop design in Other

Find the right local pro for your project

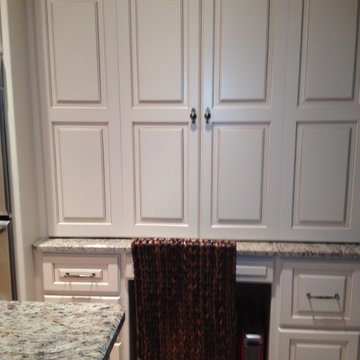
 Callier & Thompson Kitchens, Baths and Appliances
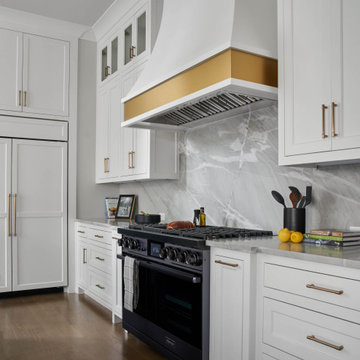
Lovely traditional kitchen with off-white cabinetry, granite countertops, decorative range hood, two islands, paneled refrigerator, and built-in desk.
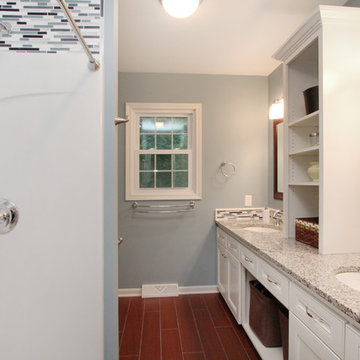
 Thompson Remodeling

When a home only has one bathroom you need to maximize every inch of available space. Thompson Remodeling opened the center of the existing vanity to provide additional storage space and added a tower with open shelving. The vanity was painted and updated with new granite countertops. An outdated tub was replaced with a shower with a glass and stone mosaic tile surround. Existing tile was replaced with ceramic tile that looks like Brazilian Cherry hardwood.
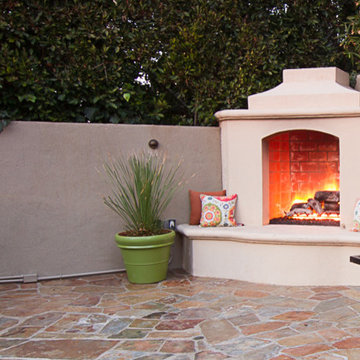
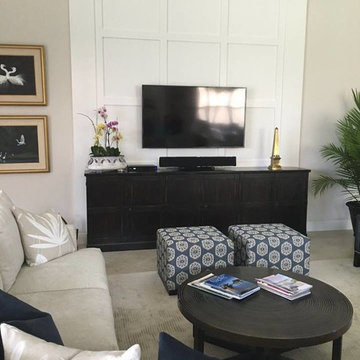

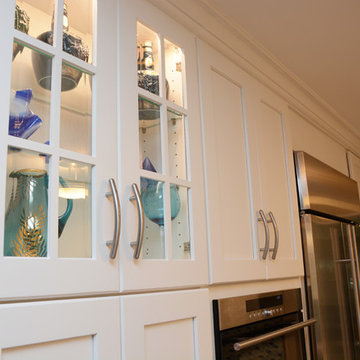 Brighton Cabinetry
Designer: Meg O’Neil
Location: Cabinet Discounters (Annapolis)
Specie: Maple
Finish: Iceberg & Peppercorn
Overlay: FOLC
Doors: Thompson
Drawer: 5-PC Flat
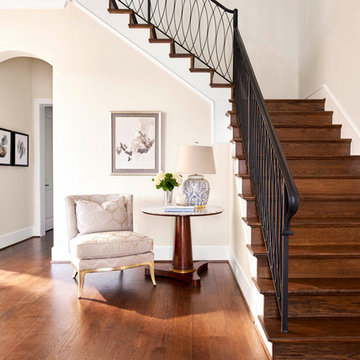
 Aaron Thompson
© Aaron Thompson

Living room - large traditional formal and enclosed medium tone wood floor living room idea in New York with yellow walls and a standard fireplace
Living room - large traditional formal and enclosed medium tone wood floor living room idea in New York with yellow walls and a standard fireplace
 Thompson Remodeling
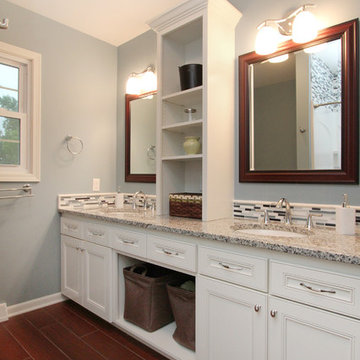
When a home only has one bathroom you need to maximize every inch of available space. Thompson Remodeling opened the center of the existing vanity to provide additional storage space and added a tower with open shelving. The vanity was painted and updated with new granite countertops. An outdated tub was replaced with a shower with a glass and stone mosaic tile surround. Existing tile was replaced with ceramic tile that looks like Brazilian Cherry hardwood.
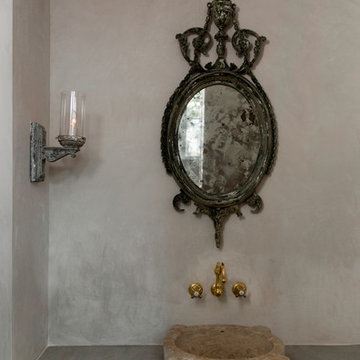
 Thompson Custom Homes
Architect: Gordon Partners, Interior Designer: CBG Interiors, Photographer: Jack Thompson
Inspiration for a bathroom remodel in Houston
Inspiration for a bathroom remodel in Houston

 Thompson Remodeling
When a home only has one bathroom you need to maximize every inch of available space. Thompson Remodeling opened the center of the existing vanity to provide additional storage space and added a tower with open shelving. The vanity was painted and updated with new granite countertops. An outdated tub was replaced with a shower with a glass and stone mosaic tile surround. Existing tile was replaced with ceramic tile that looks like Brazilian Cherry hardwood.
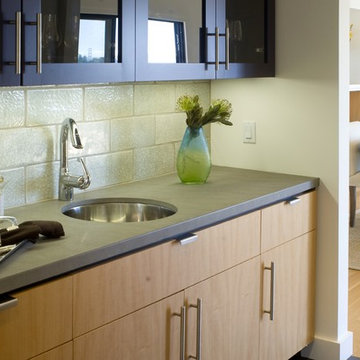
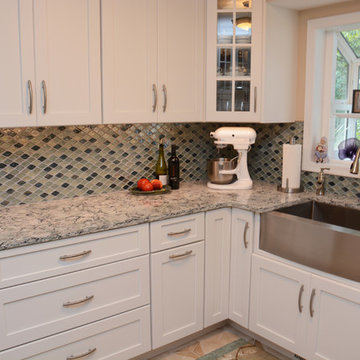 Brighton Cabinetry
Designer: Meg O’Neil
Location: Cabinet Discounters (Annapolis)
Specie: Maple
Finish: Iceberg & Peppercorn
Overlay: FOLC
Doors: Thompson
Drawer: 5-PC Flat
 Dana Thompson Photography
Dana Thompson Photography 310-648-9576
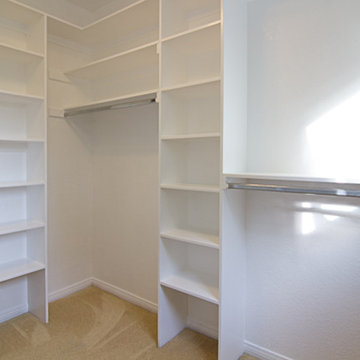
Example of a classic closet design in Los Angeles
Example of a classic closet design in Los Angeles
117