
Search results for "Thompson" in Home Design Ideas
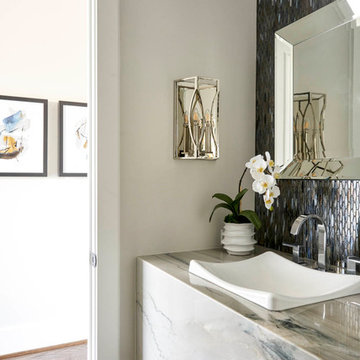

 Andrew Thompson Construction
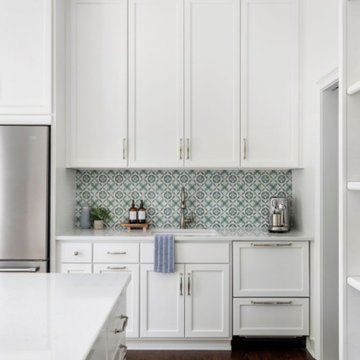
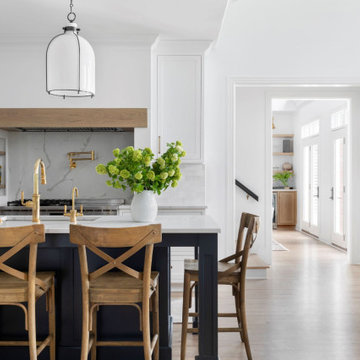
The clients wanted an open space between their existing kitchen footprint and a finished sunroom that overlooked the beautiful backyard. We opened that wall up and they are able to enjoy the increased view. We were able to get that by putting in new windows and exterior door across that old porch area. We created a dirty kitchen/laundry combo to handle overflow and to get the washer and dryer on the first floor. The clients can close that door and still enjoy the kitchen with family and friends… even if the clothes are not folded yet! We completely transformed this space for them so they can spend much-deserved quality time in this open and comfortable space. They simply love it…
Design: Anna Brown Interiors
Cabinetry: Barber Cabinet Company
Contractor: Andrew Thompson Construction
 Callier & Thompson Kitchens, Baths and Appliances
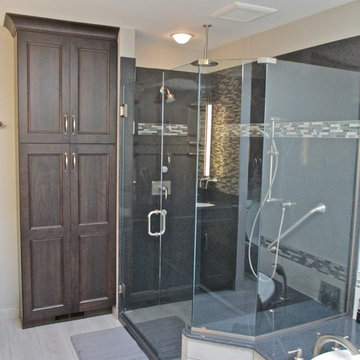
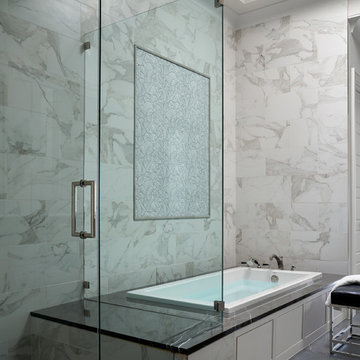
Luxe master bath retreat with glass shower, faux wood tile flooring, and a rain shower faucet.
Bathroom - contemporary porcelain tile bathroom idea in St Louis with dark wood cabinets
Bathroom - contemporary porcelain tile bathroom idea in St Louis with dark wood cabinets
Find the right local pro for your project
 Andrew Thompson Construction
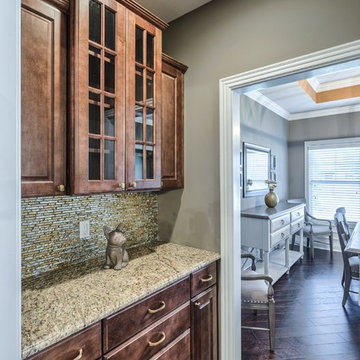
Our clients on this project already had a beautiful home… We just helped them get the living room and kitchen just like they wanted for their new needs. We reconfigured the entire kitchen footprint to get them a bigger work area and moved the pantry to an unused wall in the eat-in area. This allowed us to get them a larger island and much more wall cabinetry. The glass fronts on the upper cabinets, and the puck lights inside, really warmed the kitchen up. In the living room, we added floating shelves with specialty rope lighting along with new base cabinets on both sides of the fireplace. We also were able to provide a new and fresh look on the fireplace tile surround and trim work to the mantle and wall above. These few changes transformed a formal living room into a comfortable destination that they will enjoy forever.
Design: Anna Brown Interiors
Cabinetry: Barber Cabinet Company
Contractor: Andrew Thompson Construction

 Cressina
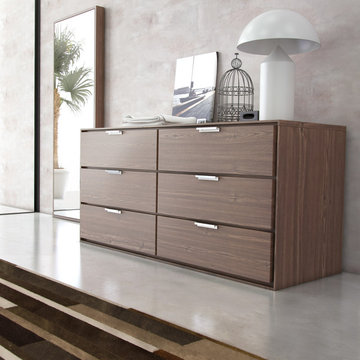
The Thompson six-drawer split dresser with chrome handles matches any modern bedroom decor. European soft-closing glides enable effortless drawer movement. Interior of drawers elegantly lined in light beige linenboard. Available in wenge or walnut wood finishes. Also available in white lacquer finish. No assembly required. Imported. - See more at: http://www.cressina.com/thompson-dresser-by-modloft.html#sthash.LguQ58od.dpuf
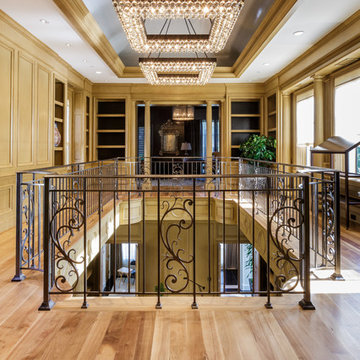
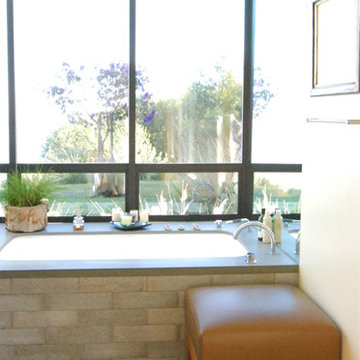
 ThompsonBrooks,Inc.
Thompson Brooks Design Build
Bathroom - traditional bathroom idea in San Francisco
Bathroom - traditional bathroom idea in San Francisco
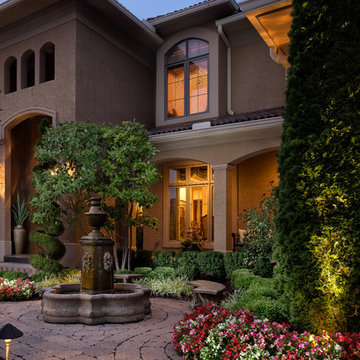
 Thompson Photography
Tony Thompson
Inspiration for a mediterranean exterior home remodel in Kansas City
Inspiration for a mediterranean exterior home remodel in Kansas City
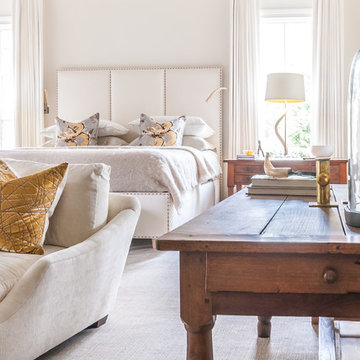

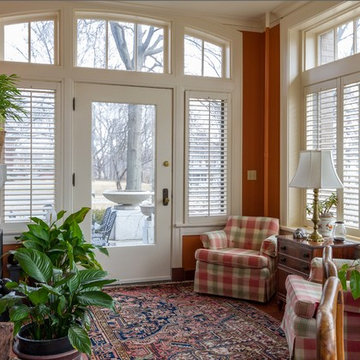 Thompson Photography
Photography by Tony Thompson
Copyright www.tperspective.com
Home design - traditional home design idea in Kansas City
Home design - traditional home design idea in Kansas City
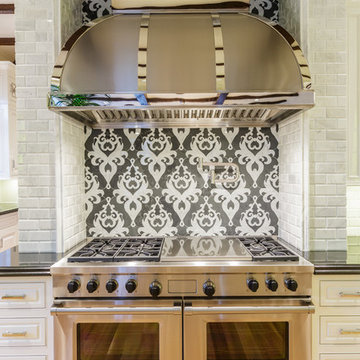
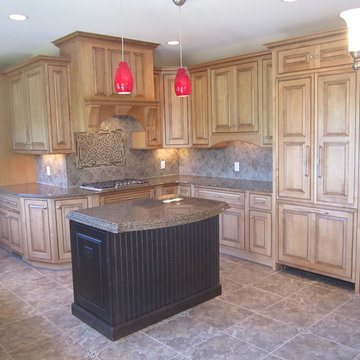 Callier & Thompson Kitchens, Baths and Appliances
Inspiration for a transitional eat-in kitchen remodel in St Louis with an undermount sink, granite countertops, beige backsplash and paneled appliances
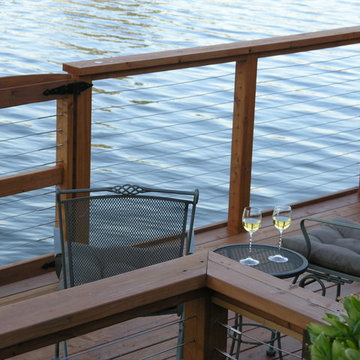
 Craig Thompson Contracting
Craig Thompson
Inspiration for a contemporary landscaping in San Francisco.
Inspiration for a contemporary landscaping in San Francisco.
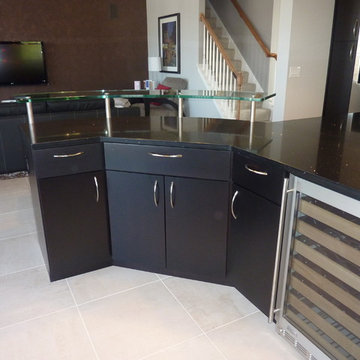 Callier & Thompson Kitchens, Baths and Appliances
Trendy l-shaped eat-in kitchen photo in St Louis with an undermount sink, flat-panel cabinets, quartzite countertops, beige backsplash and stainless steel appliances
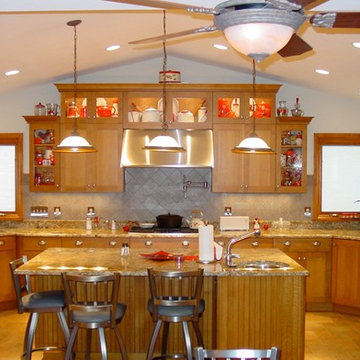 Callier & Thompson Kitchens, Baths and Appliances
Shaker cabinetry in a medium wood with glass front upper cabinets to display collections. Granite countertops, a pot filler and built-in desk.
Transitional kitchen photo in St Louis
Transitional kitchen photo in St Louis
121