
Search results for "Thompson" in Home Design Ideas
 Callier & Thompson Kitchens, Baths and Appliances
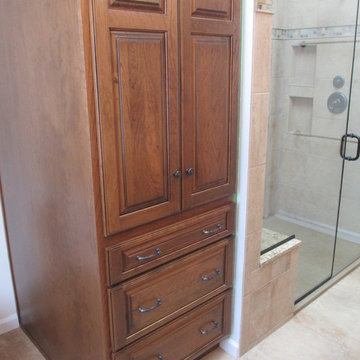
Example of a classic beige tile corner shower design in St Louis with granite countertops


 Thompson Remodeling
When dreaming about the perfect master suite remodel, there are two important ingredients that are always in the mix– the closet space and the master bath. Too often, existing homes will have small closets and baths in the master suite leaving homeowners frustrated and ultimately unsatisfied. At Thompson Remodeling, we have seen our share of strange configurations, but that’s part of the fun. We enjoy the challenge of reconfiguring space to make it work better for our clients.
In this recent master suite remodel, the existing floor plan had a small bath with vanities located in the bedroom not the bath, two reach-in closets, and a massive closet with a vaulted ceiling and skylight. Now, who doesn’t love a great big closet? But this one was roughly 11’x 14’ – big enough to be a bedroom!
To start, we decided to get rid of the two reach-in closets to make the main section of the bedroom larger, a gain of 66 square feet. In the massive closet space we designed a spacious bathroom and dressing area. With a window and skylight already in place, there is a ton of natural light. Next, we swapped the original bath space out for a closet.
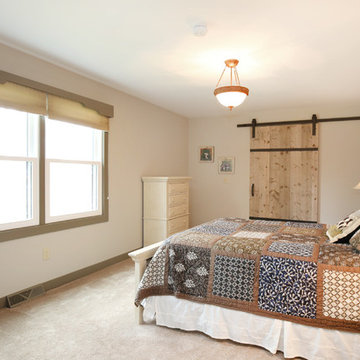
The flow of this master bedroom is so much better now! Before, you would walk in to the room and be facing a double vanity sink. Now, there’s a small entryway that leads to a much more open and inviting space. The homeowners wanted an organic feel to the space and we used an existing corner fireplace to set the tone. Cream, muted grays and taupes are mixed with natural and weathered woods throughout.
We replaced glass block with a barn door made of reclaimed wood. This creates a beautiful focal point in the room.
In the bathroom, quartz countertops are accented with a stone mosaic backsplash. Maple cabinets with a java finish are a rich offset to the lighter wood vanity mirror and heated ceramic floor.
We think this new master suite remodel is stunning! What a major improvement in the functionality of the entire space.
Find the right local pro for your project
 Callier & Thompson Kitchens, Baths and Appliances
Vivian Lodderhose

Eat-in kitchen - industrial u-shaped eat-in kitchen idea in St Louis with an undermount sink, shaker cabinets, dark wood cabinets, solid surface countertops, red backsplash, glass tile backsplash and stainless steel appliances
Eat-in kitchen - industrial u-shaped eat-in kitchen idea in St Louis with an undermount sink, shaker cabinets, dark wood cabinets, solid surface countertops, red backsplash, glass tile backsplash and stainless steel appliances

 Kaplan Thompson Architects
Kaplan Thompson Architects
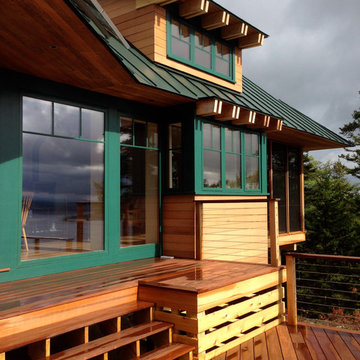
Inspiration for a rustic backyard deck remodel in Portland Maine with no cover
Inspiration for a rustic backyard deck remodel in Portland Maine with no cover
 Andrew Thompson Construction
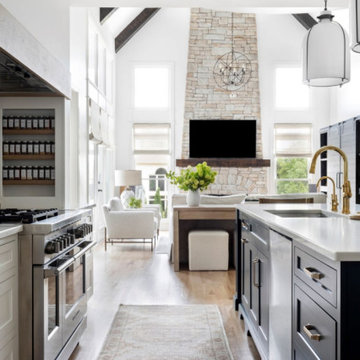
Our clients on this project already had a beautiful home… We just helped them get the living room and kitchen just like they wanted for their new needs. We reconfigured the entire kitchen footprint to get them a bigger work area and moved the pantry to an unused wall in the eat-in area. This allowed us to get them a larger island and much more wall cabinetry. The glass fronts on the upper cabinets, and the puck lights inside, really warmed the kitchen up. In the living room, we added floating shelves with specialty rope lighting along with new base cabinets on both sides of the fireplace. We also were able to provide a new and fresh look on the fireplace tile surround and trim work to the mantle and wall above. These few changes transformed a formal living room into a comfortable destination that they will enjoy forever.
Design: Anna Brown Interiors
Cabinetry: Barber Cabinet Company
Contractor: Andrew Thompson Construction

 Callier & Thompson Kitchens, Baths and Appliances
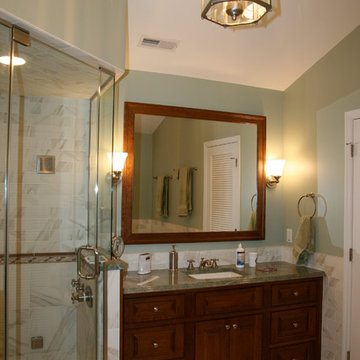
Bright and inviting St. Louis master bathroom renovation, with marble tile floors and walls.
Inspiration for a timeless master white tile marble floor bathroom remodel in St Louis with raised-panel cabinets, dark wood cabinets and green walls
Inspiration for a timeless master white tile marble floor bathroom remodel in St Louis with raised-panel cabinets, dark wood cabinets and green walls
 Thompson Remodeling
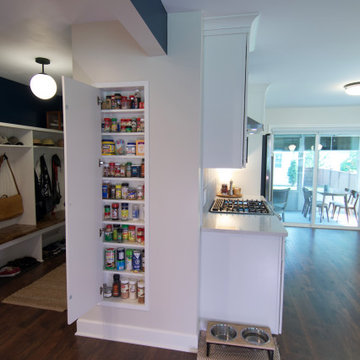
We were excited to work with this client for a third time! This time they asked Thompson Remodeling to revamp the main level of their home to better support their lifestyle. The existing closed floor plan had all four of the main living spaces as individual rooms. We listened to their needs and created a design that included removing some walls and switching up the location of a few rooms for better flow.
The new and improved floor plan features an open kitchen (previously the enclosed den) and living room area with fully remodeled kitchen. We removed the walls in the dining room to create a larger dining room and den area and reconfigured the old kitchen space into a first floor laundry room/powder room combo. Lastly, we created a rear mudroom at the back entry to the home.
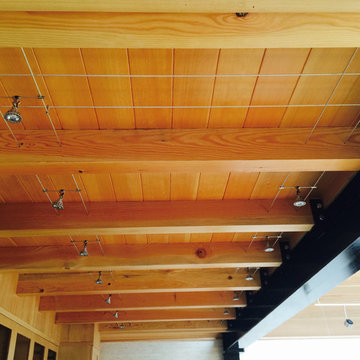
 Thompson Studio Architects
Ceiling of kitchen, floor of loft.
Thompson Studio Architects
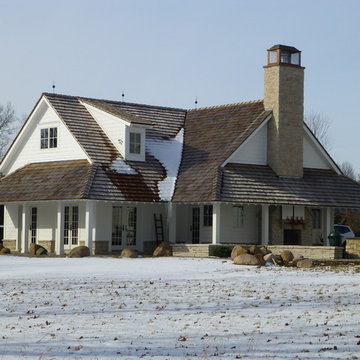
Example of an arts and crafts home design design in San Francisco
Example of an arts and crafts home design design in San Francisco
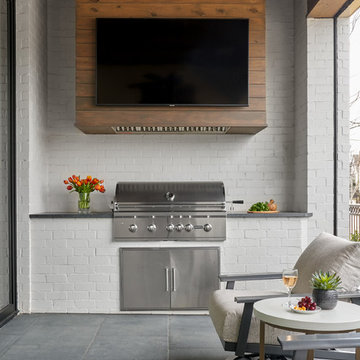
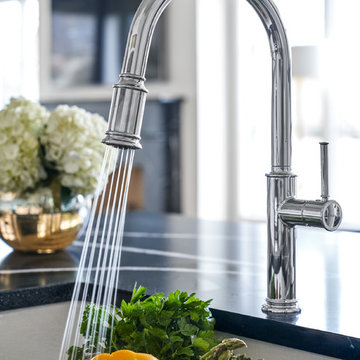
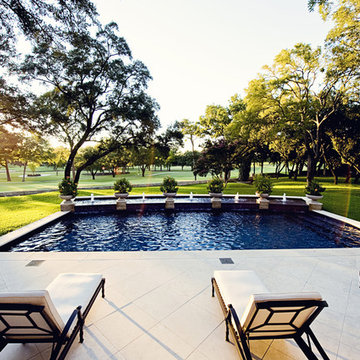

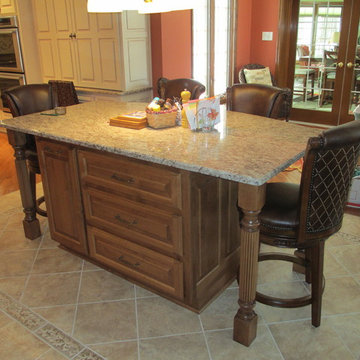 Callier & Thompson Kitchens, Baths and Appliances
Lovely traditional kitchen with off-white cabinetry, granite countertops, decorative range hood, two islands, paneled refrigerator, and built-in desk.
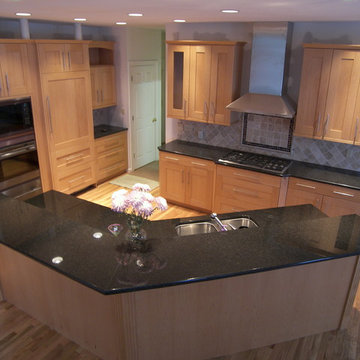 Callier & Thompson Kitchens, Baths and Appliances
Transitional kitchen photo in St Louis with an undermount sink, light wood cabinets, granite countertops and stainless steel appliances
 Callier & Thompson Kitchens, Baths and Appliances
Sophisticated and modern St. Louis, MO kitchen renovation with espresso cabinetry, vertical glass mosaic backsplash, granite countertops, modern pendant lights, and porcelain floor tile.
119