
Search results for "Thompson" in Home Design Ideas

 Thompson Custom Homes
Architect: Colby Design Photographer: Steve Chenn
Inspiration for a transitional formal and enclosed gray floor living room remodel in Houston with beige walls, a standard fireplace, a metal fireplace and no tv
Inspiration for a transitional formal and enclosed gray floor living room remodel in Houston with beige walls, a standard fireplace, a metal fireplace and no tv
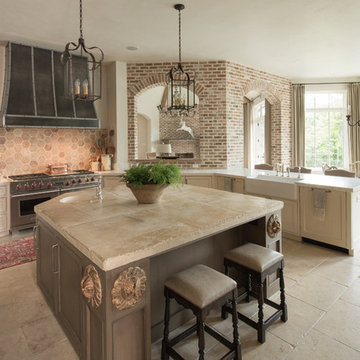 Thompson Custom Homes
Architect: Architectural Solutions, Interior Designer: Sarah West & Associates; Photographer: Steve Chenn
Example of a classic beige floor eat-in kitchen design in Houston with a farmhouse sink, beaded inset cabinets, beige cabinets, beige backsplash, stainless steel appliances and an island
Example of a classic beige floor eat-in kitchen design in Houston with a farmhouse sink, beaded inset cabinets, beige cabinets, beige backsplash, stainless steel appliances and an island
Find the right local pro for your project
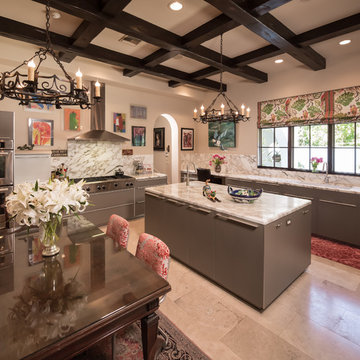 Thompson Custom Homes
Steve Chenn
Large tuscan l-shaped enclosed kitchen photo in Houston with an undermount sink, flat-panel cabinets, gray cabinets, white backsplash, stainless steel appliances and an island
Large tuscan l-shaped enclosed kitchen photo in Houston with an undermount sink, flat-panel cabinets, gray cabinets, white backsplash, stainless steel appliances and an island

 Amanda Thompson
I designed custom blackened steel beam covers to fit around existing plaster beams. This allowed me to incorporate lighting in a location that had no power supply. I had the steel fabricated to follow and fit the existing amazing scalloped ceiling. White lacquer cabinets and a thick, solid, stone slab kitchen island keeps the feeling fresh and provides dramatic contrast to the dark floor and steel.
Photos by: Seth Caplan
 Thompson Custom Homes
Inspiration for a transitional gray floor bathroom remodel in Houston with white walls, beaded inset cabinets, beige cabinets, an undermount sink and gray countertops
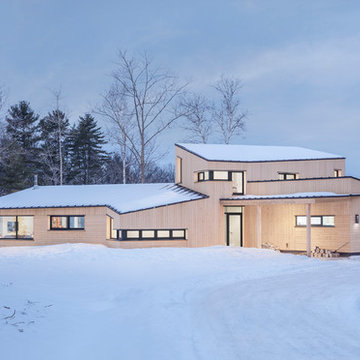
 Kaplan Thompson Architects
We created an almost crystalline form that reflected the push and pull of the most important factors on the site: views directly to the NNW, an approach from the ESE, and of course, sun from direct south. To keep the size modest, we peeled away the excess spaces and scaled down any rooms that desired intimacy (the bedrooms) or did not require height (the pool room).
Photographer credit: Irvin Serrano
 Thompson Custom Homes
Steve Chenn
Inspiration for a mid-sized mediterranean guest bedroom remodel in Houston with red walls and no fireplace
Inspiration for a mid-sized mediterranean guest bedroom remodel in Houston with red walls and no fireplace
 Thompson Custom Homes
Bruce Bennett
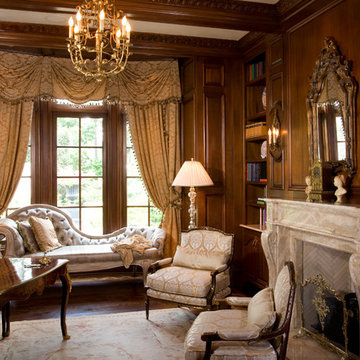
Elegant freestanding desk dark wood floor home office photo in Houston
Elegant freestanding desk dark wood floor home office photo in Houston
 Dennis Thompson Architect
Nicole Yvette Canegata
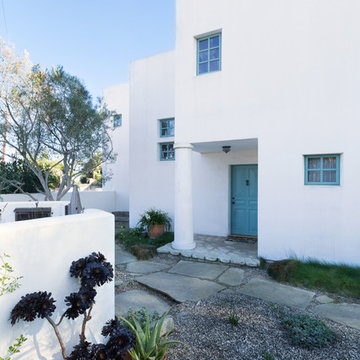
Example of a large tuscan white two-story stucco exterior home design in Santa Barbara
Example of a large tuscan white two-story stucco exterior home design in Santa Barbara
 Thompson Properties Inc
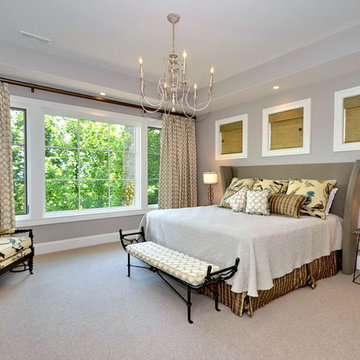
Inspiration for a timeless master carpeted bedroom remodel in Other with gray walls
 Dana Thompson Photography
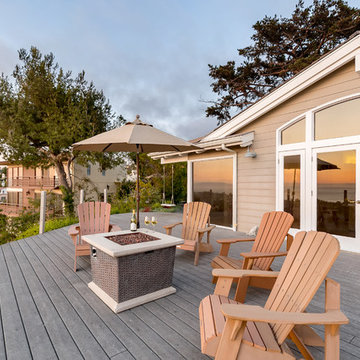
Sun setting at Rancho Palos Verdes Home, photographed by Dana Thompson Photography for real estate listing.
Huge beach style backyard deck photo in Los Angeles with a fire pit and no cover
Huge beach style backyard deck photo in Los Angeles with a fire pit and no cover

 Dana Austin Griggs | Real Estate Group
BUNGALOW WITH A MODERN TWIST
Nestled off the park on a gorgeous Irvington tree lined street sits this meticulously maintained and redesigned Bungalow. A true master suite offers all the musts: walk-in closet vaulted ceiling and spacious private bath. The modern, open kitchen overlooks the lush back yard. Recent updates completed throughout. Located in one of Portland’s top neighborhoods.
Contact us for more information about this property at info@danagriggs.com or visit our website at www.DanaGriggs.com
 Dennis Thompson Architect
Contractor: Gordon Gibbons
Photographer: Alandro Abba
Patio - mediterranean backyard stone patio idea in Santa Barbara with a pergola
Patio - mediterranean backyard stone patio idea in Santa Barbara with a pergola

 ThompsonBrooks,Inc.
Sheahan and Quandt Architects
Trendy medium tone wood floor multiuse home gym photo in San Francisco with gray walls
Trendy medium tone wood floor multiuse home gym photo in San Francisco with gray walls
 Dennis Thompson Architect
Saskia Korner - Photographer
Allen Construction - Contractor
Santa Barbara, California. New 2700 square foot residence in the foothills of Santa Barbara. The house opens widely to the north mountain view with pocketing sliding glass doors and features a large covered outdoor space and cross ventilation for cooling.
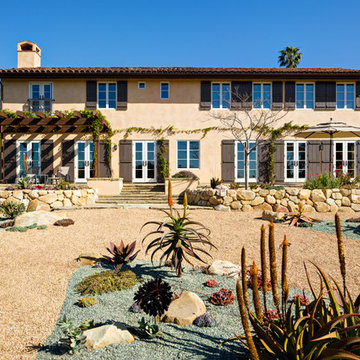 Dennis Thompson Architect
Contractor: Gordon Gibbons
Photographer: Alandro Abba
Example of a tuscan beige two-story stucco exterior home design in Santa Barbara
Example of a tuscan beige two-story stucco exterior home design in Santa Barbara
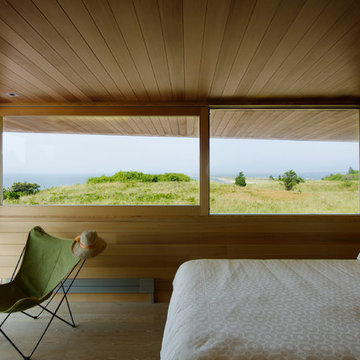
 Maryann Thompson Architects
Inspiration for a contemporary medium tone wood floor bedroom remodel in Boston
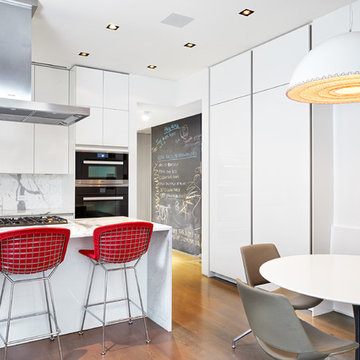
 Aaron Thompson
© Aaron Thompson
Large trendy u-shaped medium tone wood floor and brown floor eat-in kitchen photo in New York with flat-panel cabinets, white cabinets, marble countertops, white backsplash, marble backsplash, black appliances, an undermount sink and a peninsula
Large trendy u-shaped medium tone wood floor and brown floor eat-in kitchen photo in New York with flat-panel cabinets, white cabinets, marble countertops, white backsplash, marble backsplash, black appliances, an undermount sink and a peninsula
17