
Search results for "Thompson" in Home Design Ideas

 Callier & Thompson Kitchens, Baths and Appliances
Gorgeous and dramatic black and white kitchen with black cabinetry, granite countertops, white subway tile backsplash, cream island, hand-scraped hardwood flooring, farmhouse sink, Sub-Zero appliances, and Wolf range.
Vivian Lodderhose
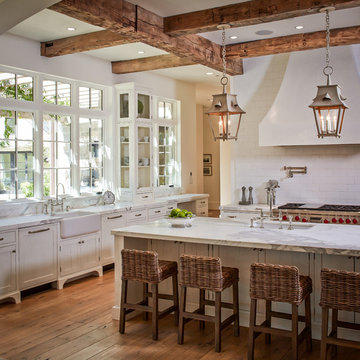
 Thompson Custom Homes
Steve Chenn
Large elegant u-shaped medium tone wood floor and brown floor enclosed kitchen photo in Houston with a farmhouse sink, shaker cabinets, white cabinets, quartzite countertops, white backsplash, subway tile backsplash, stainless steel appliances and an island
Large elegant u-shaped medium tone wood floor and brown floor enclosed kitchen photo in Houston with a farmhouse sink, shaker cabinets, white cabinets, quartzite countertops, white backsplash, subway tile backsplash, stainless steel appliances and an island
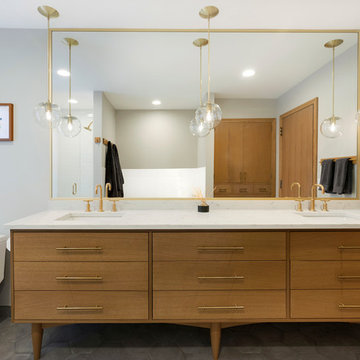
 Thompson Construction
Spacecrafting
Mid-sized 1960s master white tile and subway tile porcelain tile and gray floor bathroom photo in Minneapolis with medium tone wood cabinets, a one-piece toilet, gray walls, an undermount sink, quartz countertops, a hinged shower door and flat-panel cabinets
Mid-sized 1960s master white tile and subway tile porcelain tile and gray floor bathroom photo in Minneapolis with medium tone wood cabinets, a one-piece toilet, gray walls, an undermount sink, quartz countertops, a hinged shower door and flat-panel cabinets
Find the right local pro for your project
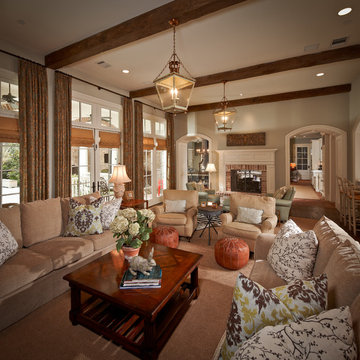

 Emily Roose Interiors
A traditional kitchen with rough edge granite countertops and a large walnut island in the center. This kitchen features both open and closed storage options and a large built-in display cabinet. the sink is a textured apron front with a farmhouse styled faucet.

 Aubrey Veva Design
Transitional l-shaped light wood floor, beige floor and shiplap ceiling kitchen photo in Salt Lake City with recessed-panel cabinets, white cabinets, white backsplash, stone slab backsplash, stainless steel appliances, an island and white countertops
 Thompson Custom Homes
photos by Steve Chenn
Large mountain style l-shaped brick floor and beige floor eat-in kitchen photo in Houston with a farmhouse sink, raised-panel cabinets, light wood cabinets, wood countertops, multicolored backsplash, brick backsplash, stainless steel appliances and two islands
Large mountain style l-shaped brick floor and beige floor eat-in kitchen photo in Houston with a farmhouse sink, raised-panel cabinets, light wood cabinets, wood countertops, multicolored backsplash, brick backsplash, stainless steel appliances and two islands
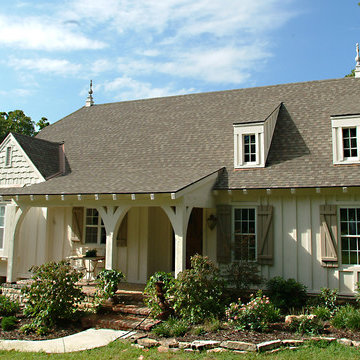
 J.L. Thompson Design Group
Inspiration for a small craftsman two-story wood exterior home remodel in Other
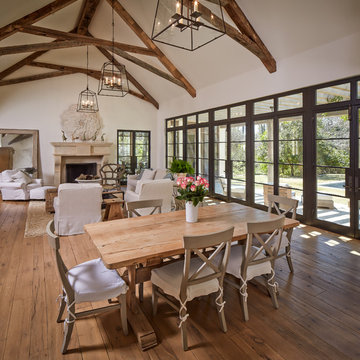
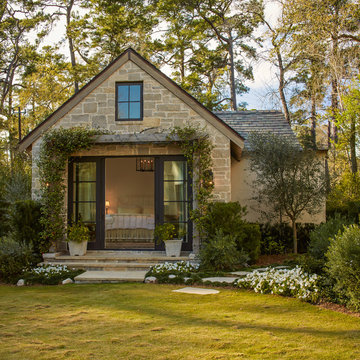

 Dennis Thompson Architect
Photographer - Jim Bartsch
Contractor - Allen Construction
Eat-in kitchen - mid-sized victorian u-shaped light wood floor eat-in kitchen idea in Santa Barbara with a farmhouse sink, recessed-panel cabinets, white cabinets, black backsplash, ceramic backsplash and an island
Eat-in kitchen - mid-sized victorian u-shaped light wood floor eat-in kitchen idea in Santa Barbara with a farmhouse sink, recessed-panel cabinets, white cabinets, black backsplash, ceramic backsplash and an island
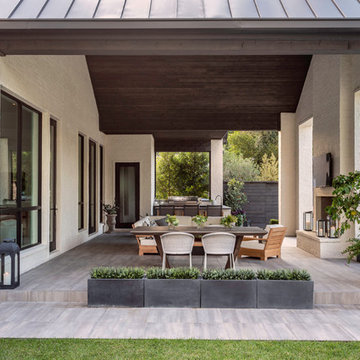
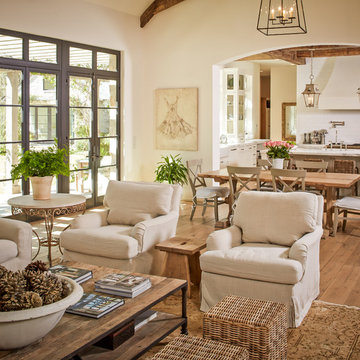
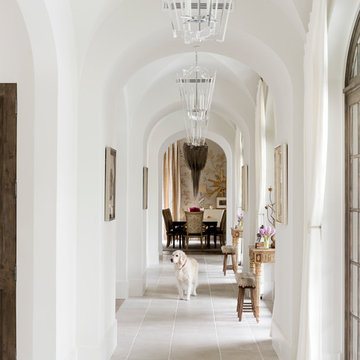

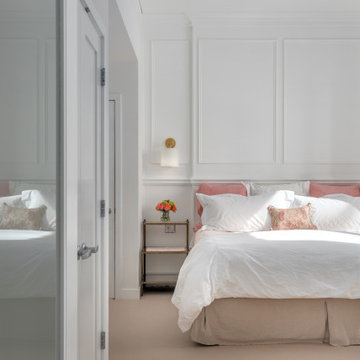
 john thompson designer
Bedroom - transitional carpeted, beige floor and wall paneling bedroom idea in Portland with white walls
 Thompson Construction
Mid-sized 1960s multicolored split-level wood exterior home idea in Minneapolis
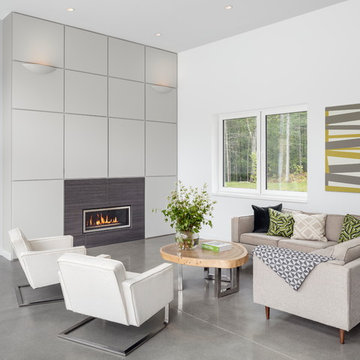
 Kaplan Thompson Architects
Photo Credit: Irvin Serrano
Inspiration for a contemporary open concept concrete floor and gray floor living room remodel in Other with white walls, a ribbon fireplace and a tile fireplace
Inspiration for a contemporary open concept concrete floor and gray floor living room remodel in Other with white walls, a ribbon fireplace and a tile fireplace
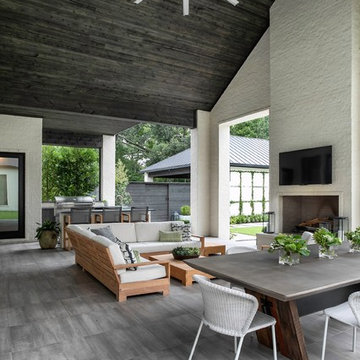
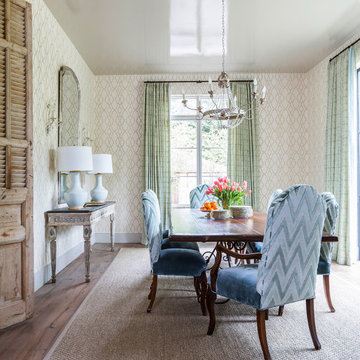 Thompson Custom Homes
Example of a beach style medium tone wood floor enclosed dining room design in Houston with beige walls and no fireplace
27