
Search results for "Thompson" in Home Design Ideas


 Kaplan Thompson Architects
Irvin Serrano Photography
Great room - rustic concrete floor and gray floor great room idea in Portland Maine with brown walls
Great room - rustic concrete floor and gray floor great room idea in Portland Maine with brown walls
Find the right local pro for your project
 Thompson Remodeling

This open concept kitchen by Thompson Remodeling involved removing walls to allow open flow from the kitchen into the living and dining rooms. The star of this kitchen is the expansive island, anchored by gorgeous columns with features that include plenty of work space, built-in bookshelves, and seating for three. Perimeter cabinets are maple with a caramel, chocolate glaze finish and the island cabinetry is alder with chestnut finish. Other design details include quartz countertops and ceramic tile flooring and backsplash.
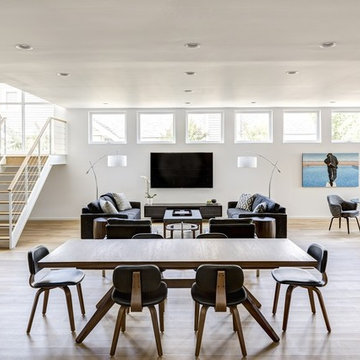
 Herron Horton Architects, Inc.
Great room - mid-sized contemporary light wood floor great room idea in Little Rock with white walls and no fireplace
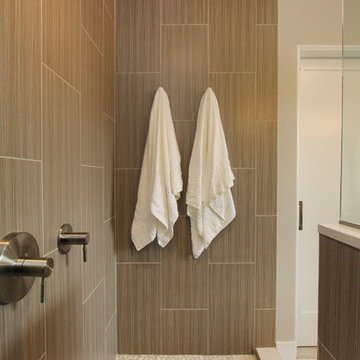 Thompson Remodeling
Feast your eyes on this modern master bath renovation by Thompson Remodeling. Gorgeous hickory cabinets with a slate finish set an upscale tone. The linear lines created by the center storage cabinet are nicely offset by a quartz countertop with round sinks. The walk-in shower features rich, ceramic tile walls and ceiling set in a repeating pattern and a pebble stone floor. Storage niches were set into the wall so that soaps and shampoos are kept hidden from view.
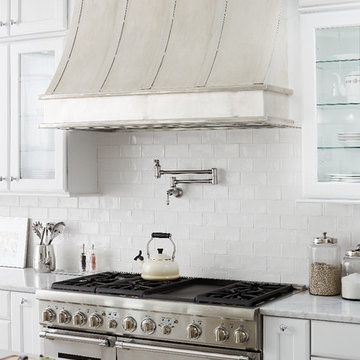
 D. Stone Builders, Inc.
Kitchen - transitional kitchen idea in Raleigh with recessed-panel cabinets, white cabinets, white backsplash, subway tile backsplash and stainless steel appliances
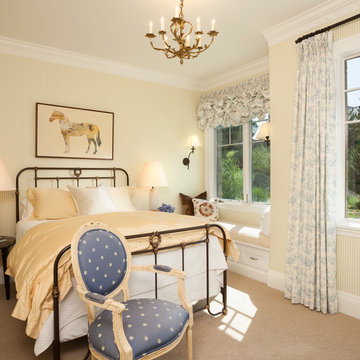
 THINK Architecture, Inc.
Photo by: Joshua Caldwell
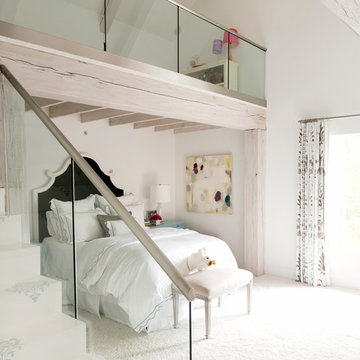
Bedroom - traditional carpeted bedroom idea in Salt Lake City with multicolored walls
Bedroom - traditional carpeted bedroom idea in Salt Lake City with multicolored walls
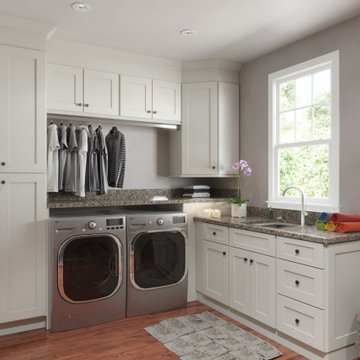



 Thompson Raissis Architects
Example of a large classic formal and open concept medium tone wood floor living room design in New York with a standard fireplace, beige walls, a brick fireplace and no tv
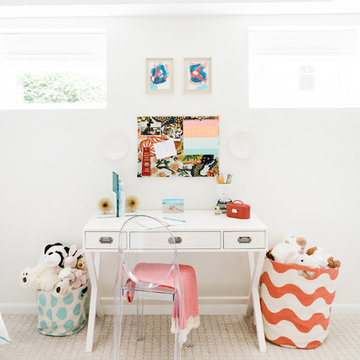
 House Dressing Interiors, LLC
Example of a mid-century modern girl kids' room design in Atlanta with white walls
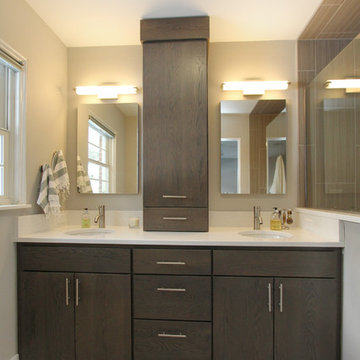 Thompson Remodeling
Feast your eyes on this modern master bath renovation by Thompson Remodeling. Gorgeous hickory cabinets with a slate finish set an upscale tone. The linear lines created by the center storage cabinet are nicely offset by a quartz countertop with round sinks. The walk-in shower features rich, ceramic tile walls and ceiling set in a repeating pattern and a pebble stone floor. Storage niches were set into the wall so that soaps and shampoos are kept hidden from view.
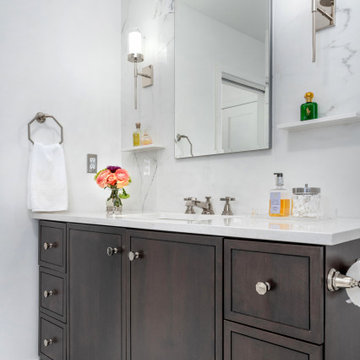
 john thompson designer
Inspiration for a transitional white floor and single-sink bathroom remodel in Portland with flat-panel cabinets, dark wood cabinets, white walls, an undermount sink, white countertops and a freestanding vanity
 Thompson Custom Homes

Example of a beach style medium tone wood floor eat-in kitchen design in Houston with an island, glass-front cabinets, white cabinets, white backsplash, stainless steel appliances and white countertops
 Thompson Construction
Mid-Century Modern Restoration

Living room - mid-sized mid-century modern open concept white floor, exposed beam and wood wall living room idea in Minneapolis with white walls, a corner fireplace and a brick fireplace
Living room - mid-sized mid-century modern open concept white floor, exposed beam and wood wall living room idea in Minneapolis with white walls, a corner fireplace and a brick fireplace
 J.L. Thompson Design Group
James Maidhoff
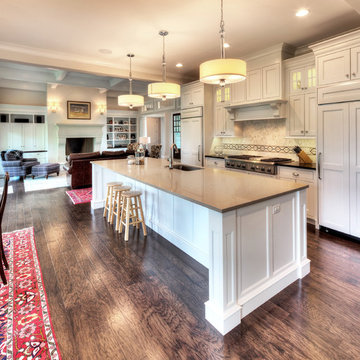
Example of a mid-sized beach style single-wall medium tone wood floor open concept kitchen design in Other with a single-bowl sink, flat-panel cabinets, white cabinets, quartzite countertops, beige backsplash, ceramic backsplash, stainless steel appliances and an island
Example of a mid-sized beach style single-wall medium tone wood floor open concept kitchen design in Other with a single-bowl sink, flat-panel cabinets, white cabinets, quartzite countertops, beige backsplash, ceramic backsplash, stainless steel appliances and an island
 Andrew Thompson Construction
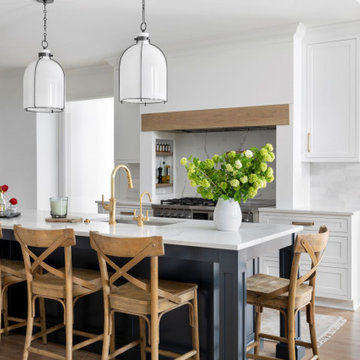
Our clients on this project already had a beautiful home… We just helped them get the living room and kitchen just like they wanted for their new needs. We reconfigured the entire kitchen footprint to get them a bigger work area and moved the pantry to an unused wall in the eat-in area. This allowed us to get them a larger island and much more wall cabinetry. The glass fronts on the upper cabinets, and the puck lights inside, really warmed the kitchen up. In the living room, we added floating shelves with specialty rope lighting along with new base cabinets on both sides of the fireplace. We also were able to provide a new and fresh look on the fireplace tile surround and trim work to the mantle and wall above. These few changes transformed a formal living room into a comfortable destination that they will enjoy forever.
Design: Anna Brown Interiors
Cabinetry: Barber Cabinet Company
Contractor: Andrew Thompson Construction
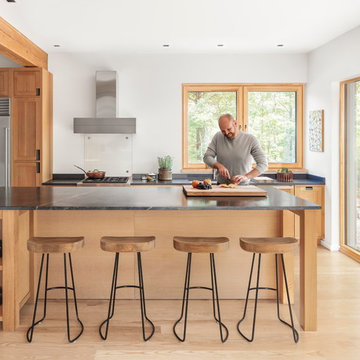 Kaplan Thompson Architects
Photo Credit: Irvin Serrano
Example of a trendy light wood floor and beige floor kitchen design in Other with shaker cabinets, light wood cabinets, glass sheet backsplash, stainless steel appliances, an island and gray countertops
Example of a trendy light wood floor and beige floor kitchen design in Other with shaker cabinets, light wood cabinets, glass sheet backsplash, stainless steel appliances, an island and gray countertops
24