
Search results for "Thompson" in Home Design Ideas

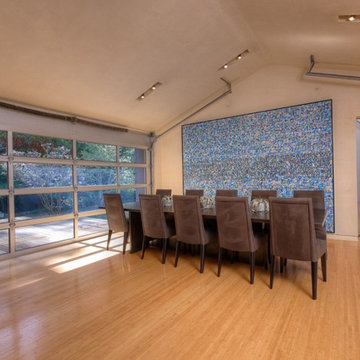
 ThompsonBrooks,Inc.
Cheng Design
Inspiration for a contemporary light wood floor dining room remodel in San Francisco with beige walls and no fireplace
Inspiration for a contemporary light wood floor dining room remodel in San Francisco with beige walls and no fireplace

 SB Thompson Construction
One bathroom in this beautiful Texas home was updated to have a walk in shower to accommodate an aging couple, and the other was designed for luxurious relaxation.
Find the right local pro for your project
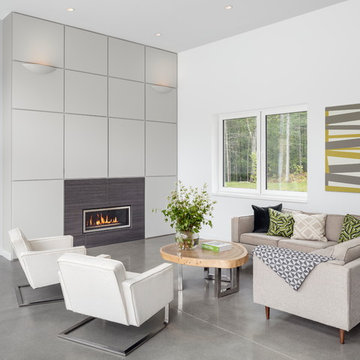
 Kaplan Thompson Architects
Photo Credit: Irvin Serrano
Inspiration for a contemporary open concept concrete floor and gray floor living room remodel in Other with white walls, a ribbon fireplace and a tile fireplace
Inspiration for a contemporary open concept concrete floor and gray floor living room remodel in Other with white walls, a ribbon fireplace and a tile fireplace
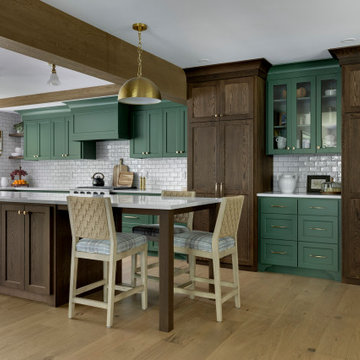
 Thompson Construction
Example of a classic l-shaped medium tone wood floor and brown floor kitchen design in Minneapolis with shaker cabinets, green cabinets, white backsplash, subway tile backsplash, paneled appliances, an island and white countertops
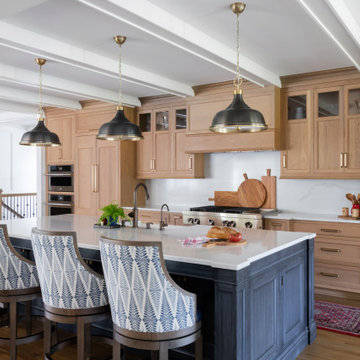
 Andrew Thompson Construction
Transitional galley medium tone wood floor, brown floor and exposed beam kitchen photo in Nashville with a farmhouse sink, shaker cabinets, medium tone wood cabinets, white backsplash, stone slab backsplash, paneled appliances, an island and white countertops
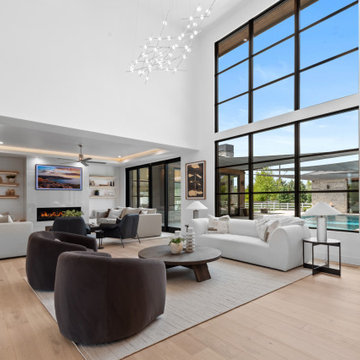

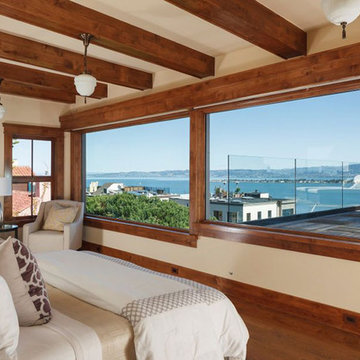
 Thompson Studio Architects
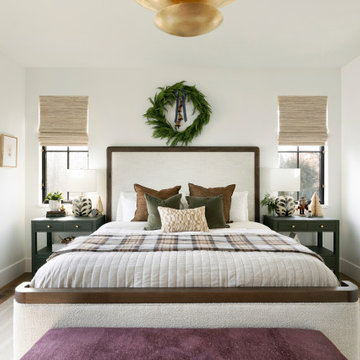
Example of a classic medium tone wood floor and brown floor bedroom design in San Francisco with beige walls
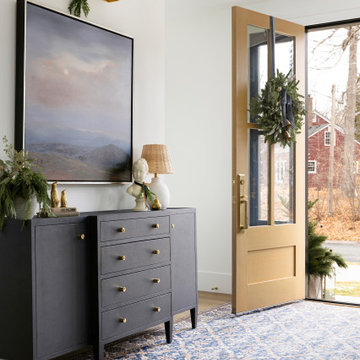
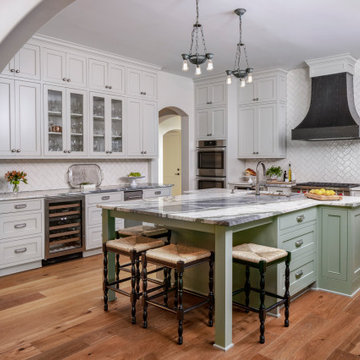 SB Thompson Construction
This complete remodel accommodates room for a wheel chair and lots of grandchildren as well as storage and party hosting
Elegant light wood floor kitchen photo in Austin with shaker cabinets, marble countertops, white backsplash, stainless steel appliances, an island and white countertops
Elegant light wood floor kitchen photo in Austin with shaker cabinets, marble countertops, white backsplash, stainless steel appliances, an island and white countertops
 Thompson Construction
Example of a mid-sized beach style white tile and subway tile porcelain tile, black floor, single-sink and wallpaper alcove shower design in Minneapolis with shaker cabinets, light wood cabinets, a two-piece toilet, green walls, an undermount sink, quartz countertops, a hinged shower door, white countertops, a niche and a freestanding vanity
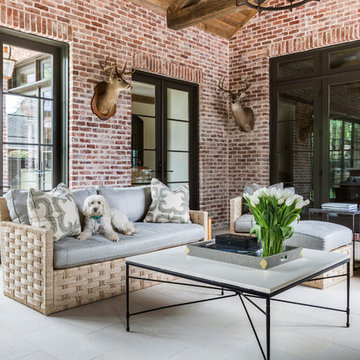
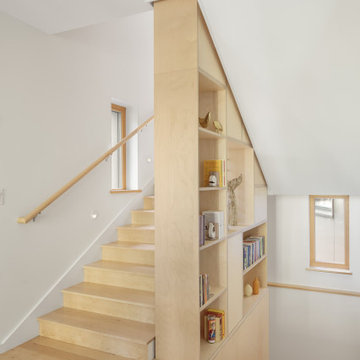
 Dennis Thompson Architect
Contractor: Schaub Construction
Interior Designer: Jessica Risko Smith Interior Design
Photographer: Lepere Studio

Example of a mid-sized transitional enclosed dark wood floor and brown floor living room design in Santa Barbara with white walls
Example of a mid-sized transitional enclosed dark wood floor and brown floor living room design in Santa Barbara with white walls
 Kaplan Thompson Architects
Photo Credit: Irvin Serrano

Inspiration for a contemporary light wood floor bedroom remodel in Other with white walls and no fireplace
Inspiration for a contemporary light wood floor bedroom remodel in Other with white walls and no fireplace
 Thompson Custom Homes
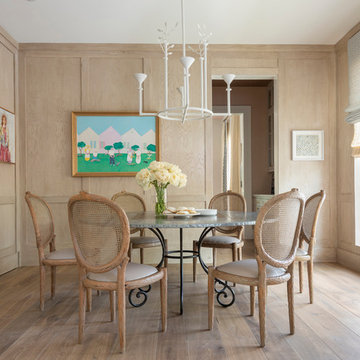
Inspiration for a transitional light wood floor and beige floor enclosed dining room remodel in Houston with beige walls and no fireplace
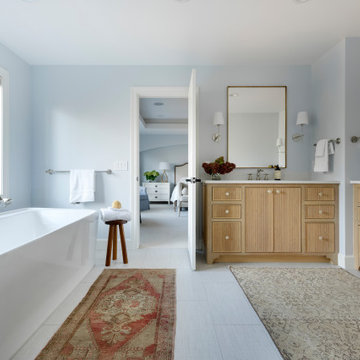
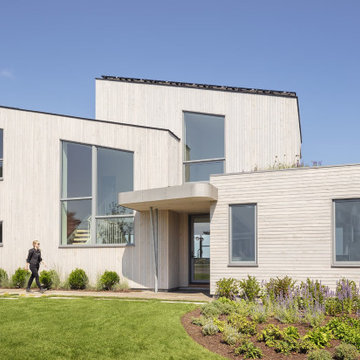
 Thompson Remodeling
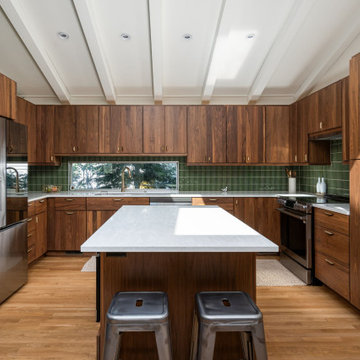
Open concept kitchen - mid-sized mid-century modern u-shaped medium tone wood floor, brown floor and vaulted ceiling open concept kitchen idea in Grand Rapids with a single-bowl sink, flat-panel cabinets, medium tone wood cabinets, quartz countertops, green backsplash, ceramic backsplash, stainless steel appliances, an island and white countertops
30