
Search results for "Thompson" in Home Design Ideas
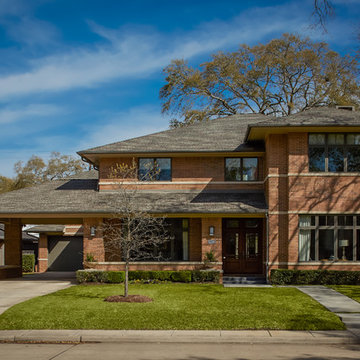
 Thompson Custom Homes
photos by Steve Chenn
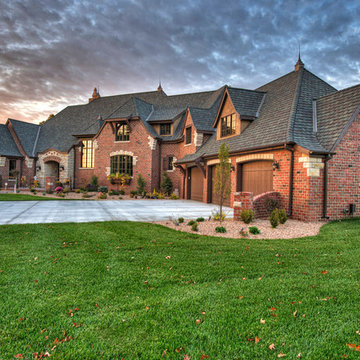
Example of a large trendy two-story brick exterior home design in Houston with a hip roof
Example of a large trendy two-story brick exterior home design in Houston with a hip roof
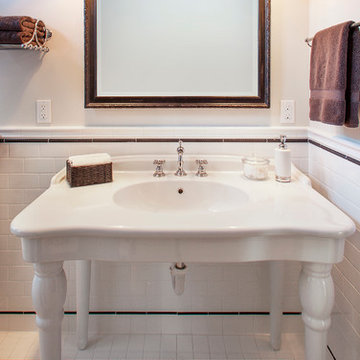
 Dennis Thompson Architect
Photographer - Jim Bartsch
Contractor - Allen Construction
Example of a mid-sized ornate 3/4 white tile and ceramic tile ceramic tile bathroom design in Santa Barbara with white walls and a wall-mount sink
Example of a mid-sized ornate 3/4 white tile and ceramic tile ceramic tile bathroom design in Santa Barbara with white walls and a wall-mount sink

 J.L. Thompson Design Group
These mudroom lockers are perfect for dropping off the kids gear as they come in the house.
Inspiration for a mid-sized craftsman dark wood floor mudroom remodel in Other with white walls
Inspiration for a mid-sized craftsman dark wood floor mudroom remodel in Other with white walls
Find the right local pro for your project
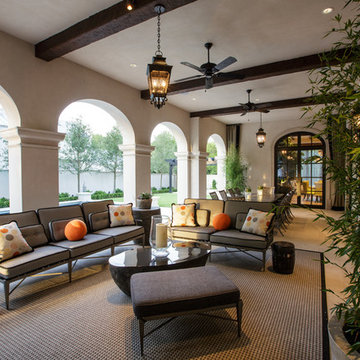


 Thompson Construction

Mid-Century Modern Restoration
Mid-sized 1960s terrazzo floor, white floor and exposed beam eat-in kitchen photo in Minneapolis with an undermount sink, flat-panel cabinets, brown cabinets, quartz countertops, white backsplash, quartz backsplash, paneled appliances, an island and white countertops
Mid-sized 1960s terrazzo floor, white floor and exposed beam eat-in kitchen photo in Minneapolis with an undermount sink, flat-panel cabinets, brown cabinets, quartz countertops, white backsplash, quartz backsplash, paneled appliances, an island and white countertops
 Thompson Remodeling
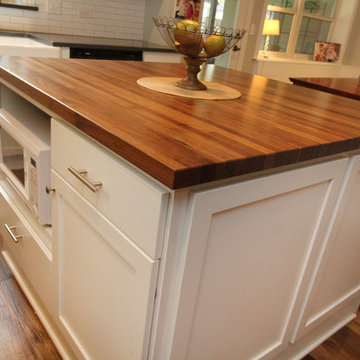
This 80 year old farm house was in need of an update. The kitchen and dining areas were cramped, dark and isolated from one another. The homeowner requested an open floor plan with more storage and space where her children could play while she was busy in the kitchen.
Thompson Remodeling flipped the existing positions of the dining room and kitchen and removed walls to open up the space. The new kitchen has bright white cabinets, quartz countertops and an island with a butcher block counter. A custom banquette provides seating and a spot for the kids to play and do homework while its bench doubles as hidden storage. The wet bar in the dining space has loads of pantry space.
The existing floors were very uneven, so we used a vinyl plank flooring that would allow more give for installation. It looks just like weathered pine and will offer very easy care for the busy family.
 Thompson Raissis Architects

Inspiration for a large timeless enclosed carpeted home theater remodel in New York with a projector screen
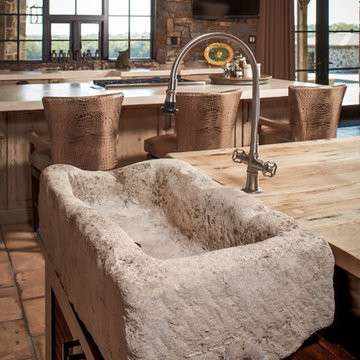
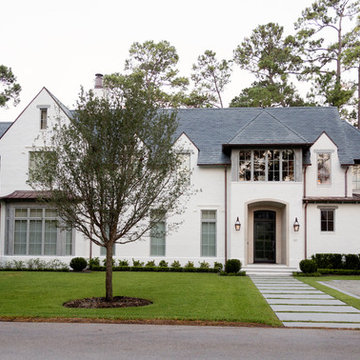 Thompson Custom Homes
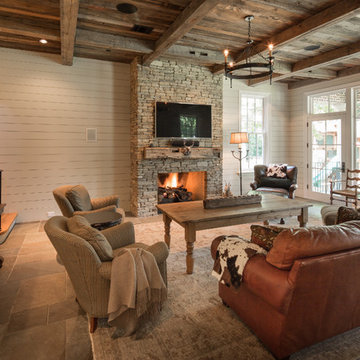
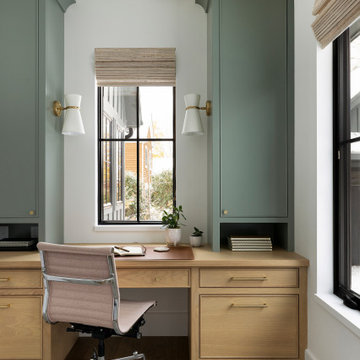
Architect: Gordon Partners, Interior Designer: CBG Interiors, Photographer: Jack Thompson
Example of an exterior home design in Houston
Example of an exterior home design in Houston
 Kaplan Thompson Architects
Trent Bell Photography
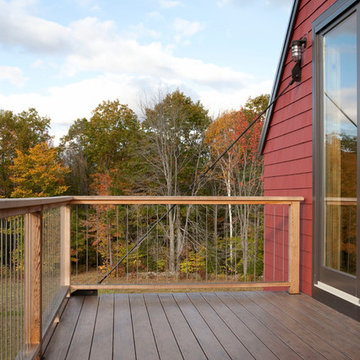
Mid-sized country backyard deck photo in Portland Maine with no cover
Mid-sized country backyard deck photo in Portland Maine with no cover
 Callier & Thompson Kitchens, Baths and Appliances
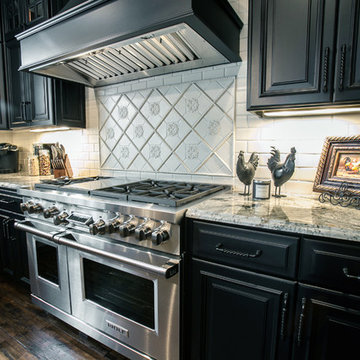
Gorgeous and dramatic black and white kitchen with black cabinetry, granite countertops, white subway tile backsplash, cream island, hand-scraped hardwood flooring, farmhouse sink, Sub-Zero appliances, and Wolf range.
Photo by Vivian Lodderhose

 Cummings Architecture + Interiors
The Johnson-Thompson house is the oldest house in Winchester, MA, dating back to the early 1700s. The addition and renovation expanded the structure and added three full bathrooms including a spacious two-story master bathroom, as well as an additional bedroom for the daughter. The kitchen was moved and expanded into a large open concept kitchen and family room, creating additional mud-room and laundry space. But with all the new improvements, the original historic fabric and details remain. The moldings are copied from original pieces, salvaged bricks make up the kitchen backsplash. Wood from the barn was reclaimed to make sliding barn doors. The wood fireplace mantels were carefully restored and original beams are exposed throughout the house. It's a wonderful example of modern living and historic preservation.
Eric Roth
35