
Search results for "Thompson" in Home Design Ideas


 Thompson Raissis Architects
Inspiration for a large timeless master medium tone wood floor and brown floor bedroom remodel in New York with yellow walls, a standard fireplace and a stone fireplace
Find the right local pro for your project

 Cummings Architecture + Interiors
The Johnson-Thompson house is the oldest house in Winchester, MA, dating back to the early 1700s. The addition and renovation expanded the structure and added three full bathrooms including a spacious two-story master bathroom, as well as an additional bedroom for the daughter. The kitchen was moved and expanded into a large open concept kitchen and family room, creating additional mud-room and laundry space. But with all the new improvements, the original historic fabric and details remain. The moldings are copied from original pieces, salvaged bricks make up the kitchen backsplash. Wood from the barn was reclaimed to make sliding barn doors. The wood fireplace mantels were carefully restored and original beams are exposed throughout the house. It's a wonderful example of modern living and historic preservation.
Eric Roth
 J.L. Thompson Design Group
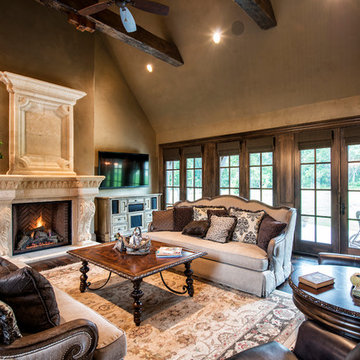
Large french country open concept dark wood floor living room photo in Other with beige walls, a standard fireplace and a wall-mounted tv

 Thompson Remodeling
The kitchen in this 1950’s home needed a complete overhaul. It was dark, outdated and inefficient.
The homeowners wanted to give the space a modern feel without losing the 50’s vibe that is consistent throughout the rest of the home.
The homeowner’s needs included:
- Working within a fixed space, though reconfiguring or moving walls was okay
- Incorporating work space for two chefs
- Creating a mudroom
- Maintaining the existing laundry chute
- A concealed trash receptacle
The new kitchen makes use of every inch of space. To maximize counter and cabinet space, we closed in a second exit door and removed a wall between the kitchen and family room. This allowed us to create two L shaped workspaces and an eat-in bar space. A new mudroom entrance was gained by capturing space from an existing closet next to the main exit door.
The industrial lighting fixtures and wrought iron hardware bring a modern touch to this retro space. Inset doors on cabinets and beadboard details replicate details found throughout the rest of this 50’s era house.
 Thompson Fine Home Renovations
Photo by Audra Brown.
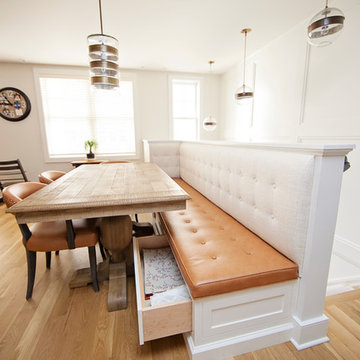
Kitchen/dining room combo - mid-sized cottage light wood floor kitchen/dining room combo idea in New York with white walls
Kitchen/dining room combo - mid-sized cottage light wood floor kitchen/dining room combo idea in New York with white walls
 Thompson Construction
Spacecrafting

Example of a mid-sized 1960s master white tile and subway tile porcelain tile and gray floor bathroom design in Minneapolis with furniture-like cabinets, medium tone wood cabinets, a one-piece toilet, gray walls, an undermount sink, quartz countertops and a hinged shower door
Example of a mid-sized 1960s master white tile and subway tile porcelain tile and gray floor bathroom design in Minneapolis with furniture-like cabinets, medium tone wood cabinets, a one-piece toilet, gray walls, an undermount sink, quartz countertops and a hinged shower door
 J.L. Thompson Design Group

Kitchen/dining room combo - large traditional dark wood floor kitchen/dining room combo idea in Other with beige walls
 Thompson Construction
Kitchen cabinet paint color is Sherwin-Williams - SW 7008 Alabaster
Kitchen wall color is Benjamin Moore - Blue Veil 875
Kitchen countertop & backsplash color is MSI Quartz - Calacatta Valentin
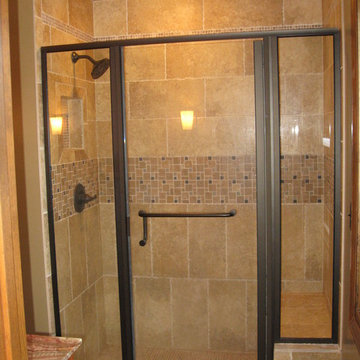
 Callier & Thompson Kitchens, Baths and Appliances
Arts and crafts brown tile alcove shower photo in St Louis with a vessel sink, shaker cabinets, medium tone wood cabinets and granite countertops
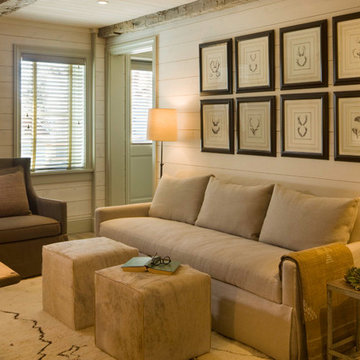

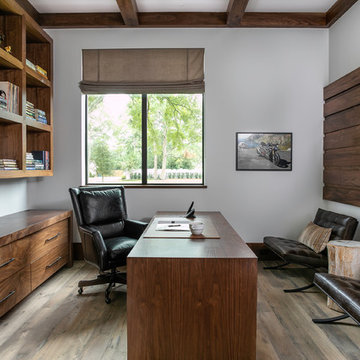
 Jennifer M. Ramos
Photo: Jennifer M. Ramos © 2018 Houzz

Inspiration for a farmhouse brown two-story wood exterior home remodel in Austin with a metal roof
Inspiration for a farmhouse brown two-story wood exterior home remodel in Austin with a metal roof
 Kaplan Thompson Architects
Sandy Agrafiotis

Beach style screened-in back porch photo in Portland Maine with a roof extension and decking
Beach style screened-in back porch photo in Portland Maine with a roof extension and decking
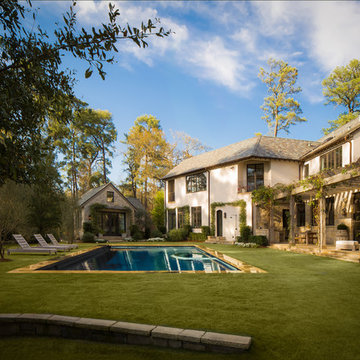
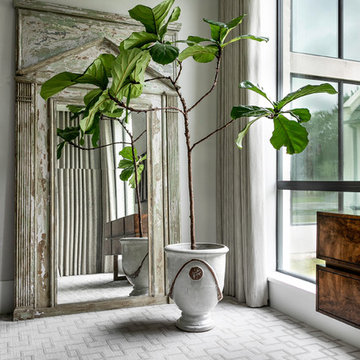
 Dennis Thompson Architect
Allen Construction - Contractor,
Shannon Scott Design-Interior Designer,
Jason Rick Photography - Photographer

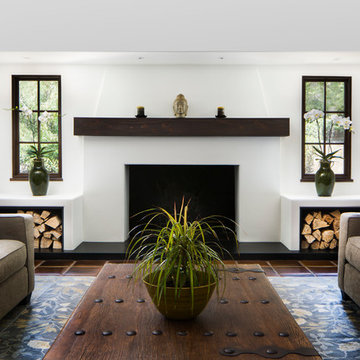
Example of a mid-sized tuscan enclosed terra-cotta tile and brown floor living room design in Santa Barbara with white walls, a standard fireplace and a plaster fireplace
Example of a mid-sized tuscan enclosed terra-cotta tile and brown floor living room design in Santa Barbara with white walls, a standard fireplace and a plaster fireplace
34