
Search results for "Thompson" in Home Design Ideas
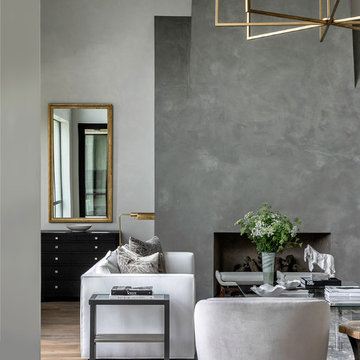
 Thompson Construction
Spacecrafting

Walk-in closet - mid-sized traditional women's carpeted walk-in closet idea in Minneapolis with shaker cabinets and white cabinets
Walk-in closet - mid-sized traditional women's carpeted walk-in closet idea in Minneapolis with shaker cabinets and white cabinets
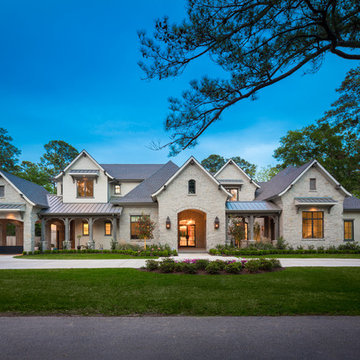
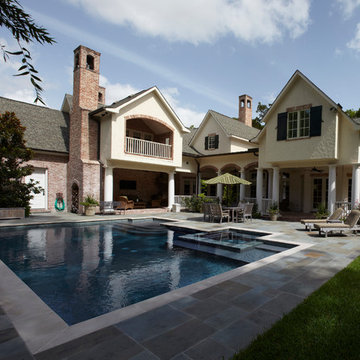
 Thompson Custom Homes
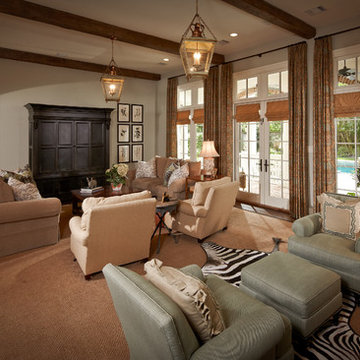
Architect: Sullivan, Henry, Oggero; Interior Designer: Julie Dodson; Photographer: Steve Chenn
Example of a transitional exterior home design in Houston
Example of a transitional exterior home design in Houston
Find the right local pro for your project
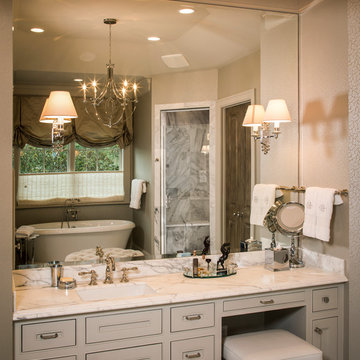

 Thompson Remodeling
Thompson Remodeling updated this master bath by removing an existing garden tub and replacing it with a tiled, walk-in shower. The new shower features a tile accent wall and details, soap and shampoo niches, and a bench. Other updates include the new cultured marble countertop with ceramic tile backsplash and tile flooring.
 Thompson Remodeling
Feast your eyes on this modern master bath renovation by Thompson Remodeling. Gorgeous hickory cabinets with a slate finish set an upscale tone. The linear lines created by the center storage cabinet are nicely offset by a quartz countertop with round sinks. The walk-in shower features rich, ceramic tile walls and ceiling set in a repeating pattern and a pebble stone floor. Storage niches were set into the wall so that soaps and shampoos are kept hidden from view.
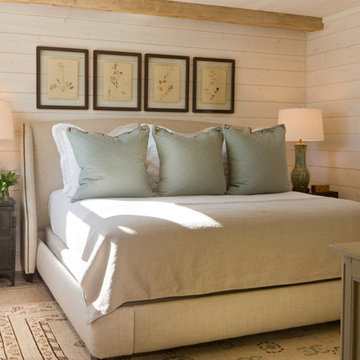

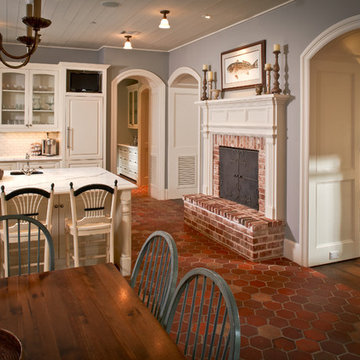
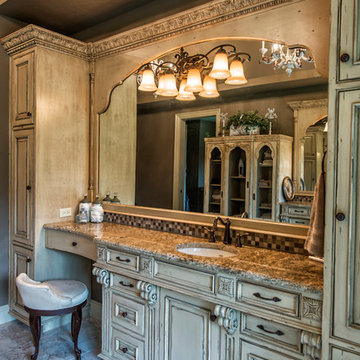
 J.L. Thompson Design Group
Bathroom - large traditional master brown tile and ceramic tile porcelain tile bathroom idea in Other with an undermount sink, raised-panel cabinets, distressed cabinets, granite countertops and beige walls
 Thompson Construction
Mid-sized 1950s 3/4 white tile and ceramic tile double-sink bathroom photo in Minneapolis with flat-panel cabinets, light wood cabinets and a niche
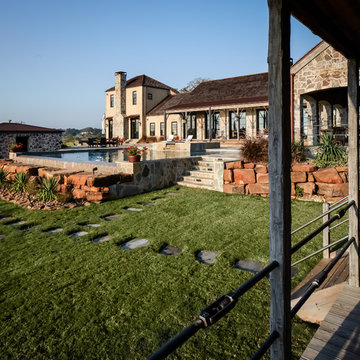
 Dennis Thompson Architect
Photographer - Jim Bartsch
Contractor - Allen Construction

Mid-sized ornate porch photo in Santa Barbara
Mid-sized ornate porch photo in Santa Barbara

 Kaplan Thompson Architects
Brett Winter Lemon Photography

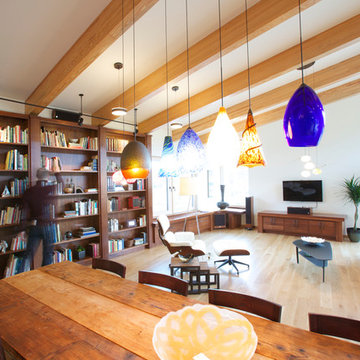
Trendy open concept light wood floor living room library photo in Portland Maine with white walls and a wall-mounted tv
Trendy open concept light wood floor living room library photo in Portland Maine with white walls and a wall-mounted tv
 Thompson Construction
Mid-Century Modern Restoration

Example of a mid-sized 1960s terrazzo floor, white floor and exposed beam eat-in kitchen design in Minneapolis with an undermount sink, flat-panel cabinets, brown cabinets, quartz countertops, white backsplash, quartz backsplash, paneled appliances, an island and white countertops
Example of a mid-sized 1960s terrazzo floor, white floor and exposed beam eat-in kitchen design in Minneapolis with an undermount sink, flat-panel cabinets, brown cabinets, quartz countertops, white backsplash, quartz backsplash, paneled appliances, an island and white countertops
33