
Search results for "Thompson" in Home Design Ideas

 Dennis Thompson Architect
Allen Construction - Contractor,
Shannon Scott Design-Interior Designer,
Jason Rick Photography - Photographer
Open concept kitchen - mid-sized mediterranean u-shaped dark wood floor and brown floor open concept kitchen idea in Santa Barbara with an undermount sink, recessed-panel cabinets, white cabinets, quartz countertops, multicolored backsplash, terra-cotta backsplash, stainless steel appliances, an island and white countertops
Open concept kitchen - mid-sized mediterranean u-shaped dark wood floor and brown floor open concept kitchen idea in Santa Barbara with an undermount sink, recessed-panel cabinets, white cabinets, quartz countertops, multicolored backsplash, terra-cotta backsplash, stainless steel appliances, an island and white countertops
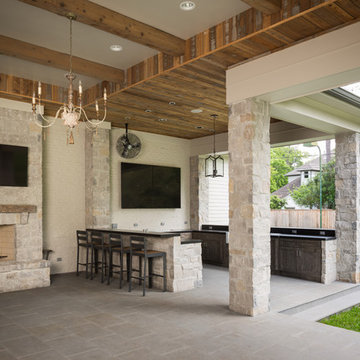
 Thompson Custom Homes
Architect: Sullivan, Henry, Oggero; Interior Designer: Julie Dodson; Photographer: Steve Chenn
Transitional patio photo in Houston
Transitional patio photo in Houston
Find the right local pro for your project

 Cummings Architecture + Interiors

The Johnson-Thompson house is the oldest house in Winchester, MA, dating back to the early 1700s. The addition and renovation expanded the structure and added three full bathrooms including a spacious two-story master bathroom, as well as an additional bedroom for the daughter. The kitchen was moved and expanded into a large open concept kitchen and family room, creating additional mud-room and laundry space. But with all the new improvements, the original historic fabric and details remain. The moldings are copied from original pieces, salvaged bricks make up the kitchen backsplash. Wood from the barn was reclaimed to make sliding barn doors. The wood fireplace mantels were carefully restored and original beams are exposed throughout the house. It's a wonderful example of modern living and historic preservation.
Eric Roth
 Cummings Architecture + Interiors
Eric Roth
Living room library - small country enclosed light wood floor living room library idea in Boston with white walls, a standard fireplace, no tv and a brick fireplace
Living room library - small country enclosed light wood floor living room library idea in Boston with white walls, a standard fireplace, no tv and a brick fireplace
 Eolo A&I Design

We transformed a former rather enclosed space into a Master Suite. The curbless shower gives this space a sense of spaciousness that the former space lacked of.

 The Kingston Group - Remodeling Specialists
Showcase Photography

Inspiration for a small timeless ceramic tile powder room remodel in Nashville with a vessel sink, dark wood cabinets, a two-piece toilet, beige walls and shaker cabinets
Inspiration for a small timeless ceramic tile powder room remodel in Nashville with a vessel sink, dark wood cabinets, a two-piece toilet, beige walls and shaker cabinets
 Dennis Thompson Architect
Allen Construction - Contractor,
Shannon Scott Design-Interior Designer,
Jason Rick Photography - Photographer
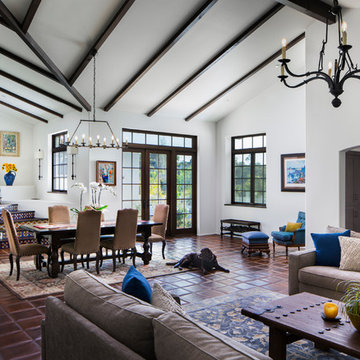
Inspiration for a large mediterranean open concept terra-cotta tile and brown floor living room remodel in Santa Barbara with white walls
Inspiration for a large mediterranean open concept terra-cotta tile and brown floor living room remodel in Santa Barbara with white walls
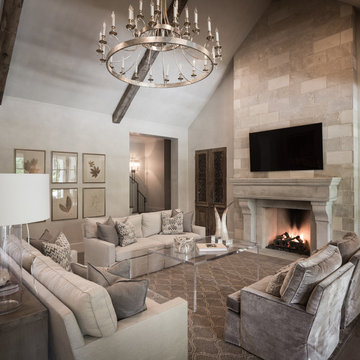 Thompson Custom Homes
Architect: Architectural Solutions, Interior Designer: TC Interiors, Photographer: Steve Chenn
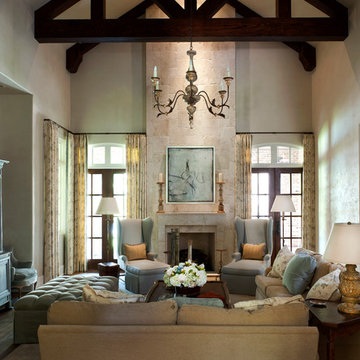
Example of a transitional living room design in Houston
Example of a transitional living room design in Houston
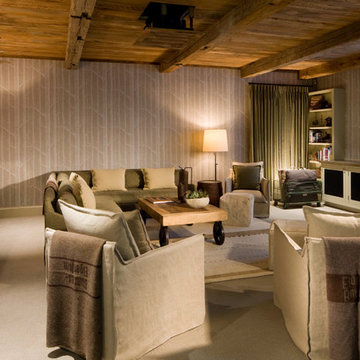
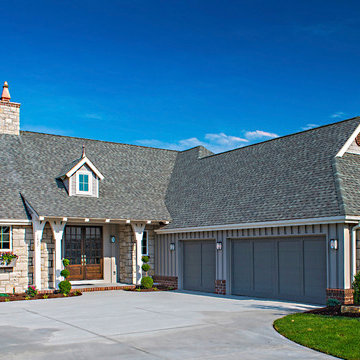
 J.L. Thompson Design Group
Example of a mid-sized arts and crafts one-story stone exterior home design in Other
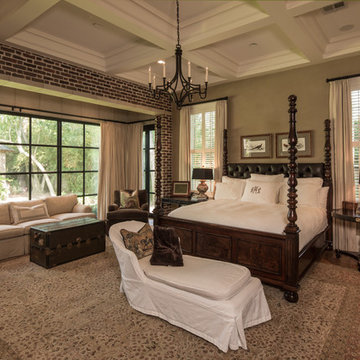

 Freestyle Interiors
Example of a large transitional marble floor and white floor hallway design in Miami with white walls

 Thompson Raissis Architects
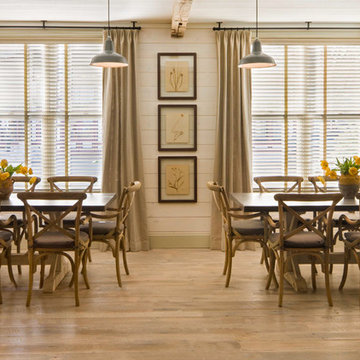
Inspiration for a large transitional light wood floor and brown floor enclosed dining room remodel in New York with beige walls and no fireplace
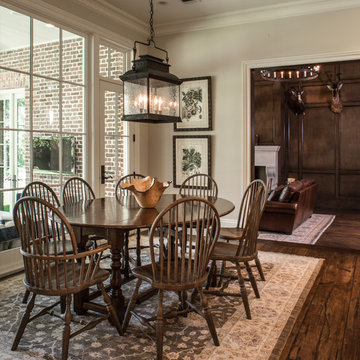
 Thompson Custom Homes
Architect: Sullivan, Henry, Oggero; Interior Designer: Julie Dodson; Photographer: Steve Chenn

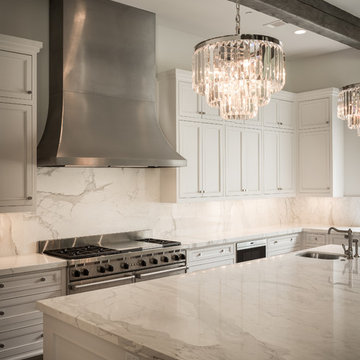
Transitional kitchen photo in Houston
Transitional kitchen photo in Houston
43