
Search results for "Thompson" in Home Design Ideas
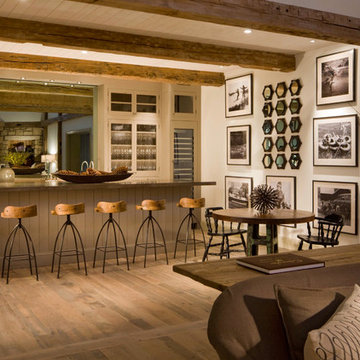

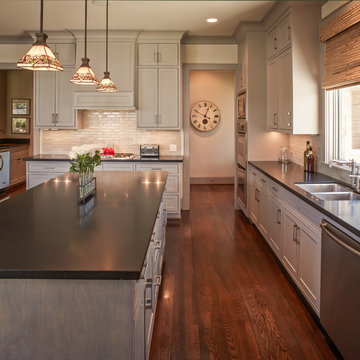
 Thompson Custom Homes
photos by Steve Chenn
Inspiration for a large timeless dark wood floor eat-in kitchen remodel in Houston with a double-bowl sink, recessed-panel cabinets, gray cabinets, beige backsplash, stainless steel appliances and an island
Inspiration for a large timeless dark wood floor eat-in kitchen remodel in Houston with a double-bowl sink, recessed-panel cabinets, gray cabinets, beige backsplash, stainless steel appliances and an island
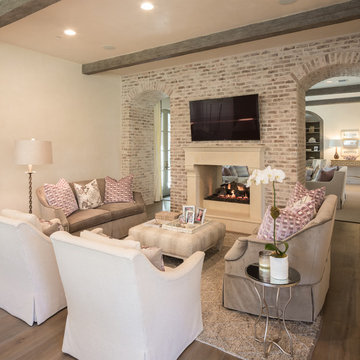 Thompson Custom Homes
Architect: Architectural Solutions, Inc.; Photographer: Steve Chenn
Living room - shabby-chic style living room idea in Houston
Living room - shabby-chic style living room idea in Houston
Find the right local pro for your project
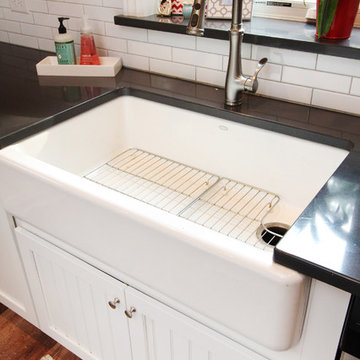
 Thompson Remodeling
This 80 year old farm house was in need of an update. The kitchen and dining areas were cramped, dark and isolated from one another. The homeowner requested an open floor plan with more storage and space where her children could play while she was busy in the kitchen.
Thompson Remodeling flipped the existing positions of the dining room and kitchen and removed walls to open up the space. The new kitchen has bright white cabinets, quartz countertops and an island with a butcher block counter. A custom banquette provides seating and a spot for the kids to play and do homework while its bench doubles as hidden storage. The wet bar in the dining space has loads of pantry space.
The existing floors were very uneven, so we used a vinyl plank flooring that would allow more give for installation. It looks just like weathered pine and will offer very easy care for the busy family.

 Thompson Custom Homes
photos by Steve Chenn
Example of a mid-sized classic open concept carpeted family room design in Houston with beige walls, a standard fireplace, a brick fireplace and a wall-mounted tv
Example of a mid-sized classic open concept carpeted family room design in Houston with beige walls, a standard fireplace, a brick fireplace and a wall-mounted tv
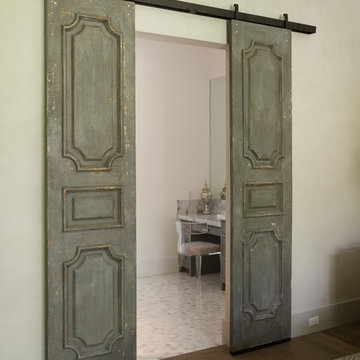 Thompson Custom Homes
Architect: Architectural Solutions, Interior Designer: TC Interiors, Photographer: Steve Chenn
Example of a transitional bathroom design in Houston
Example of a transitional bathroom design in Houston
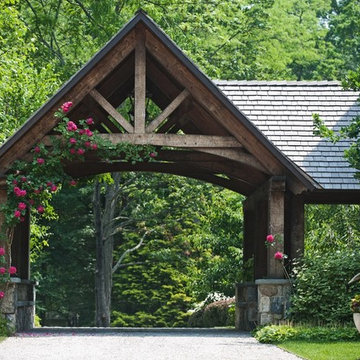

 Alair Homes Plano
This gorgeous master bath and bedroom addition gave the homeowners much needed space from the previous tiny cramped quarters they had. By creating a spa like bathroom retreat, ample closet space and a spacious master bedroom with views to the lush backyard, the homeowners were able to design a space that gave them what combined both needs and wants in one! Design and Build by Hatfield Builders & Remodelers, photography by Versatile Imaging.
 Thompson Construction
Spacecrafting / Architectural Photography

Inspiration for a large craftsman blue two-story wood exterior home remodel in Minneapolis with a shingle roof
Inspiration for a large craftsman blue two-story wood exterior home remodel in Minneapolis with a shingle roof
 Callier & Thompson Kitchens, Baths and Appliances
Vivian Lodderhose
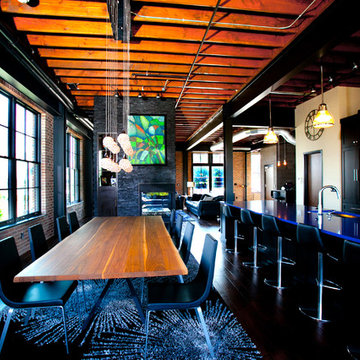
Eat-in kitchen - industrial eat-in kitchen idea in St Louis with an undermount sink, shaker cabinets, dark wood cabinets, solid surface countertops, metallic backsplash, metal backsplash and stainless steel appliances
Eat-in kitchen - industrial eat-in kitchen idea in St Louis with an undermount sink, shaker cabinets, dark wood cabinets, solid surface countertops, metallic backsplash, metal backsplash and stainless steel appliances
 Thompson Construction
Mid-Century Modern Bathroom

Bathroom - mid-century modern master porcelain tile, black floor, double-sink and exposed beam bathroom idea in Minneapolis with flat-panel cabinets, medium tone wood cabinets, a two-piece toilet, white walls, an undermount sink, terrazzo countertops, a hinged shower door, a niche and a built-in vanity
Bathroom - mid-century modern master porcelain tile, black floor, double-sink and exposed beam bathroom idea in Minneapolis with flat-panel cabinets, medium tone wood cabinets, a two-piece toilet, white walls, an undermount sink, terrazzo countertops, a hinged shower door, a niche and a built-in vanity
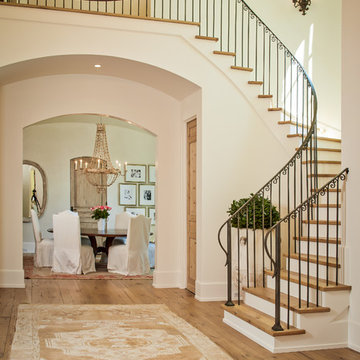
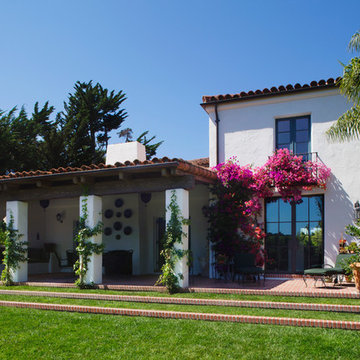
 Dennis Thompson Architect
Photographer - Arnaldo Abba
Large tuscan backyard brick patio photo in Santa Barbara with a roof extension
Large tuscan backyard brick patio photo in Santa Barbara with a roof extension

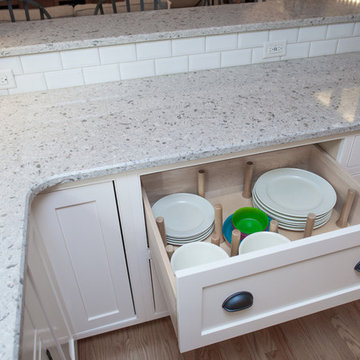 Thompson Remodeling
The kitchen in this 1950’s home needed a complete overhaul. It was dark, outdated and inefficient.
The homeowners wanted to give the space a modern feel without losing the 50’s vibe that is consistent throughout the rest of the home.
The homeowner’s needs included:
- Working within a fixed space, though reconfiguring or moving walls was okay
- Incorporating work space for two chefs
- Creating a mudroom
- Maintaining the existing laundry chute
- A concealed trash receptacle
The new kitchen makes use of every inch of space. To maximize counter and cabinet space, we closed in a second exit door and removed a wall between the kitchen and family room. This allowed us to create two L shaped workspaces and an eat-in bar space. A new mudroom entrance was gained by capturing space from an existing closet next to the main exit door.
The industrial lighting fixtures and wrought iron hardware bring a modern touch to this retro space. Inset doors on cabinets and beadboard details replicate details found throughout the rest of this 50’s era house.
 Callier & Thompson Kitchens, Baths and Appliances
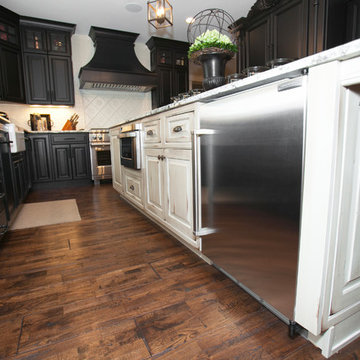
Gorgeous and dramatic black and white kitchen with black cabinetry, granite countertops, white subway tile backsplash, cream island, hand-scraped hardwood flooring, farmhouse sink, Sub-Zero appliances, and Wolf range.
Photo by Vivian Lodderhose
 Thompson Raissis Architects

Example of a mid-sized classic medium tone wood floor and brown floor home office library design in New York with a corner fireplace, a wood fireplace surround and brown walls
44