
Search results for "Thompson" in Home Design Ideas
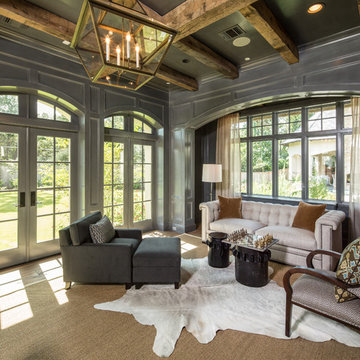
 Thompson Custom Homes
Photos: Steve Chenn, Designer: Robert Dame Designs, Interior Designer: Bellacasa Design
Elegant home office photo in Houston
Elegant home office photo in Houston
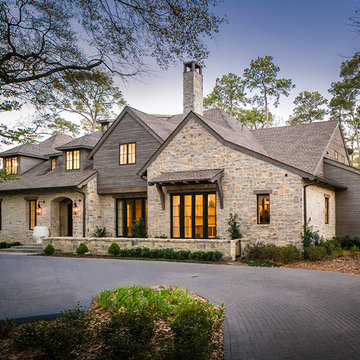 Thompson Custom Homes
Designer: Robert Dame Designs, Interior Designer: Cindy Witmer, Photographer: Steve Chenn
Example of an arts and crafts exterior home design in Houston
Example of an arts and crafts exterior home design in Houston
Find the right local pro for your project
 Thompson Construction
Spacecrafting

Bathroom - mid-sized french country master blue tile and cement tile ceramic tile bathroom idea in Minneapolis with furniture-like cabinets, medium tone wood cabinets, white walls, an undermount sink and quartz countertops
Bathroom - mid-sized french country master blue tile and cement tile ceramic tile bathroom idea in Minneapolis with furniture-like cabinets, medium tone wood cabinets, white walls, an undermount sink and quartz countertops
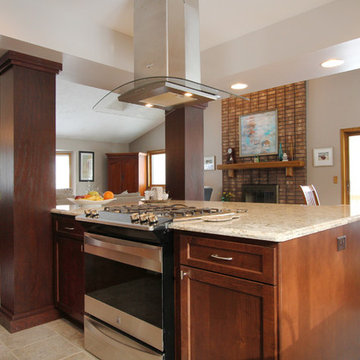
 Thompson Remodeling
This open concept kitchen by Thompson Remodeling involved removing walls to allow open flow from the kitchen into the living and dining rooms. The star of this kitchen is the expansive island, anchored by gorgeous columns with features that include plenty of work space, built-in bookshelves, and seating for three. Perimeter cabinets are maple with a caramel, chocolate glaze finish and the island cabinetry is alder with chestnut finish. Other design details include quartz countertops and ceramic tile flooring and backsplash.
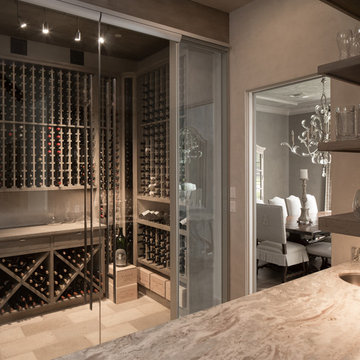 Thompson Custom Homes
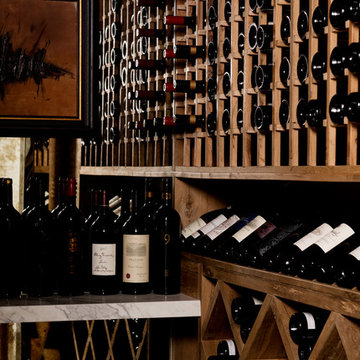
Architect: Architectural Solutions, Interior Designer: TC Interiors, Photographer: Steve Chenn
Wine cellar - transitional wine cellar idea in Houston
Wine cellar - transitional wine cellar idea in Houston
 Thompson Construction
Spacecrafting
Mid-sized country women's carpeted walk-in closet photo in Minneapolis with shaker cabinets and white cabinets
Mid-sized country women's carpeted walk-in closet photo in Minneapolis with shaker cabinets and white cabinets


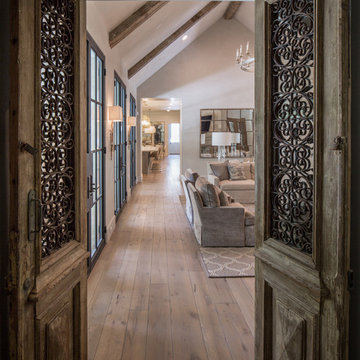 Thompson Custom Homes
Architect: Architectural Solutions, Interior Designer: TC Interiors, Photographer: Steve Chenn
Transitional living room photo in Houston
Transitional living room photo in Houston
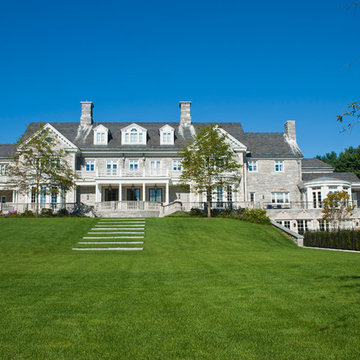

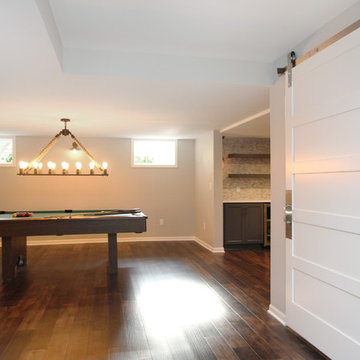 Thompson Remodeling
This family’s basement had become a catch-all space and was sorely underutilized. Although it was spacious, the current layout wasn’t working. The homeowners wanted to transform this space from closed and dreary to open and inviting.
Specific requirements of the design included:
- Opening up the area to create an awesome family hang out space game room for kids and adults
- A bar and eating area
- A theater room that the parents could enjoy without disturbing the kids at night
- An industrial design aesthetic
The transformation of this basement is amazing. Walls were opened to create flow between the game room, eating space and theater rooms. One end of a staircase was closed off, enabling the soundproofing of the theater.
A light neutral palette and gorgeous lighting fixtures make you forget that you are in the basement. Unique materials such as galvanized piping, corrugated metal and cool light fixtures give the space an industrial feel.
Now, this basement functions as the great family hang out space the homeowners envisioned.

 Cummings Architecture + Interiors
The hallway in this 18th century home includes a lovely sitting area at the top of the original staircase. The stair treads are painted black. The wood railing are original.
Eric Roth
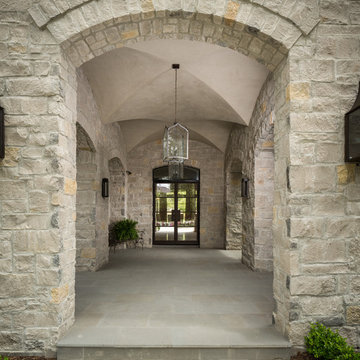 Thompson Custom Homes
Architect: Sullivan, Henry, Oggero; Interior Designer: Julie Dodson; Photographer: Steve Chenn
Transitional exterior home photo in Houston
Transitional exterior home photo in Houston
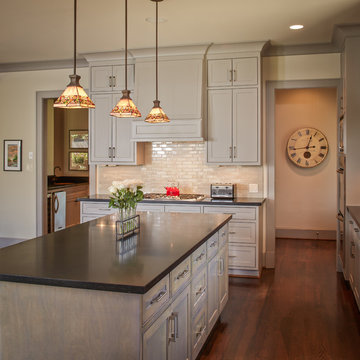 Thompson Custom Homes
photos by Steve Chenn
Eat-in kitchen - large traditional dark wood floor eat-in kitchen idea in Houston with a double-bowl sink, recessed-panel cabinets, gray cabinets, beige backsplash, stainless steel appliances and an island
Eat-in kitchen - large traditional dark wood floor eat-in kitchen idea in Houston with a double-bowl sink, recessed-panel cabinets, gray cabinets, beige backsplash, stainless steel appliances and an island
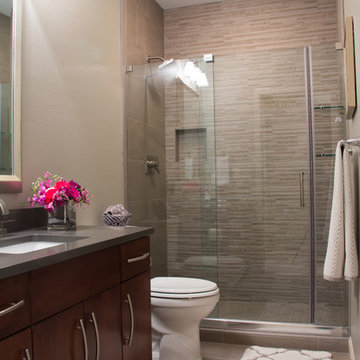
 Thompson Interior Design
Leah Welch Photography
Mid-sized trendy 3/4 beige tile and stone tile ceramic tile alcove shower photo in Other with flat-panel cabinets, dark wood cabinets, a two-piece toilet, beige walls, an undermount sink, quartz countertops and gray countertops
Mid-sized trendy 3/4 beige tile and stone tile ceramic tile alcove shower photo in Other with flat-panel cabinets, dark wood cabinets, a two-piece toilet, beige walls, an undermount sink, quartz countertops and gray countertops
 Thompson Construction
Example of a mid-sized mid-century modern multicolored split-level wood exterior home design in Minneapolis
 Thompson Custom Homes
Architect: Architectural Solutions, Inc.; Photographer: Steve Chenn
Family room - shabby-chic style family room idea in Houston
Family room - shabby-chic style family room idea in Houston
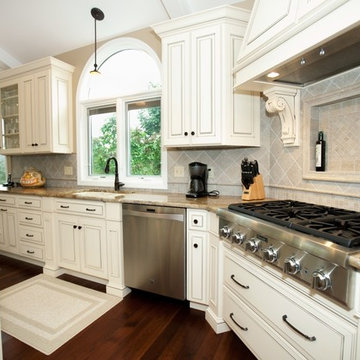
 Callier & Thompson Kitchens, Baths and Appliances
A bright and stunning kitchen with antique white cabinetry, granite countertops, hardwood flooring, ceramic tile backsplash, decorative wood hood, and dramatic vaulted ceilings.
Photo by Vivian Lodderhose

 Monogram Appliances
This kitchen is a display for an Abt Appliance showroom and includes ten appliances and two hoods within a relatively small footprint. Custom Amish-made cabinets integrates all appliances into a warm and inviting living space. The cabinets were painted using an old-school brushing technique that softens the appearance of an all-white kitchen, and a combination of frameless and inset styles was called upon to give a vintage feel while maximizing space. 1″ thick doors and drawer heads were specified to give the cabinetry a deeply carved presence. Dark stained walnut was selected as an accent color in the open areas above the ovens and refrigerators and behind the curved mullion glass doors. Where possible, matching wood fronts were made to camouflage and conceal the dishwasher, warming drawer, and built-in refrigerator and freezer.
The tile backsplash creates a cohesive look with three very distinct focal points. The field tile is consistent, but the areas behind the cooktop, range, and sink show a unique detail. The marble tile floor with a basket weave centerpiece ties the cabinetry and wall tile together. Countertops are cambria in Torquay color, which mimics the appearance of Carrara Marble but has the physical characteristics of quartz material. The edge was built up to 6 centimeters and features an edge detail designed to mirror the routing on the cabinet doors.
47