
Search results for "Thompson" in Home Design Ideas
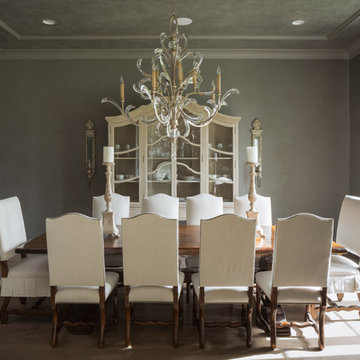
 Thompson Custom Homes
Architect: Architectural Solutions, Interior Designer: TC Interiors, Photographer: Steve Chenn
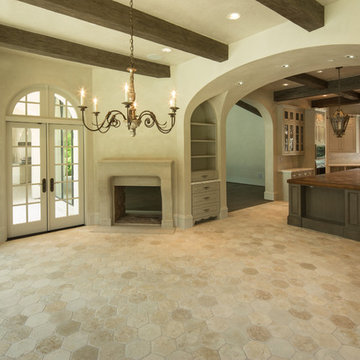
Inspiration for a transitional dining room remodel in Houston
Inspiration for a transitional dining room remodel in Houston

 Amanda Thompson
These Chad Muska original paintings were my initial inspiration for the whole loft. I found them in an image on Pinterest and fell in love. We tracked down the originals and purchased them from Chad Musaka and shipped them in from L.A. They totally make the space!
Photos by: Seth Caplan
Find the right local pro for your project
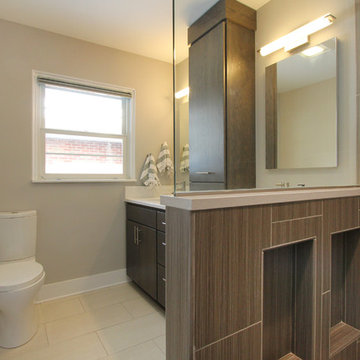
 Thompson Remodeling
Feast your eyes on this modern master bath renovation by Thompson Remodeling. Gorgeous hickory cabinets with a slate finish set an upscale tone. The linear lines created by the center storage cabinet are nicely offset by a quartz countertop with round sinks. The walk-in shower features rich, ceramic tile walls and ceiling set in a repeating pattern and a pebble stone floor. Storage niches were set into the wall so that soaps and shampoos are kept hidden from view.
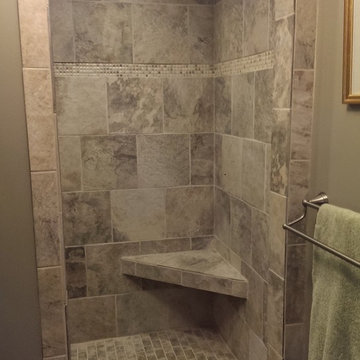
 User
UserThis outdated master bath got a major overhaul with a larger tile shower and a beautiful new granite counter with glass vessel sink. G&G Interior Design
 Thompson Remodeling
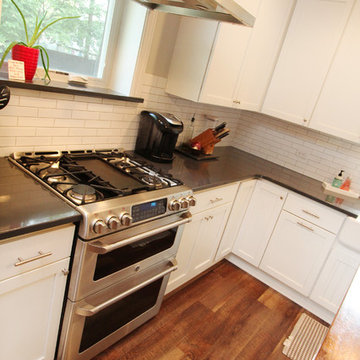
This 80 year old farm house was in need of an update. The kitchen and dining areas were cramped, dark and isolated from one another. The homeowner requested an open floor plan with more storage and space where her children could play while she was busy in the kitchen.
Thompson Remodeling flipped the existing positions of the dining room and kitchen and removed walls to open up the space. The new kitchen has bright white cabinets, quartz countertops and an island with a butcher block counter. A custom banquette provides seating and a spot for the kids to play and do homework while its bench doubles as hidden storage. The wet bar in the dining space has loads of pantry space.
The existing floors were very uneven, so we used a vinyl plank flooring that would allow more give for installation. It looks just like weathered pine and will offer very easy care for the busy family.
 Thompson Construction

Kitchen cabinet paint color is Sherwin-Williams - SW 7008 Alabaster
Kitchen wall color is Benjamin Moore - Blue Veil 875
Kitchen countertop & backsplash color is MSI Quartz - Calacatta Valentin
 Kaplan Thompson Architects
Trent Bell Photography
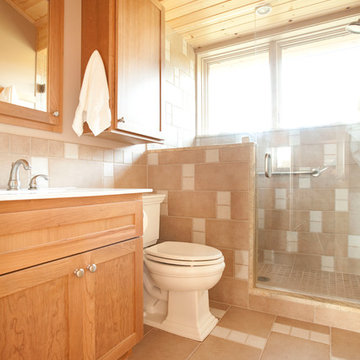
Inspiration for a mid-sized country 3/4 beige tile and ceramic tile ceramic tile corner shower remodel in Portland Maine with a drop-in sink, recessed-panel cabinets, light wood cabinets, a one-piece toilet and beige walls
Inspiration for a mid-sized country 3/4 beige tile and ceramic tile ceramic tile corner shower remodel in Portland Maine with a drop-in sink, recessed-panel cabinets, light wood cabinets, a one-piece toilet and beige walls
 Thompson Custom Homes
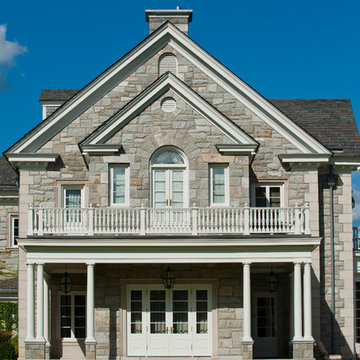
Transitional white two-story brick house exterior idea in Houston with a shingle roof

 Thompson Remodeling
This fantastic mudroom and laundry room combo keeps this family organized. With twin boys, having a spot to drop-it-and-go or pick-it-up-and-go was a must. Two lockers allow for storage of everyday items and they can keep their shoes in the cubbies underneath. Any dirty clothes can be dropped off in the hamper for the wash; keeping all the mess here in the mudroom rather than traipsing all through the house.
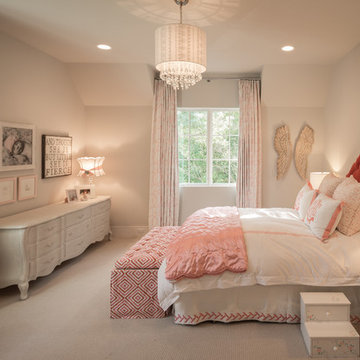 Thompson Custom Homes
Architect: Architectural Solutions, Inc.; Photographer: Steve Chenn
Bedroom - shabby-chic style bedroom idea in Houston
Bedroom - shabby-chic style bedroom idea in Houston
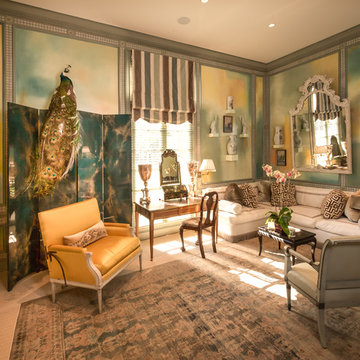 Thompson Custom Homes
Photographer: Steve Chenn, Interior Designer: Miles Redd
Eclectic living room photo in Houston
Eclectic living room photo in Houston
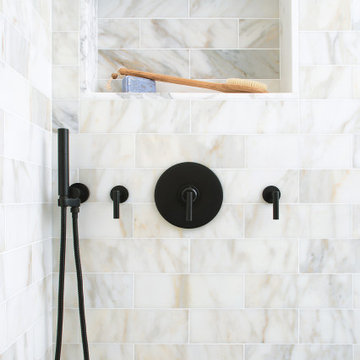
 Joy Street Design
Fun wallpaper, furniture in bright colorful accents, and spectacular views of New York City. Our Oakland studio gave this New York condo a youthful renovation:
---
Designed by Oakland interior design studio Joy Street Design. Serving Alameda, Berkeley, Orinda, Walnut Creek, Piedmont, and San Francisco.
For more about Joy Street Design, click here:
https://www.joystreetdesign.com/
To learn more about this project, click here:
https://www.joystreetdesign.com/portfolio/modern-condo-design-new-york-city
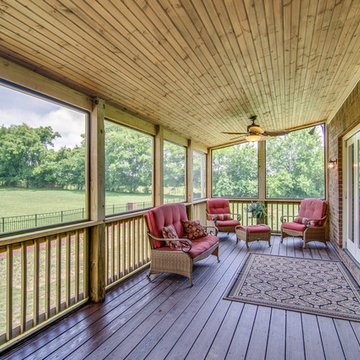
 The Kingston Group - Remodeling Specialists
Showcase Photography
Inspiration for a mid-sized timeless back porch remodel in Nashville with decking and a roof extension
Inspiration for a mid-sized timeless back porch remodel in Nashville with decking and a roof extension

 J.L. Thompson Design Group
Jim Maidhoff Photography
Large trendy gray three-story brick exterior home photo in Other with a shed roof
Large trendy gray three-story brick exterior home photo in Other with a shed roof
 J.L. Thompson Design Group
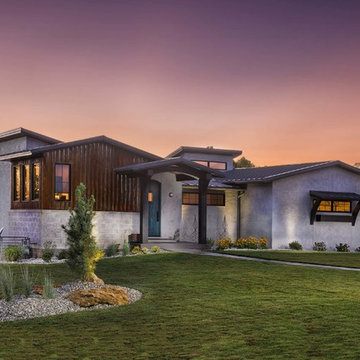
Example of a mid-sized urban white one-story stucco gable roof design in Other

 Thompson Custom Homes
Photos: Steve Chenn, Designer: Robert Dame Designs, Interior Designer: The Owen Group
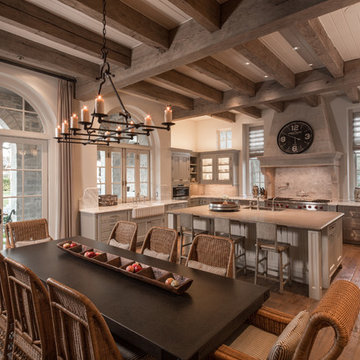
Kitchen - kitchen idea in Houston
Kitchen - kitchen idea in Houston
67