
Search results for "Thompson" in Home Design Ideas
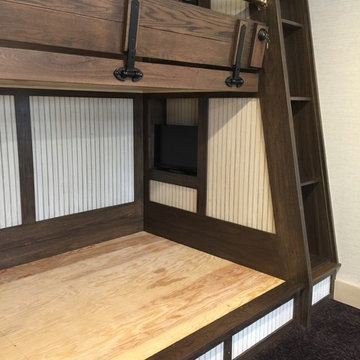
 J. Thompson Builders
Bedroom - mid-sized rustic guest carpeted and brown floor bedroom idea in Other with white walls and no fireplace
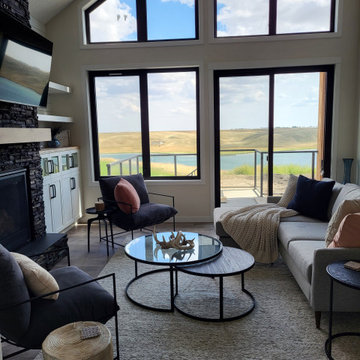
 Thompson Homes
Black Rake Windows & 8' sliding door to lake view
Inspiration for a country living room remodel in Calgary
Inspiration for a country living room remodel in Calgary
Find the right local pro for your project


 Thompson Remodeling
The owners of this farmhouse were tempted to sell their home and move to Florida. They decided they would stay if they could remodel to accommodate main floor living with a new master suite and an enlarged family room. A design with three additions enabled us to make all the changes they requested.
One addition created the master suite, the second was a five-foot bump out in the family room, and the third is a breezeway addition connecting the garage to the main house.
Special features include a master bath with a no-threshold shower and floating vanity. Windows are strategically placed throughout to allow views to the outdoor swimming pool.


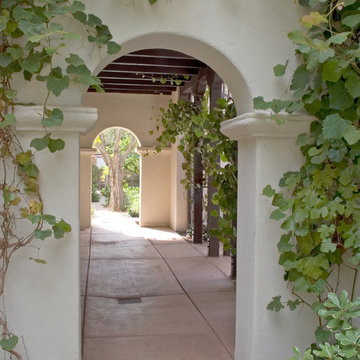
 Dennis Thompson Architect
Photographer - Shelah Productions
Inspiration for a mediterranean white two-story stucco exterior home remodel in Santa Barbara
Inspiration for a mediterranean white two-story stucco exterior home remodel in Santa Barbara
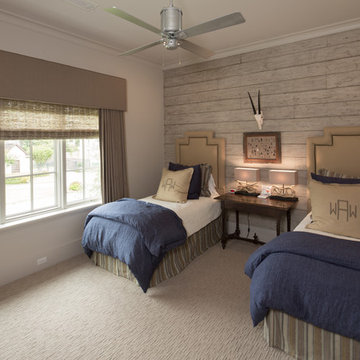
 Thompson Custom Homes
Architect: Architectural Solutions, Interior Designer: TC Interiors, Photographer: Steve Chenn
Inspiration for a transitional bedroom remodel in Houston
Inspiration for a transitional bedroom remodel in Houston
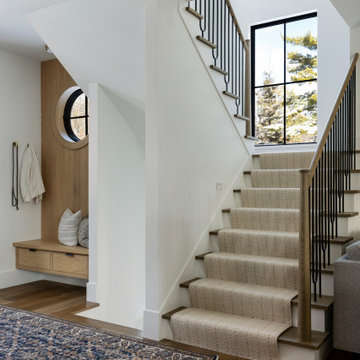
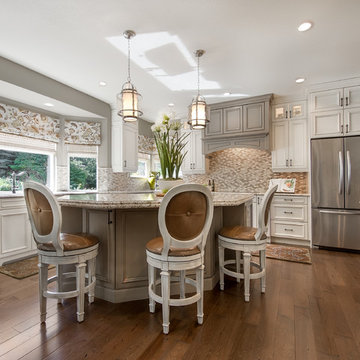
 Thompson Design & Associates, LLC
Inspiration for a large transitional u-shaped dark wood floor eat-in kitchen remodel in Denver with beaded inset cabinets, distressed cabinets, granite countertops, metallic backsplash, metal backsplash, stainless steel appliances and an island
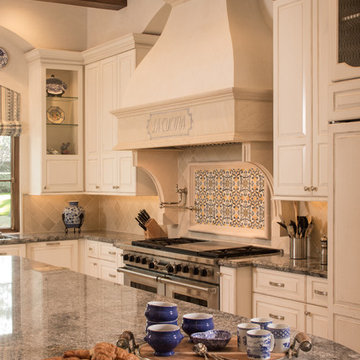
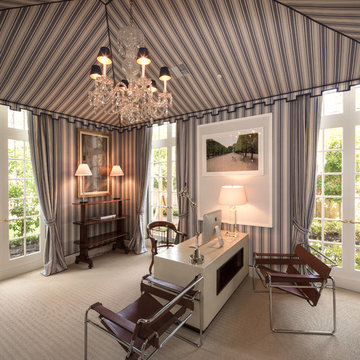 Thompson Custom Homes
Photographer: Steve Chenn, Interior Designer: Miles Redd

Inspiration for an eclectic home office remodel in Houston
Inspiration for an eclectic home office remodel in Houston
 Thompson Remodeling

This family’s basement had become a catch-all space and was sorely underutilized. Although it was spacious, the current layout wasn’t working. The homeowners wanted to transform this space from closed and dreary to open and inviting.
Specific requirements of the design included:
- Opening up the area to create an awesome family hang out space game room for kids and adults
- A bar and eating area
- A theater room that the parents could enjoy without disturbing the kids at night
- An industrial design aesthetic
The transformation of this basement is amazing. Walls were opened to create flow between the game room, eating space and theater rooms. One end of a staircase was closed off, enabling the soundproofing of the theater.
A light neutral palette and gorgeous lighting fixtures make you forget that you are in the basement. Unique materials such as galvanized piping, corrugated metal and cool light fixtures give the space an industrial feel.
Now, this basement functions as the great family hang out space the homeowners envisioned.
 Thompson Custom Homes
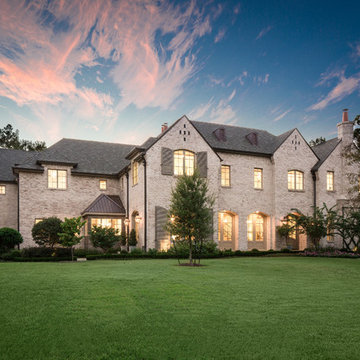
Architect: Architectural Solutions, Inc.; Photographer: Steve Chenn
Example of a classic exterior home design in Houston
Example of a classic exterior home design in Houston
 Bethany Colman Design Associates

Powder room - large mediterranean beige tile and stone tile powder room idea in Los Angeles with an integrated sink, marble countertops and beige walls
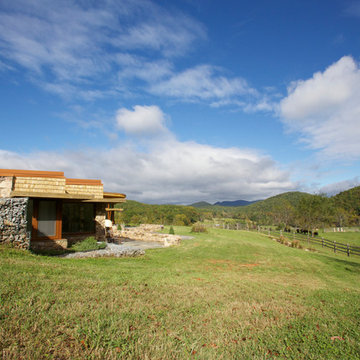
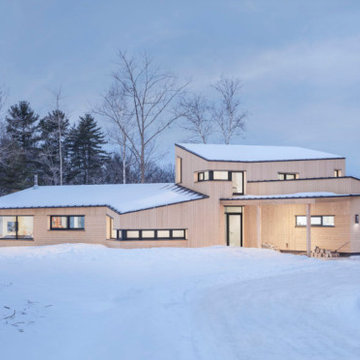
 Kaplan Thompson Architects
Brett Winter Lemon Photography
One-story wood exterior home photo in Portland Maine
One-story wood exterior home photo in Portland Maine
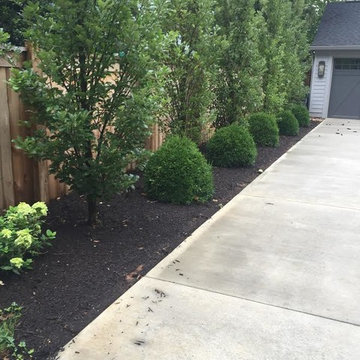
 R W Thompson Landscaping
This is an example of a mid-sized traditional full sun front yard concrete paver driveway in Orange County.

 Thompson Fine Home Renovations
Mid-sized transitional light wood floor walk-in closet photo in New York with white cabinets
 Thompson Remodeling
The owners of this beautiful historic farmhouse had been painstakingly restoring it bit by bit. One of the last items on their list was to create a wrap-around front porch to create a more distinct and obvious entrance to the front of their home.
Aside from the functional reasons for the new porch, our client also had very specific ideas for its design. She wanted to recreate her grandmother’s porch so that she could carry on the same wonderful traditions with her own grandchildren someday.
Key requirements for this front porch remodel included:
- Creating a seamless connection to the main house.
- A floorplan with areas for dining, reading, having coffee and playing games.
- Respecting and maintaining the historic details of the home and making sure the addition felt authentic.
Upon entering, you will notice the authentic real pine porch decking.
Real windows were used instead of three season porch windows which also have molding around them to match the existing home’s windows.
The left wing of the porch includes a dining area and a game and craft space.
Ceiling fans provide light and additional comfort in the summer months. Iron wall sconces supply additional lighting throughout.
Exposed rafters with hidden fasteners were used in the ceiling.
Handmade shiplap graces the walls.
On the left side of the front porch, a reading area enjoys plenty of natural light from the windows.
The new porch blends perfectly with the existing home much nicer front facade. There is a clear front entrance to the home, where previously guests weren’t sure where to enter.
We successfully created a place for the client to enjoy with her future grandchildren that’s filled with nostalgic nods to the memories she made with her own grandmother.
"We have had many people who asked us what changed on the house but did not know what we did. When we told them we put the porch on, all of them made the statement that they did not notice it was a new addition and fit into the house perfectly.”
– Homeowner
82