
Search results for "Thompson" in Home Design Ideas
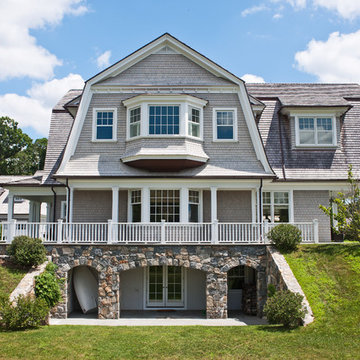
 Thompson Raissis Architects
Example of a large classic gray three-story wood house exterior design in New York with a gambrel roof and a shingle roof
 Kaplan Thompson Architects
James R. Salomon Photography

Large cottage brick floor entryway photo in Burlington with gray walls and a medium wood front door
Large cottage brick floor entryway photo in Burlington with gray walls and a medium wood front door
 J.L. Thompson Design Group

The box beams above and tall ceilings make this space. The contrast with the dark hardwood floors and prominent fireplace are also noteworthy. If you want a craftsman home custom designed then give us a call.
Find the right local pro for your project
 Thompson Raissis Architects

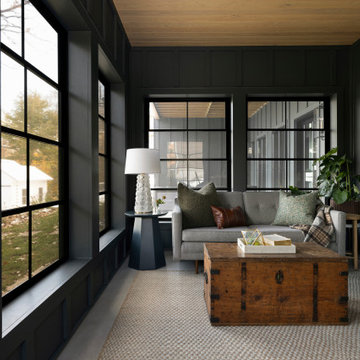
Large minimalist stone screened-in back porch idea in New York with a roof extension
 Kaplan Thompson Architects

A young family with a wooded, triangular lot in Ipswich, Massachusetts wanted to take on a highly creative, organic, and unrushed process in designing their new home. The parents of three boys had contemporary ideas for living, including phasing the construction of different structures over time as the kids grew so they could maximize the options for use on their land.
They hoped to build a net zero energy home that would be cozy on the very coldest days of winter, using cost-efficient methods of home building. The house needed to be sited to minimize impact on the land and trees, and it was critical to respect a conservation easement on the south border of the lot.
Finally, the design would be contemporary in form and feel, but it would also need to fit into a classic New England context, both in terms of materials used and durability. We were asked to honor the notions of “surprise and delight,” and that inspired everything we designed for the family.
The highly unique home consists of a three-story form, composed mostly of bedrooms and baths on the top two floors and a cross axis of shared living spaces on the first level. This axis extends out to an oversized covered porch, open to the south and west. The porch connects to a two-story garage with flex space above, used as a guest house, play room, and yoga studio depending on the day.
A floor-to-ceiling ribbon of glass wraps the south and west walls of the lower level, bringing in an abundance of natural light and linking the entire open plan to the yard beyond. The master suite takes up the entire top floor, and includes an outdoor deck with a shower. The middle floor has extra height to accommodate a variety of multi-level play scenarios in the kids’ rooms.
Many of the materials used in this house are made from recycled or environmentally friendly content, or they come from local sources. The high performance home has triple glazed windows and all materials, adhesives, and sealants are low toxicity and safe for growing kids.
 Thompson Construction
Example of a mid-sized transitional medium tone wood floor and brown floor foyer design in Minneapolis with white walls


 Freestyle Interiors

Example of a huge transitional galley dark wood floor and brown floor wet bar design in Miami with an undermount sink, recessed-panel cabinets, dark wood cabinets, quartzite countertops, mirror backsplash and white countertops
 Alair Homes Scottsdale
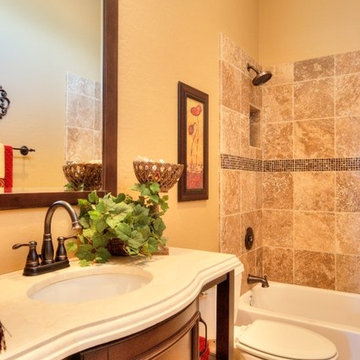
Mid-sized mountain style beige tile and ceramic tile ceramic tile bathroom photo in Phoenix with an undermount sink, beaded inset cabinets, medium tone wood cabinets, granite countertops and beige walls
 The Phoenix Photography
Photo: the phoenix photography © 2015 Houzz
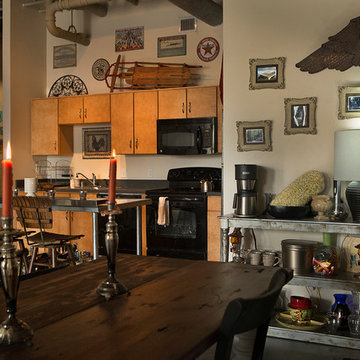
Kitchen - eclectic kitchen idea in Louisville
Kitchen - eclectic kitchen idea in Louisville
 Thompson Custom Homes
Architect: Architectural Solutions, Interior Designer: John Kidd Associates, Photographer: Steve Chenn
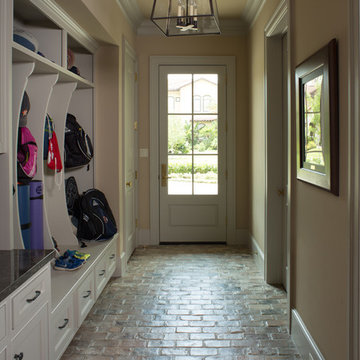
Hallway - traditional hallway idea in Houston
Hallway - traditional hallway idea in Houston
 Dennis Thompson Architect
Allen Construction - Contractor,
Shannon Scott Design-Interior Designer,
Jason Rick Photography - Photographer
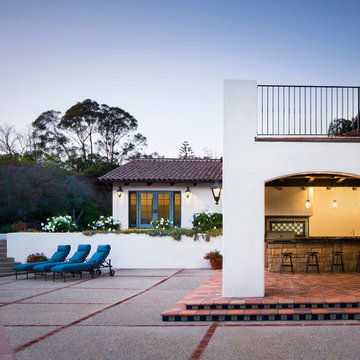
Example of a large tuscan patio design in Santa Barbara
Example of a large tuscan patio design in Santa Barbara
 Thompson Custom Homes
Photographer: Steve Chenn, Interior Designer: Miles Redd
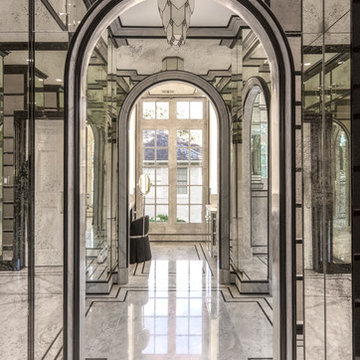
Inspiration for an eclectic home design remodel in Houston
Inspiration for an eclectic home design remodel in Houston
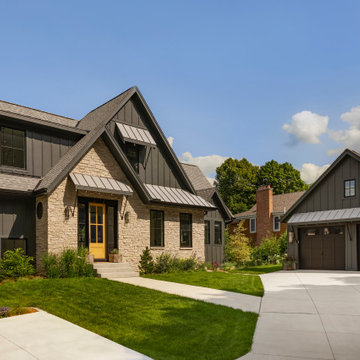
 Thompson Construction

Mid-Century Modern Restoration
Eat-in kitchen - mid-sized 1950s terrazzo floor, white floor and exposed beam eat-in kitchen idea in Minneapolis with an undermount sink, flat-panel cabinets, brown cabinets, quartz countertops, white backsplash, quartz backsplash, paneled appliances, an island and white countertops
Eat-in kitchen - mid-sized 1950s terrazzo floor, white floor and exposed beam eat-in kitchen idea in Minneapolis with an undermount sink, flat-panel cabinets, brown cabinets, quartz countertops, white backsplash, quartz backsplash, paneled appliances, an island and white countertops
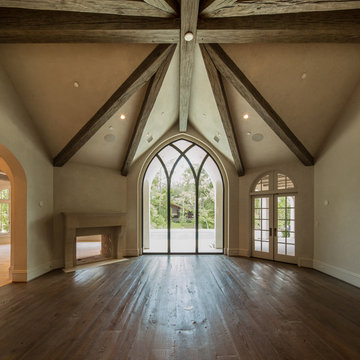 Thompson Custom Homes
Photos: Steve Chenn, Designer: Robert Dame Designs, Interior Designer: The Owen Group
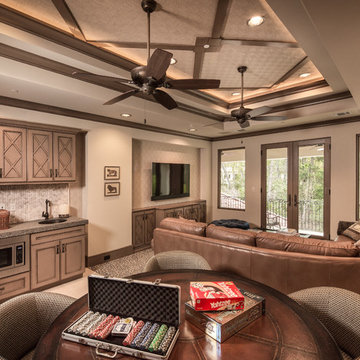
Family room photo in Houston
Family room photo in Houston
 Thompson Remodeling
This family’s basement had become a catch-all space and was sorely underutilized. Although it was spacious, the current layout wasn’t working. The homeowners wanted to transform this space from closed and dreary to open and inviting.
Specific requirements of the design included:
- Opening up the area to create an awesome family hang out space game room for kids and adults
- A bar and eating area
- A theater room that the parents could enjoy without disturbing the kids at night
- An industrial design aesthetic
The transformation of this basement is amazing. Walls were opened to create flow between the game room, eating space and theater rooms. One end of a staircase was closed off, enabling the soundproofing of the theater.
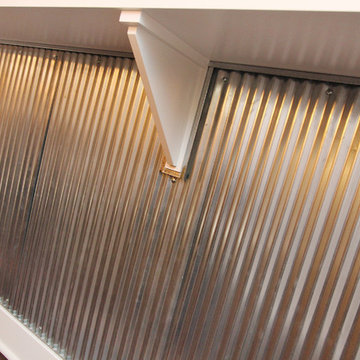
A light neutral palette and gorgeous lighting fixtures make you forget that you are in the basement. Unique materials such as galvanized piping, corrugated metal and cool light fixtures give the space an industrial feel.
Now, this basement functions as the great family hang out space the homeowners envisioned.
85