
Search results for "Thompson" in Home Design Ideas
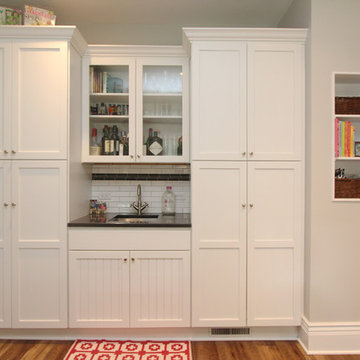
 Thompson Remodeling
This 80 year old farm house was in need of an update. The kitchen and dining areas were cramped, dark and isolated from one another. The homeowner requested an open floor plan with more storage and space where her children could play while she was busy in the kitchen.
Thompson Remodeling flipped the existing positions of the dining room and kitchen and removed walls to open up the space. The new kitchen has bright white cabinets, quartz countertops and an island with a butcher block counter. A custom banquette provides seating and a spot for the kids to play and do homework while its bench doubles as hidden storage. The wet bar in the dining space has loads of pantry space.
The existing floors were very uneven, so we used a vinyl plank flooring that would allow more give for installation. It looks just like weathered pine and will offer very easy care for the busy family.
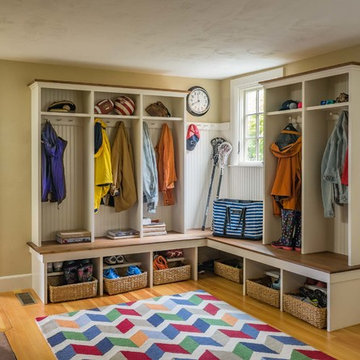
 Windhill+Co.
The Johnson-Thompson House, built c. 1750, has the distinct title as being the oldest structure in Winchester. Many alterations were made over the years to keep up with the times, but most recently it had the great fortune to get just the right family who appreciated and capitalized on its legacy. From the newly installed pine floors with cut, hand driven nails to the authentic rustic plaster walls, to the original timber frame, this 300 year old Georgian farmhouse is a masterpiece of old and new. Together with the homeowners and Cummings Architects, Windhill Builders embarked on a journey to salvage all of the best from this home and recreate what had been lost over time. To celebrate its history and the stories within, rooms and details were preserved where possible, woodwork and paint colors painstakingly matched and blended; the hall and parlor refurbished; the three run open string staircase lovingly restored; and details like an authentic front door with period hinges masterfully created. To accommodate its modern day family an addition was constructed to house a brand new, farmhouse style kitchen with an oversized island topped with reclaimed oak and a unique backsplash fashioned out of brick that was sourced from the home itself. Bathrooms were added and upgraded, including a spa-like retreat in the master bath, but include features like a claw foot tub, a niche with exposed brick and a magnificent barn door, as nods to the past. This renovation is one for the history books!
Eric Roth
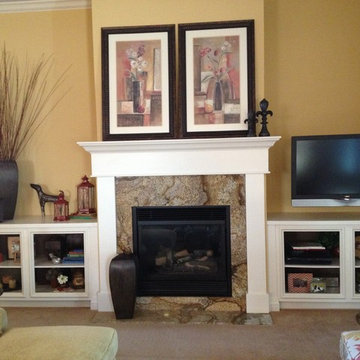
 Thompson Interior Design
Example of a mid-sized classic formal and enclosed carpeted living room design in Other with beige walls, a standard fireplace, a stone fireplace and a tv stand
Find the right local pro for your project
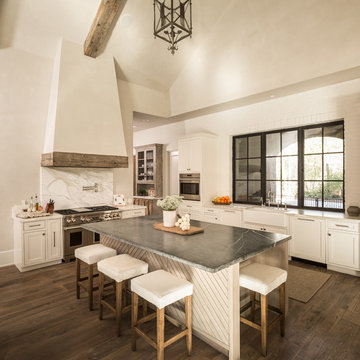
 Thompson Custom Homes
Designer: Robert Dame Designs, Interior Designer: Cindy Witmer, Photographer: Steve Chenn
Example of a kitchen design in Houston
Example of a kitchen design in Houston
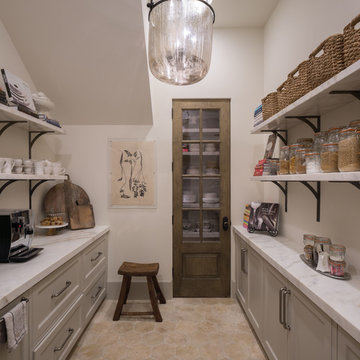 Thompson Custom Homes
Architect: Architectural Solutions, Interior Designer: Sarah West & Associates; Photographer: Steve Chenn
Inspiration for a timeless kitchen remodel in Houston
Inspiration for a timeless kitchen remodel in Houston
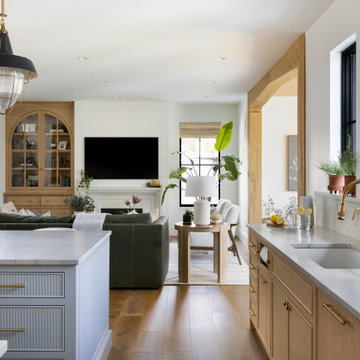
 Thompson Construction
Example of a mid-sized transitional open concept medium tone wood floor and brown floor living room design in Minneapolis with white walls, a standard fireplace and a stone fireplace

 Thompson Fine Home Renovations
Mid-sized beach style u-shaped medium tone wood floor and brown floor open concept kitchen photo in New York with an undermount sink, recessed-panel cabinets, white cabinets, quartz countertops, white backsplash, stone slab backsplash, stainless steel appliances, an island and white countertops
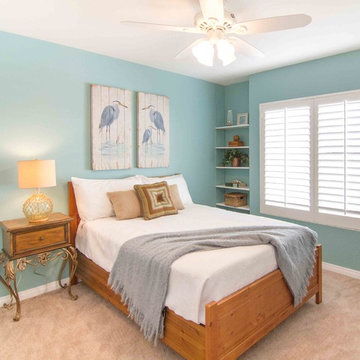
 Dana Thompson Photography
Bedroom - mid-sized coastal guest carpeted bedroom idea in Los Angeles with blue walls and no fireplace
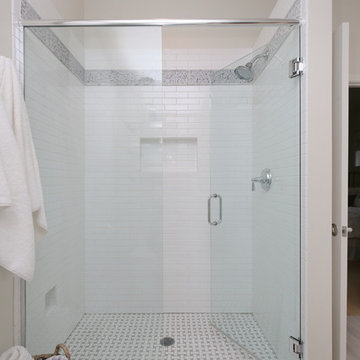 Thompson Remodeling
A spacious, L-shaped Maple vanity with Dove finish offers double the amount of storage space. The new Viaterra quartz looks classic and is easy to maintain. Custom-made Ghost Wood mirrors and floating shelves fabricated out of distressed wood and galvanized piping create focal points amongst the clean white selections. Gorgeous Eramosa Ice ceramic tile floors add a splash of silver. The new shower feels much larger even though it’s in the existing footprint. A special shaving niche was placed 6” off the ground. The basketweave tile floor adds some geometric interest in the otherwise clean, white space.
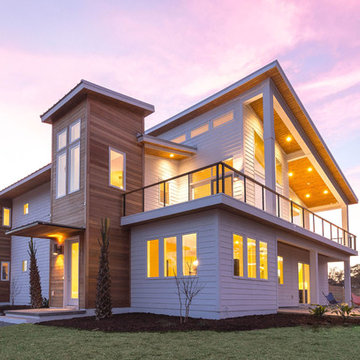
 Thompson Design Build
Example of a mid-sized minimalist white two-story mixed siding exterior home design in Wilmington with a shed roof
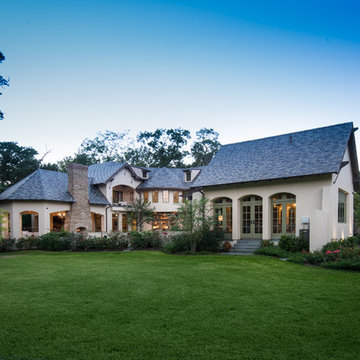 Thompson Custom Homes
Photos: Steve Chenn, Designer: Robert Dame Designs, Interior Designer: Bellacasa Design
Traditional exterior home idea in Houston
Traditional exterior home idea in Houston
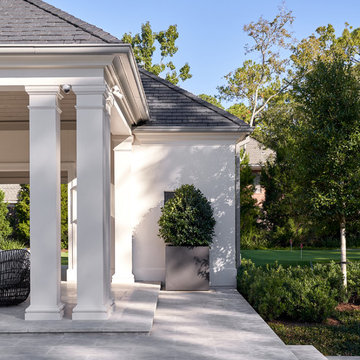
 Alair Homes Plano
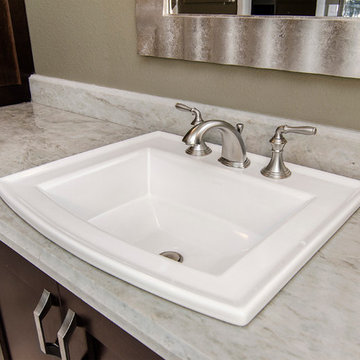
This gorgeous master bath and bedroom addition gave the homeowners much needed space from the previous tiny cramped quarters they had. By creating a spa like bathroom retreat, ample closet space and a spacious master bedroom with views to the lush backyard, the homeowners were able to design a space that gave them what combined both needs and wants in one! Design and Build by Hatfield Builders & Remodelers, photography by Versatile Imaging.

 Dennis Thompson Architect
Contractor: Gordon Gibbons
Photographer: Alandro Abba
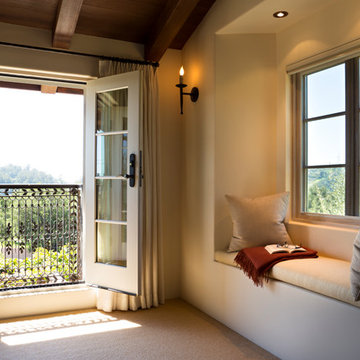
Bedroom - mediterranean master carpeted bedroom idea in Santa Barbara with white walls
Bedroom - mediterranean master carpeted bedroom idea in Santa Barbara with white walls
 Callier & Thompson Kitchens, Baths and Appliances
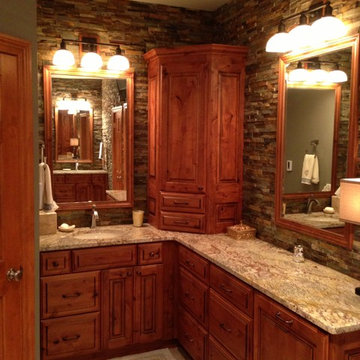
Mountain style bathroom photo in St Louis with raised-panel cabinets, distressed cabinets and granite countertops
 Thompson Construction
Mid-Century Modern Restoration
Mid-sized 1950s carpeted floating wood railing staircase photo in Minneapolis
Mid-sized 1950s carpeted floating wood railing staircase photo in Minneapolis
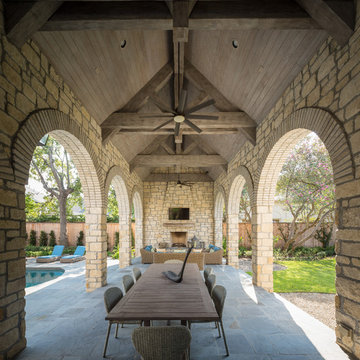 Thompson Custom Homes
Designer: Robert Dames Designs, Interior Designer: Sarah West & Cindy Witmer Designs, Photographer: Steve Chenn
Inspiration for a timeless patio remodel in Houston
Inspiration for a timeless patio remodel in Houston
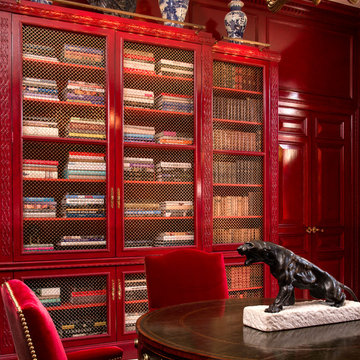 Thompson Custom Homes
Photographer: Steve Chenn, Interior Designer: Miles Redd
Home design - eclectic home design idea in Houston
Home design - eclectic home design idea in Houston
83