
Search results for "Thompson" in Home Design Ideas
 Thompson Remodeling
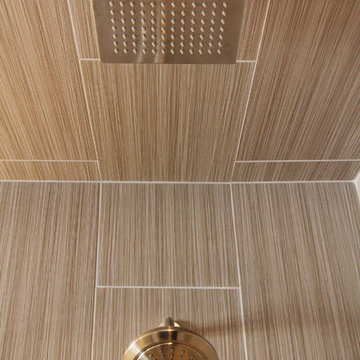
Feast your eyes on this modern master bath renovation by Thompson Remodeling. Gorgeous hickory cabinets with a slate finish set an upscale tone. The linear lines created by the center storage cabinet are nicely offset by a quartz countertop with round sinks. The walk-in shower features rich, ceramic tile walls and ceiling set in a repeating pattern and a pebble stone floor. Storage niches were set into the wall so that soaps and shampoos are kept hidden from view.
 Thompson Remodeling
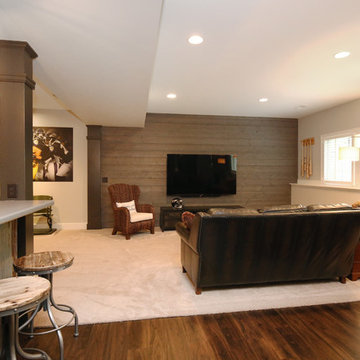
Thompson Remodeling really enjoyed working with this Grand Rapids family to remodel their basement into a family space where they could showcase their favorite sports memorabilia and other memories from their home state of Maryland.
After remodeling their previous home just 6 months earlier, circumstances required the family to move. One day upon returning to their new home, they found their basement flooded! Realizing they needed to act fast to repair the damage they contacted Thompson Remodeling to help.
When discussing the design for the project, our clients told us how much they had loved the updates they made to their last home and were hoping to use similar warm tones and rustic materials. We looked at photos of that home for inspiration and developed a design that would serve as an entertaining and gathering space that would allow their fantastic collection of Maryland sports memorabilia to shine. Careful consideration was given on how to use every nook and cranny of space, as was the selection process for specific rustic materials that would contribute warmth and visual interest.
We used Ghost Wood to create a rich accent wall in the tv viewing area. The fireplace is made of stacked tile that looks like stone and the mantel is a handpicked, old barn beam. The clients told our designer that they wanted to hang a Maryland flag in the basement so she found this fantastic flag made of distressed wood which was hung above the mantel. For the flooring, we selected a gorgeous vinyl plank for easy cleaning and maintenance.
 Thompson Construction
Builder: Thompson Construction, Dorian Thompson
Interior Design: Cotton Seed Designs, Gabe Lindberg
Floor Plan: Cotton Seed Designs, Gabe Lindberg
Photography: Spacecrafting / Architectural Photography
Find the right local pro for your project

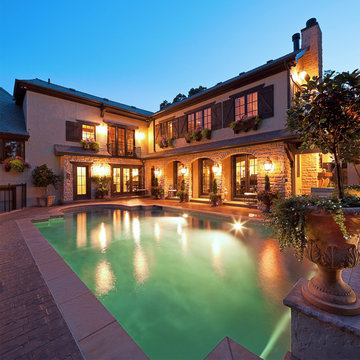
 J.L. Thompson Design Group
James Maidhof Photography 913-226-6166
Pool - large traditional backyard stamped concrete and custom-shaped pool idea in Kansas City
Pool - large traditional backyard stamped concrete and custom-shaped pool idea in Kansas City
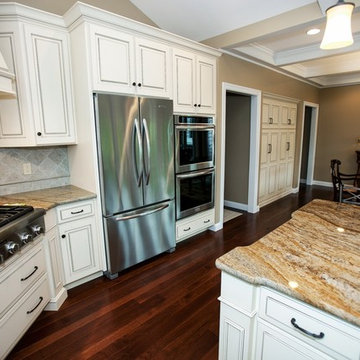
 Callier & Thompson Kitchens, Baths and Appliances
A bright and stunning kitchen with antique white cabinetry, granite countertops, hardwood flooring, ceramic tile backsplash, decorative wood hood, and dramatic vaulted ceilings.
Photo by Vivian Lodderhose
 Thompson Remodeling
An existing closet area was used to create a lighted, built-in display area to house the family's prized autographed Baltimore Colts footballs and Baltimore Orioles baseballs.
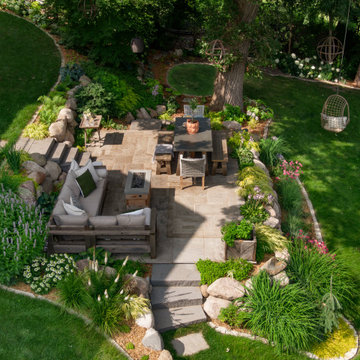

 Thompson Design & Associates, LLC
Ron Ruscio Photography
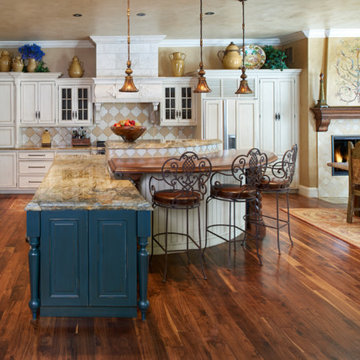
Large tuscan l-shaped medium tone wood floor open concept kitchen photo in Denver with beaded inset cabinets, white cabinets, granite countertops, multicolored backsplash, an island, a drop-in sink, terra-cotta backsplash and paneled appliances
Large tuscan l-shaped medium tone wood floor open concept kitchen photo in Denver with beaded inset cabinets, white cabinets, granite countertops, multicolored backsplash, an island, a drop-in sink, terra-cotta backsplash and paneled appliances
 Thompson Construction
Spacecrafting / Architectural Photography

Mid-sized arts and crafts gray two-story wood exterior home photo in Minneapolis with a metal roof
Mid-sized arts and crafts gray two-story wood exterior home photo in Minneapolis with a metal roof
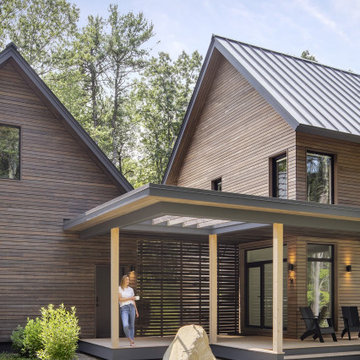
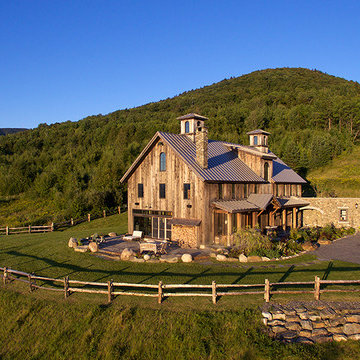
 Kaplan Thompson Architects
James R. Salomon Photography
Large cottage brown three-story wood gable roof photo in Burlington
Large cottage brown three-story wood gable roof photo in Burlington
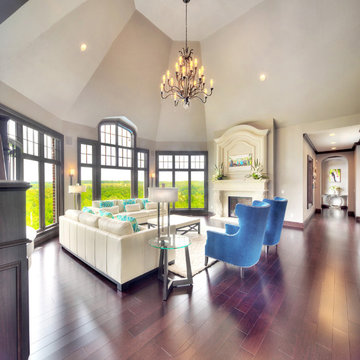 J.L. Thompson Design Group
James Maidhoff
Large elegant open concept dark wood floor living room photo in Other with beige walls, a standard fireplace, a stone fireplace and no tv
Large elegant open concept dark wood floor living room photo in Other with beige walls, a standard fireplace, a stone fireplace and no tv
 Thompson Remodeling
This family’s basement had become a catch-all space and was sorely underutilized. Although it was spacious, the current layout wasn’t working. The homeowners wanted to transform this space from closed and dreary to open and inviting.
Specific requirements of the design included:
- Opening up the area to create an awesome family hang out space game room for kids and adults
- A bar and eating area
- A theater room that the parents could enjoy without disturbing the kids at night
- An industrial design aesthetic
The transformation of this basement is amazing. Walls were opened to create flow between the game room, eating space and theater rooms. One end of a staircase was closed off, enabling the soundproofing of the theater.
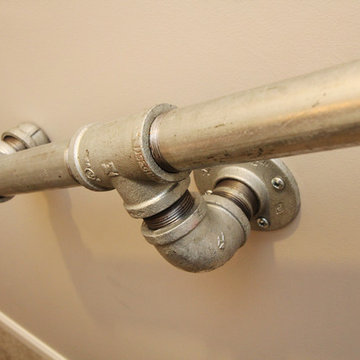
A light neutral palette and gorgeous lighting fixtures make you forget that you are in the basement. Unique materials such as galvanized piping, corrugated metal and cool light fixtures give the space an industrial feel.
Now, this basement functions as the great family hang out space the homeowners envisioned.
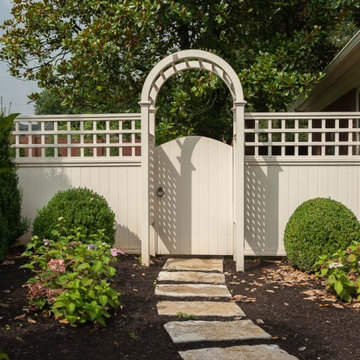
 R W Thompson Landscaping
Patio - large traditional side yard patio idea in Orange County with no cover


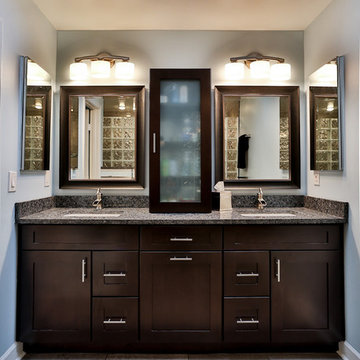
 Power Marble & Granite LTD.
Leo Gunawan
Alcove shower - large traditional master gray tile and porcelain tile porcelain tile and gray floor alcove shower idea in DC Metro with shaker cabinets, dark wood cabinets, a two-piece toilet, gray walls, an undermount sink, granite countertops and gray countertops
Alcove shower - large traditional master gray tile and porcelain tile porcelain tile and gray floor alcove shower idea in DC Metro with shaker cabinets, dark wood cabinets, a two-piece toilet, gray walls, an undermount sink, granite countertops and gray countertops
 Thompson Construction

Mudroom cabinet color is Sherwin-Williams - SW 7672 Knitting Needles
Kitchen - huge traditional u-shaped ceramic tile and gray floor kitchen idea in Minneapolis with an undermount sink, shaker cabinets, gray cabinets, quartz countertops, white backsplash, mosaic tile backsplash, white appliances and white countertops
Kitchen - huge traditional u-shaped ceramic tile and gray floor kitchen idea in Minneapolis with an undermount sink, shaker cabinets, gray cabinets, quartz countertops, white backsplash, mosaic tile backsplash, white appliances and white countertops
93