
Search results for "Thompson" in Home Design Ideas
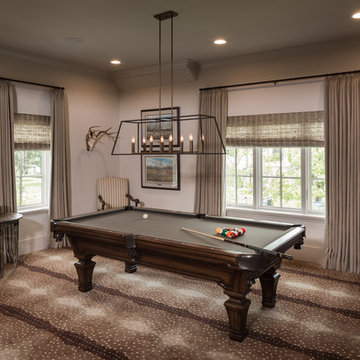
 Thompson Custom Homes
Architect: Architectural Solutions, Interior Designer: TC Interiors, Photographer: Steve Chenn
Example of a transitional family room design in Houston
Example of a transitional family room design in Houston

 Thompson Construction
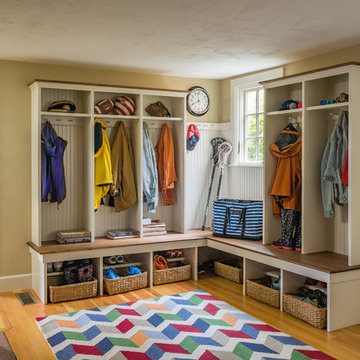
Mudroom cabinet color is Sherwin-Williams - SW 7672 Knitting Needles
Kitchen - huge traditional u-shaped ceramic tile and gray floor kitchen idea in Minneapolis with an undermount sink, shaker cabinets, gray cabinets, quartz countertops, white backsplash, mosaic tile backsplash, white appliances and white countertops
Kitchen - huge traditional u-shaped ceramic tile and gray floor kitchen idea in Minneapolis with an undermount sink, shaker cabinets, gray cabinets, quartz countertops, white backsplash, mosaic tile backsplash, white appliances and white countertops
Find the right local pro for your project
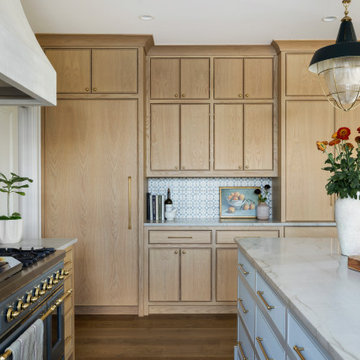 Thompson Construction
Mid-sized transitional u-shaped medium tone wood floor and brown floor kitchen photo in Minneapolis with an undermount sink, beaded inset cabinets, light wood cabinets, quartzite countertops, gray backsplash, stone slab backsplash, paneled appliances, an island and gray countertops
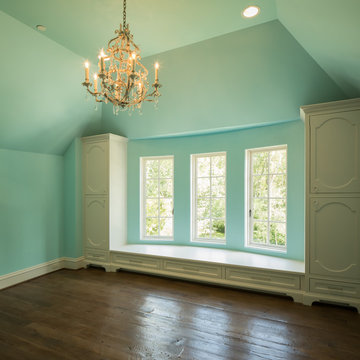 Thompson Custom Homes
Photos: Steve Chenn, Designer: Robert Dame Designs, Interior Designer: The Owen Group
Example of a bedroom design in Houston
Example of a bedroom design in Houston

 Thompson Raissis Architects
Inspiration for a large timeless medium tone wood floor and brown floor enclosed dining room remodel in New York with multicolored walls and no fireplace
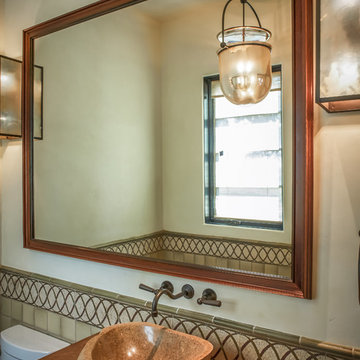
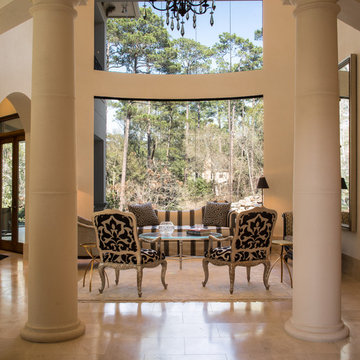
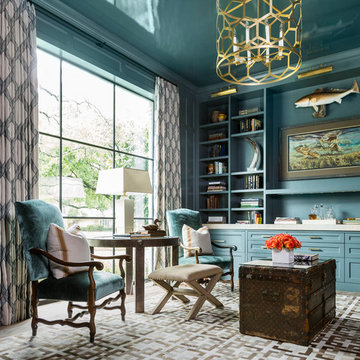
 Thompson Custom Homes
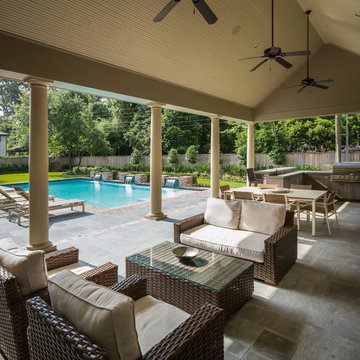
Architect: Architectural Solutions, Interior Designer: John Kidd Associates, Photographer: Steve Chenn
Patio - traditional patio idea in Houston
Patio - traditional patio idea in Houston
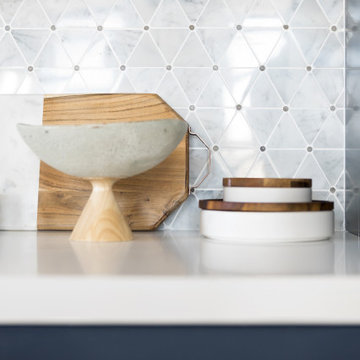
 Joy Street Design
Fun wallpaper, furniture in bright colorful accents, and spectacular views of New York City. Our Oakland studio gave this New York condo a youthful renovation:
---
Designed by Oakland interior design studio Joy Street Design. Serving Alameda, Berkeley, Orinda, Walnut Creek, Piedmont, and San Francisco.
For more about Joy Street Design, click here:
https://www.joystreetdesign.com/
To learn more about this project, click here:
https://www.joystreetdesign.com/portfolio/modern-condo-design-new-york-city
 Power Marble & Granite LTD.
Leo Gunawan

Bathroom - small traditional black tile and porcelain tile marble floor and gray floor bathroom idea in DC Metro with shaker cabinets, dark wood cabinets, gray walls, granite countertops and an undermount sink
Bathroom - small traditional black tile and porcelain tile marble floor and gray floor bathroom idea in DC Metro with shaker cabinets, dark wood cabinets, gray walls, granite countertops and an undermount sink
 Allen Construction

Architect: Thompson Naylor; Landscape: everGREEN Landscape Architects; Photography: Jim Bartsch Photography
1960s one-story gable roof photo in Santa Barbara
1960s one-story gable roof photo in Santa Barbara
 Carpentry by Design
Leah Thompson

Small arts and crafts galley medium tone wood floor open concept kitchen photo in Seattle with an undermount sink, open cabinets, white cabinets, wood countertops, colored appliances and no island
Small arts and crafts galley medium tone wood floor open concept kitchen photo in Seattle with an undermount sink, open cabinets, white cabinets, wood countertops, colored appliances and no island

 Eolo A&I Design
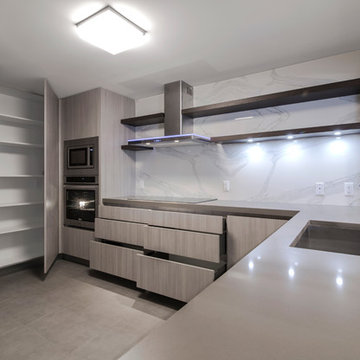
Example of a minimalist u-shaped concrete floor enclosed kitchen design in Miami with an undermount sink, flat-panel cabinets, gray cabinets, marble countertops, white backsplash, stone slab backsplash, stainless steel appliances and a peninsula
 Thompson Construction

Example of a mid-sized mid-century modern multicolored split-level wood exterior home design in Minneapolis
 Thompson Construction
Mid-Century Modern Restoration
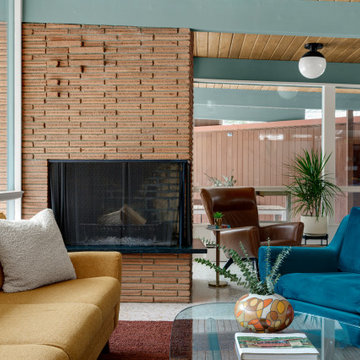
Mid-sized 1950s open concept white floor, exposed beam and wood wall living room photo in Minneapolis with white walls, a corner fireplace and a brick fireplace
Mid-sized 1950s open concept white floor, exposed beam and wood wall living room photo in Minneapolis with white walls, a corner fireplace and a brick fireplace
94