
Search results for "Thompson" in Home Design Ideas
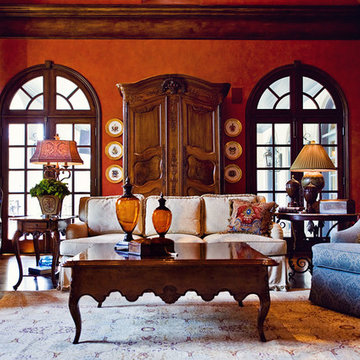

 Thompson Remodeling
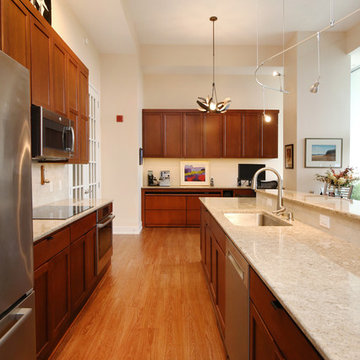
This fourth-floor condo kitchen remodel was completed after the homeowners experienced water damage while away. Thompson Remodeling developed a galley kitchen design featuring clean lines and plenty of storage. Special touches included matching the cabinetry to an existing file cabinet that was to become part of the adjacent office area, special storage for dog food in the peninsula, and leaving an area above the cabinets to display the owner's quilts.

 Aaron Thompson
© Aaron Thompson
Example of a mid-sized trendy open concept living room design in New York with white walls
Example of a mid-sized trendy open concept living room design in New York with white walls
Find the right local pro for your project
 Thompson Remodeling
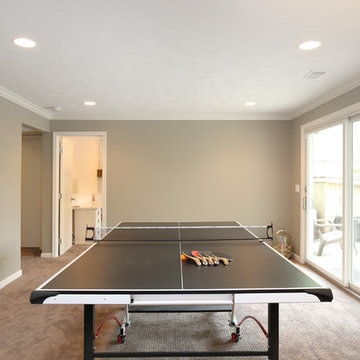
The joining of two families is a joyous occasion! And when you have an existing home in a lovely neighborhood with space to spare, a thoughtful whole house remodel can make the space work for all eight (and one dog). Thompson Remodeling was happy to help improve the family spaces of this 4-bedroom, 3-level home and create new bedrooms and bath spaces to accommodate everyone. This whole house remodel included renovations to every level of the home, most notably on the main floor and the basement.
The big kitchen island allows for helpers in the kitchen as well as seating for five! We placed the refrigerator outside of the main cooking area for easy access by the kids. A layered light plan includes natural light from windows and French doors, overhead recessed lights, and pendant lighting for special tasks.
In the living room we converted a window seat into a small alcove to accommodate more comfortable seating for TV viewing. The new dining room fits a table and seating for eight. We also updated the mudroom to a locker room with space for each family member.
In the basement we created two new bedrooms for the oldest daughters and updated the bathroom. The new space is like a home of its own where the girls can entertain friends and hangout.
On the second level, we created a larger bathroom for the kids to share. One wall is dedicated to built-in storage cabinets to house all their towels, toiletries and laundry hampers.
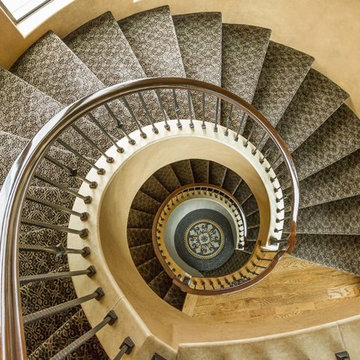

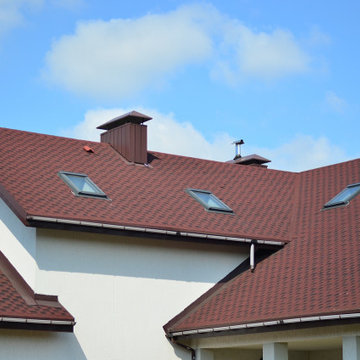
 Thompson Roofing CA
At Thompson Roofing, we are professional roofing installation contractors in Downey specializing in all types of residential, commercial and industrial roofing systems. We help you install a wide range of roofing materials in the most efficient way. We understand your needs and get it done right!
Roofing Installation in Downey, CA - https://www.thompsonroofingca.com/
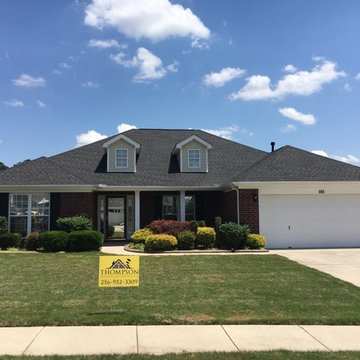
 Thompson Roofing and Construction
Hail damage was the problem. The solution is Thompson Roofing and Construction LLC using GAF Timberline HD Charcoal shingles. Another Satisfied customer!
 Callier & Thompson Kitchens, Baths and Appliances
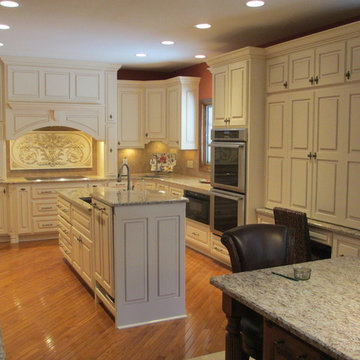
Lovely traditional kitchen with off-white cabinetry, granite countertops, decorative range hood, two islands, paneled refrigerator, and built-in desk.
 Callier & Thompson Kitchens, Baths and Appliances
Vivian Lodderhose

Example of an urban bathroom design in St Louis
Example of an urban bathroom design in St Louis
 Erik Thompson - Quatro Lighting Designs
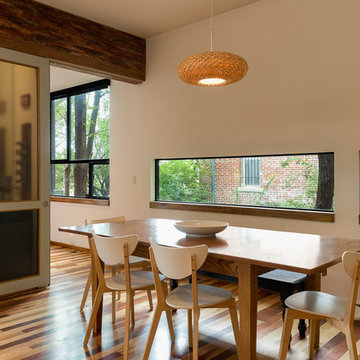
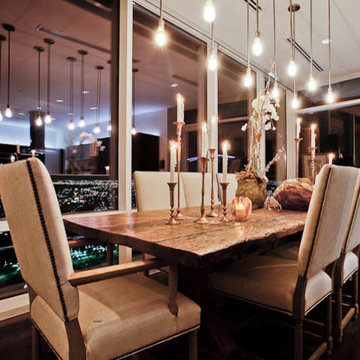
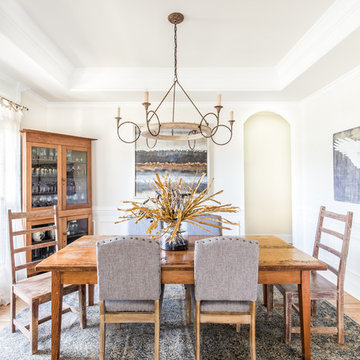
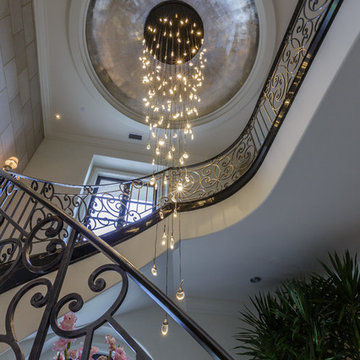
Dining Room custom pendants by Erik Thompson
Large transitional dining room photo in Dallas
Large transitional dining room photo in Dallas

 Dana Thompson Photography
Dana Thompson Photography
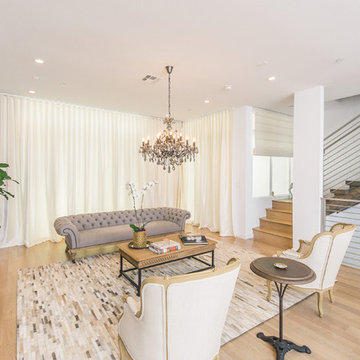
Example of a large eclectic open concept light wood floor living room design in Los Angeles with gray walls, no fireplace and no tv
Example of a large eclectic open concept light wood floor living room design in Los Angeles with gray walls, no fireplace and no tv
98