
Search results for "Thor range" in Home Design Ideas

 TQ Construction
Black and white kitchen with lighting and unique motif backsplash. Concealed beverage station drawers.
Inspiration for a timeless l-shaped medium tone wood floor kitchen remodel in Vancouver with black appliances, raised-panel cabinets, black cabinets and an island
Inspiration for a timeless l-shaped medium tone wood floor kitchen remodel in Vancouver with black appliances, raised-panel cabinets, black cabinets and an island
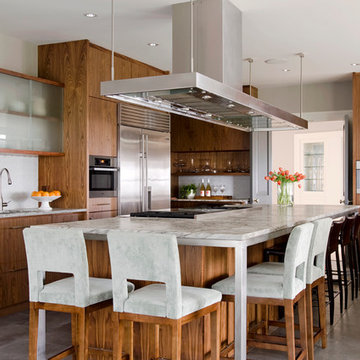
 Kristina Crestin Design
Photographer: Jamie Salomon
Architecture and Interior Design: Walter Jacob Architects
Interior Design and Decorating: Kristina Crestin Design LLC
Apex Construction
Cabinets: Henrybuilt
Styling: Susan Salomon
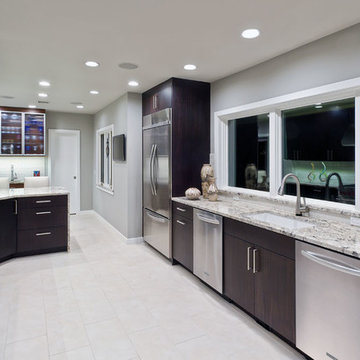
 The Buckingham Group
Brazilian Mahogany Euro Style cabinets, twin Bosch dishwashers, a Wolf dual fuel range & hood & abundant countertop surfaces create the perfect kitchen for entertaining.
Find the right local pro for your project
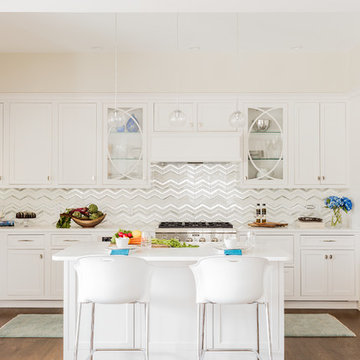
 Landry & Arcari Rugs and Carpeting
In September of 2015, Boston magazine opened its eleventh Design Home project at Turner Hill, a residential, luxury golf community in Ipswich, MA. The featured unit is a three story residence with an eclectic, sophisticated style. Situated just miles from the ocean, this idyllic residence has top of the line appliances, exquisite millwork, and lush furnishings.
Landry & Arcari Rugs and Carpeting consulted with lead designer Chelsi Christensen and provided over a dozen rugs for this project. For more information about the Design Home, please visit:
http://www.bostonmagazine.com/designhome2015/
Designer: Chelsi Christensen, Design East Interiors,
Photographer: Michael J. Lee

 Ancient Surfaces
Images provided by 'Ancient Surfaces'
Product name: Antique Biblical Stone Flooring
Contacts: (212) 461-0245
Email: Sales@ancientsurfaces.com
Website: www.AncientSurfaces.com
Antique reclaimed Limestone flooring pavers unique in its blend and authenticity and rare in it's hardness and beauty.
With every footstep you take on those pavers you travel through a time portal of sorts, connecting you with past generations that have walked and lived their lives on top of it for centuries.
 Kyra Clarkson Architect
Steven Evans Photography

Open concept kitchen - small contemporary single-wall medium tone wood floor open concept kitchen idea in Toronto with an undermount sink, flat-panel cabinets, medium tone wood cabinets, quartz countertops, blue backsplash, glass tile backsplash, stainless steel appliances and an island
Open concept kitchen - small contemporary single-wall medium tone wood floor open concept kitchen idea in Toronto with an undermount sink, flat-panel cabinets, medium tone wood cabinets, quartz countertops, blue backsplash, glass tile backsplash, stainless steel appliances and an island
 Future Home Builders, Inc.
Mike Kelly
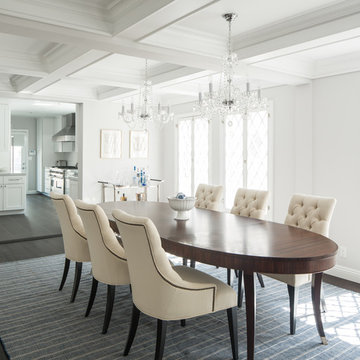
Mid-sized transitional dark wood floor enclosed dining room photo in Los Angeles with gray walls
Mid-sized transitional dark wood floor enclosed dining room photo in Los Angeles with gray walls

Sponsored
Fredericksburg, OH

High Point Cabinets
Columbus' Experienced Custom Cabinet Builder | 4x Best of Houzz Winner
 Kariel Staging & Decor
Bruce Willits

Example of a trendy l-shaped dark wood floor kitchen design in Minneapolis with raised-panel cabinets, dark wood cabinets, red backsplash, stainless steel appliances and an island
Example of a trendy l-shaped dark wood floor kitchen design in Minneapolis with raised-panel cabinets, dark wood cabinets, red backsplash, stainless steel appliances and an island
 UnikHomes, Inc
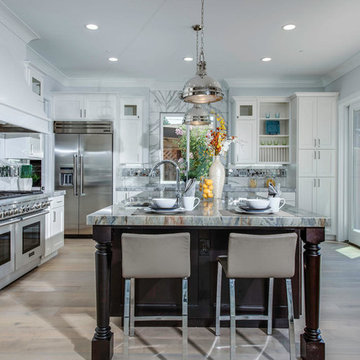
Open concept kitchen - large transitional u-shaped porcelain tile open concept kitchen idea in San Francisco with shaker cabinets, stainless steel appliances, an island, an undermount sink, light wood cabinets, granite countertops, white backsplash and stone tile backsplash
 Thomson & Cooke Architects pllc
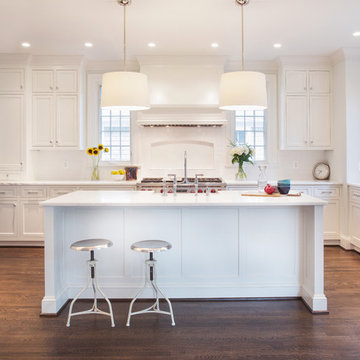
Example of a mid-sized classic u-shaped dark wood floor eat-in kitchen design in DC Metro with white cabinets, marble countertops, recessed-panel cabinets, paneled appliances and a farmhouse sink
 Clayton Nelson & Associates
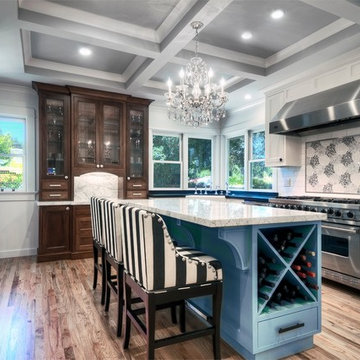
The new kitchen is the stylish center of the family activity. A coffered ceiling hides structural elements while enhancing the look and and feel of the room.
Professional appliances and ample work space allows for culinary creativity. -- John Valenti Photography
 Diament Builders
Paige Schaberg
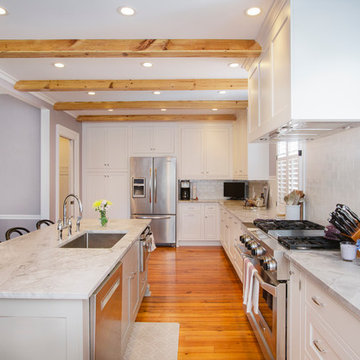
Inspiration for a transitional u-shaped medium tone wood floor kitchen remodel in Charleston with an undermount sink, white backsplash, subway tile backsplash, stainless steel appliances and an island
Inspiration for a transitional u-shaped medium tone wood floor kitchen remodel in Charleston with an undermount sink, white backsplash, subway tile backsplash, stainless steel appliances and an island

 Fontana Construction Inc
Treve Johnson Photography - www.treve.com
Elegant galley dark wood floor kitchen photo in San Francisco with an undermount sink, beaded inset cabinets, white cabinets, marble countertops, white backsplash, subway tile backsplash, paneled appliances and an island
Elegant galley dark wood floor kitchen photo in San Francisco with an undermount sink, beaded inset cabinets, white cabinets, marble countertops, white backsplash, subway tile backsplash, paneled appliances and an island

Sponsored
Fredericksburg, OH
High Point Cabinets
Columbus' Experienced Custom Cabinet Builder | 4x Best of Houzz Winner
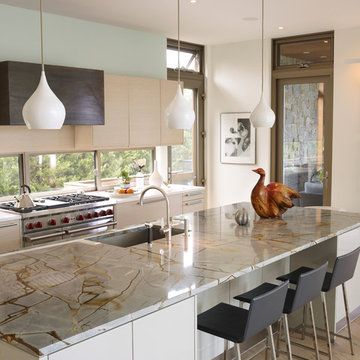
 Stedila Design
Ellen McDermott Photography, www.ellenmcdermott.com
Inspiration for a contemporary medium tone wood floor kitchen remodel in New York with an undermount sink, flat-panel cabinets, light wood cabinets and an island
Inspiration for a contemporary medium tone wood floor kitchen remodel in New York with an undermount sink, flat-panel cabinets, light wood cabinets and an island

 Giffin & Crane General Contractors, Inc.
Kitchen.
Example of a tuscan u-shaped open concept kitchen design in Santa Barbara with an undermount sink, recessed-panel cabinets, dark wood cabinets, granite countertops, black backsplash, stone slab backsplash and stainless steel appliances
Example of a tuscan u-shaped open concept kitchen design in Santa Barbara with an undermount sink, recessed-panel cabinets, dark wood cabinets, granite countertops, black backsplash, stone slab backsplash and stainless steel appliances
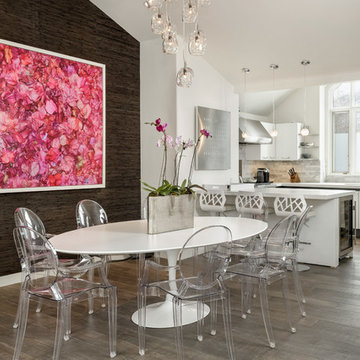
 Robyn Scott Interiors, Ltd.
Kitchen/dining room combo - transitional kitchen/dining room combo idea in Denver with brown walls
 Andrea Schumacher Interiors
Emily Redfield
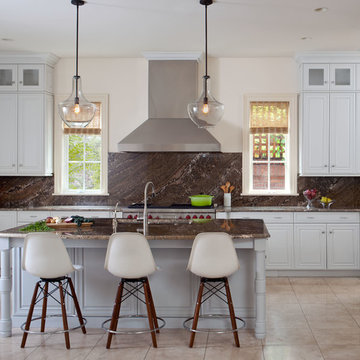
Inspiration for a transitional u-shaped kitchen remodel in Denver with raised-panel cabinets, white cabinets, brown backsplash, stone slab backsplash and an island
Inspiration for a transitional u-shaped kitchen remodel in Denver with raised-panel cabinets, white cabinets, brown backsplash, stone slab backsplash and an island


 User
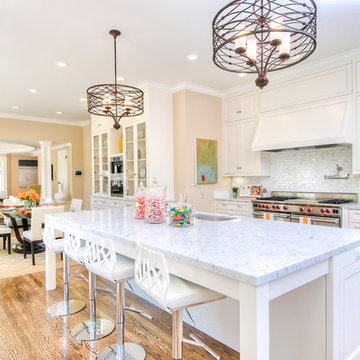
UserInspiration for a large timeless galley light wood floor open concept kitchen remodel in San Francisco with an undermount sink, recessed-panel cabinets, white cabinets, white backsplash, stainless steel appliances and an island

Mid-sized elegant l-shaped brick floor kitchen photo in Los Angeles with a drop-in sink, medium tone wood cabinets, tile countertops, white appliances, shaker cabinets, blue backsplash, porcelain backsplash and blue countertops
 Emerald Coast Real Estate Photography
© Erin Parker, Emerald Coast Real Estate Photography, LLC

Enclosed kitchen - traditional enclosed kitchen idea in Miami with an undermount sink, raised-panel cabinets, medium tone wood cabinets, beige backsplash, stone tile backsplash and paneled appliances
Enclosed kitchen - traditional enclosed kitchen idea in Miami with an undermount sink, raised-panel cabinets, medium tone wood cabinets, beige backsplash, stone tile backsplash and paneled appliances
33