
Search results for "Thought about" in Home Design Ideas
 Model Remodel

Built-in murphy bed in convertible basement dwelling
© Cindy Apple Photography
Example of a mid-sized trendy walk-out concrete floor and gray floor basement design in Seattle with white walls, a standard fireplace and a stone fireplace
Example of a mid-sized trendy walk-out concrete floor and gray floor basement design in Seattle with white walls, a standard fireplace and a stone fireplace
 Carriage Lane Design-Build Inc.
Photography: Stephani Buchman
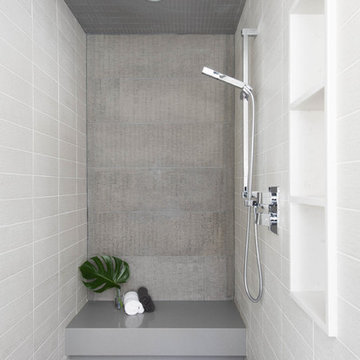
Inspiration for a mid-sized modern master porcelain tile, gray tile and white tile porcelain tile doorless shower remodel in Toronto with an undermount sink
Inspiration for a mid-sized modern master porcelain tile, gray tile and white tile porcelain tile doorless shower remodel in Toronto with an undermount sink
 Plain & Posh

The homeowners wanted to improve the layout and function of their tired 1980’s bathrooms. The master bath had a huge sunken tub that took up half the floor space and the shower was tiny and in small room with the toilet. We created a new toilet room and moved the shower to allow it to grow in size. This new space is far more in tune with the client’s needs. The kid’s bath was a large space. It only needed to be updated to today’s look and to flow with the rest of the house. The powder room was small, adding the pedestal sink opened it up and the wallpaper and ship lap added the character that it needed
Find the right local pro for your project

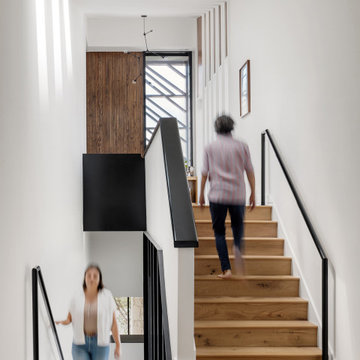
 North Arrow Studio
Stairs connecting the many levels of the home. Skylights and many windows provide plenty of natural light throughout the double height space.
Inspiration for a modern wooden u-shaped metal railing staircase remodel in Austin with wooden risers
Inspiration for a modern wooden u-shaped metal railing staircase remodel in Austin with wooden risers

 Architecture By George
Inspiration for a transitional gray floor and vaulted ceiling great room remodel in Austin with white walls
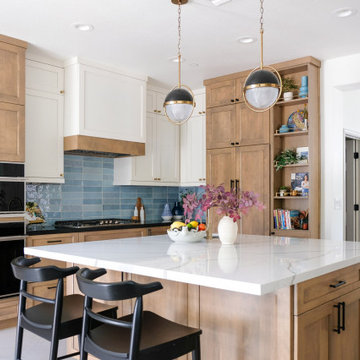
 Bertch Cabinet, LLC
This delightful kitchen design features two-toned cabinets using Bertch’s elegant Ashton flat panel door style in a combination of the “Driftwood” stain on the Birch wood species with “Cashmere” paint color.

Sponsored
Delaware, OH

Buckeye Basements, Inc.
Central Ohio's Basement Finishing ExpertsBest Of Houzz '13-'21
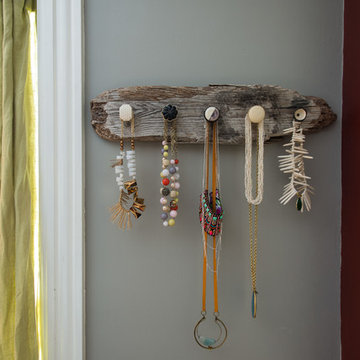
 Danielle Sykes
Photo: Danielle Sykes © 2015 Houzz
Inspiration for a timeless home design remodel in Boston
Inspiration for a timeless home design remodel in Boston
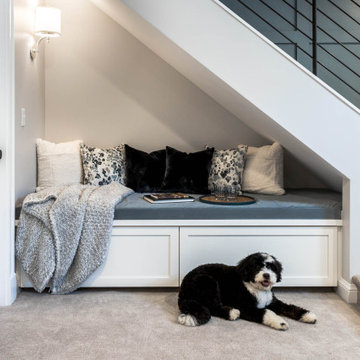

 Adrienne DeRosa
Adrienne DeRosa © 2014 Houzz Inc.
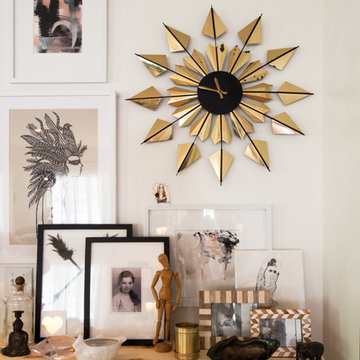
In the corner of the living room a wall-hung Ikea cabinet accommodates storage needs and display space in a straight-forward, yet stylish way. Jennifer topped the cabinet with a simple sheet of plywood which sets the stage for the arrangement on top.
Although the centerpiece of this area is the brass wall clock (another great garage sale find), the objects on display offer a variety of elements to engage with. Layering framed paintings that she sourced from Instagram, Jennifer has created a carefully curated spot that has depth in the arms of simplicity.
Paintings: NG Collective Studio, Instagram
Photo: Adrienne DeRosa © 2014 Houzz

 Guggenheim Architecture + Design Studio
This nursery was part of a larger remodel of an attic space which included the hall, master bedroom and bathroom. Light-filled on even the most overcast days, this Portland residence is bright and airy with balance of natural materials playing off a white backdrop. Custom storage has been added throughout the addition tucked into the sloping eave spaces. Room for stacking and multiple drawer depths make storage very versatile. The corner bookshelf is great for toys, books or for a cup of coffee on one of those early mornings. The glass inset door allows borrowed light to spill into the hallway.
All photos: Josh Partee Photography


 Christine Sheldon Design
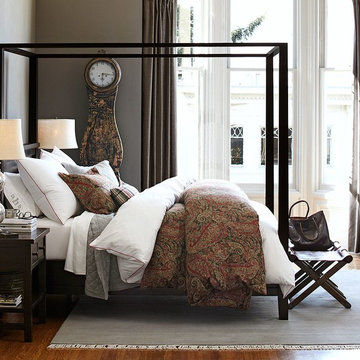
Example of a classic l-shaped dark wood floor and brown floor kitchen design in San Francisco with an undermount sink, recessed-panel cabinets, gray cabinets, white backsplash, marble backsplash, stainless steel appliances and an island


 Innovative Custom Homes
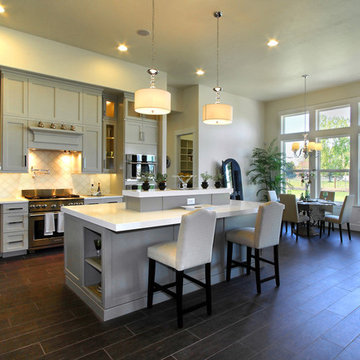
Example of a huge transitional porcelain tile eat-in kitchen design in Boise with an undermount sink, shaker cabinets, gray cabinets, quartz countertops, white backsplash, glass tile backsplash, stainless steel appliances and an island

 Ariel Bleich Design
Example of a transitional u-shaped medium tone wood floor, brown floor and exposed beam open concept kitchen design in Austin with a farmhouse sink, shaker cabinets, white cabinets, quartz countertops, gray backsplash, stainless steel appliances, an island and white countertops

 Heather Banks
Photo: Heather Banks © 2015 Houzz
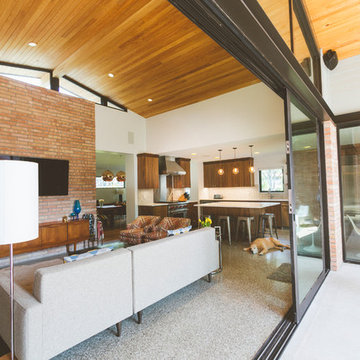
Living room - mid-century modern living room idea in Austin
Living room - mid-century modern living room idea in Austin





22