
Search results for "Thoughtfully chosen" in Home Design Ideas

 Nathan Allan Glass Studios Inc.
Barber McMurry’s design challenge was to “Design a replacement School of Music to bring the program into the 21st century.”
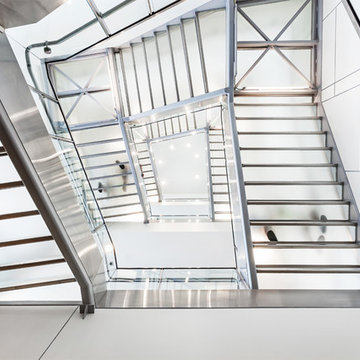
As music fills the lofty hallways, natural light floods the stairwells. Glass treads with an opacity layer allows light to transcend through each floor, paralleling the thoughtfully chosen lyrical detailing throughout the rest of the building.
(LEED® Silver Projected)
Project details:
Series: Stair Treads / Flooring
Pattern: Silk Treads / Pixel
Glass: Clear / Frosted
Dimensions: Various sizes up to 62"x37", 3 layers (5/16, 1/2, 1/2 inch)
Client: University of Tennessee
Designer: Barber McMurry
Photo Credits: Denise Retallack
 Betty Wasserman Art & Interiors
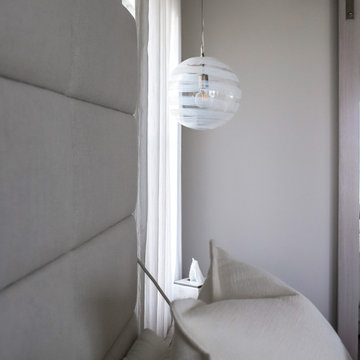
Incorporating a unique blue-chip art collection, this modern Hamptons home was meticulously designed to complement the owners' cherished art collections. The thoughtful design seamlessly integrates tailored storage and entertainment solutions, all while upholding a crisp and sophisticated aesthetic.
In the tranquil bedroom, a soothing, soft palette of neutral colors creates an atmosphere designed for relaxation. The decor is tastefully chosen, with plush bedding, elegant furnishings, and subtle accents that contribute to the overall sense of calm and comfort.
 Sarah Hassaan Interiors
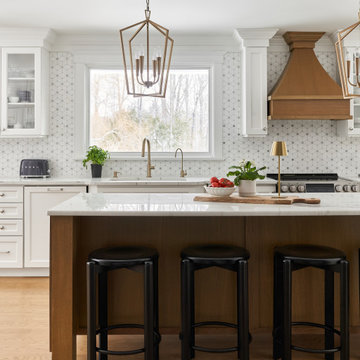
Project Summerhayes is a thoughtfully curated transformation of the heart of the home, the kitchen and family room. These spaces were designed to support daily living while feeling warm, welcoming, and deeply personal.
From the outset, our approach focused on intentional design choices that balance visual impact with comfort and functionality. Each element was carefully selected to enhance the flow of the space while creating an atmosphere that feels both refined and inviting.
Every layer, detail, and finish was chosen with purpose, resulting in interiors that feel lived-in, loved, and uniquely reflective of the family who calls this house home. The transformation highlights the power of considered design where beauty and function work together seamlessly.
We’re delighted to share Project Summerhayes with you.
Find the right local pro for your project
 Flourish Interiors by Vanessa C Smith
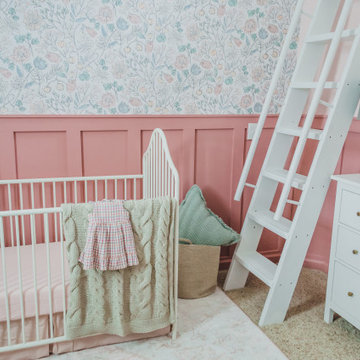
Designing a nursery is a prime opportunity to not only design a beautiful room, but to create a truly personal space that reflects the story and spirit of the family. Items like heirlooms, monograms, family photos, favorite colors, or antique details offer clues into a family's heritage, memories, and preferences. These thoughtful details and the palette chosen become the backdrop of the memories you form with your little one, and the first foundation of the world around them.
 Betty Wasserman Art & Interiors: The Hamptons
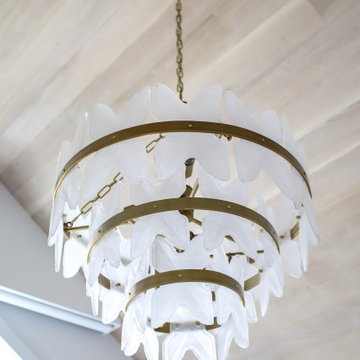
Incorporating a unique blue-chip art collection, this modern Hamptons home was meticulously designed to complement the owners' cherished art collections. The thoughtful design seamlessly integrates tailored storage and entertainment solutions, all while upholding a crisp and sophisticated aesthetic.
In the tranquil bedroom, a soothing, soft palette of neutral colors creates an atmosphere designed for relaxation. The decor is tastefully chosen, with plush bedding, elegant furnishings, and subtle accents that contribute to the overall sense of calm and comfort.
 Nathan Allan Glass Studios Inc.
Barber McMurry’s design challenge was to “Design a replacement School of Music to bring the program into the 21st century.”
As music fills the lofty hallways, natural light floods the stairwells. Glass treads with an opacity layer allows light to transcend through each floor, paralleling the thoughtfully chosen lyrical detailing throughout the rest of the building.
(LEED® Silver Projected)
Project details:
Series: Stair Treads / Flooring
Pattern: Silk Treads / Pixel
Glass: Clear / Frosted
Dimensions: Various sizes up to 62"x37", 3 layers (5/16, 1/2, 1/2 inch)
Client: University of Tennessee
Designer: Barber McMurry
Photo Credits: Denise Retallack
 Betty Wasserman Art & Interiors: The Hamptons
Modern luxury meets warm farmhouse in this Southampton home! Scandinavian inspired furnishings and light fixtures create a clean and tailored look, while the natural materials found in accent walls, casegoods, the staircase, and home decor hone in on a homey feel. An open-concept interior that proves less can be more is how we’d explain this interior. By accentuating the “negative space,” we’ve allowed the carefully chosen furnishings and artwork to steal the show, while the crisp whites and abundance of natural light create a rejuvenated and refreshed interior.
This sprawling 5,000 square foot home includes a salon, ballet room, two media rooms, a conference room, multifunctional study, and, lastly, a guest house (which is a mini version of the main house).

Sponsored
Plain City, OH

The Creative Kitchen Company
Columbus Area Kitchen Remodeling and Refacing Professional
 Rooted By Design
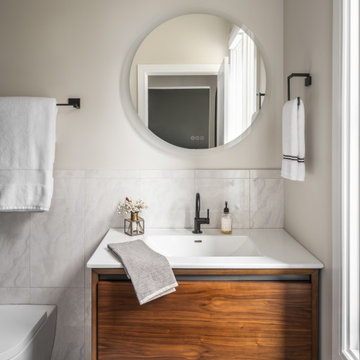
Throughout the home, each bathroom was reimagined with a mix of warm wood tones, modern fixtures, and timeless tile selections. Soft lighting, custom vanities, and thoughtful layouts create calm, practical spaces that support daily routines while still feeling elevated. Every finish was chosen to be both beautiful and long-lasting for this busy, hosting-focused family.
 6th Ave Homes
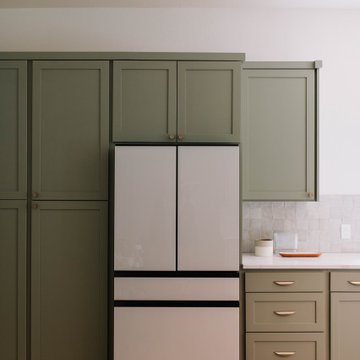
Prepare to be inspired as you cook and entertain in this kitchen, where every element has been thoughtfully chosen to create a space that is truly captivating.
 Nathan Allan Glass Studios Inc.
Barber McMurry’s design challenge was to “Design a replacement School of Music to bring the program into the 21st century.”
As music fills the lofty hallways, natural light floods the stairwells. Glass treads with an opacity layer allows light to transcend through each floor, paralleling the thoughtfully chosen lyrical detailing throughout the rest of the building.
(LEED® Silver Projected)
Project details:
Series: Stair Treads / Flooring
Pattern: Silk Treads / Pixel
Glass: Clear / Frosted
Dimensions: Various sizes up to 62"x37", 3 layers (5/16, 1/2, 1/2 inch)
Client: University of Tennessee
Designer: Barber McMurry
Photo Credits: Denise Retallack
 Betty Wasserman Art & Interiors: The Hamptons
Incorporating a unique blue-chip art collection, this modern Hamptons home was meticulously designed to complement the owners' cherished art collections. The thoughtful design seamlessly integrates tailored storage and entertainment solutions, all while upholding a crisp and sophisticated aesthetic.
In the tranquil bedroom, a soothing, soft palette of neutral colors creates an atmosphere designed for relaxation. The decor is tastefully chosen, with plush bedding, elegant furnishings, and subtle accents that contribute to the overall sense of calm and comfort.
 Sarah Hassaan Interiors
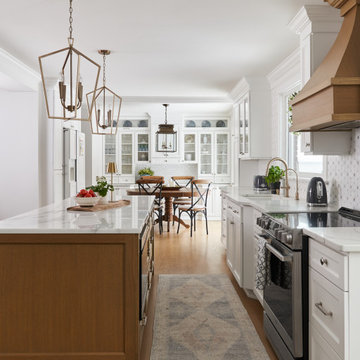
Project Summerhayes is a thoughtfully curated transformation of the heart of the home, the kitchen and family room. These spaces were designed to support daily living while feeling warm, welcoming, and deeply personal.
From the outset, our approach focused on intentional design choices that balance visual impact with comfort and functionality. Each element was carefully selected to enhance the flow of the space while creating an atmosphere that feels both refined and inviting.
Every layer, detail, and finish was chosen with purpose, resulting in interiors that feel lived-in, loved, and uniquely reflective of the family who calls this house home. The transformation highlights the power of considered design where beauty and function work together seamlessly.
We’re delighted to share Project Summerhayes with you.
 COSWICK LTD
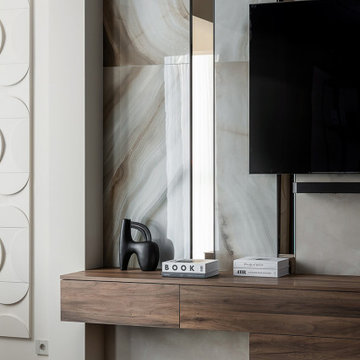
This elegant achromatic interior is like a work of art, where everything is in harmony. Black-gray-white gamma is a timeless combination. The details are carefully thought to emphasize the beauty of these two complex colors. The accents are chosen with great taste, keeping the overall concept. Emphasis is placed on texture diversity, while geometric shapes and patterns add dynamics and variety.
Despite the cold basic color palette, the interior looks very cozy, warm and full of life thanks to the abundance of natural wood in the decoration and the modern design of wooden flooring.
The project uses 3-layer Coswick hardwood flooring «Sunset» made of American walnut and «Norwegian moss» made of Ash.



 Kelly Rogers Interiors
Eric Roth Photography
Inspiration for a mid-sized transitional formal and enclosed medium tone wood floor and green floor living room remodel in Boston with gray walls, no tv and no fireplace
Inspiration for a mid-sized transitional formal and enclosed medium tone wood floor and green floor living room remodel in Boston with gray walls, no tv and no fireplace
 COSWICK LTD
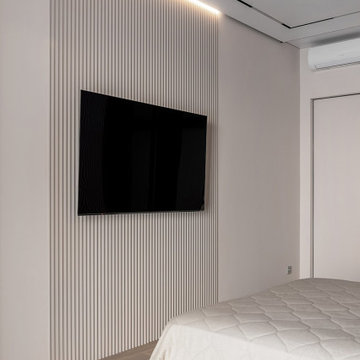
This elegant achromatic interior is like a work of art, where everything is in harmony. Black-gray-white gamma is a timeless combination. The details are carefully thought to emphasize the beauty of these two complex colors. The accents are chosen with great taste, keeping the overall concept. Emphasis is placed on texture diversity, while geometric shapes and patterns add dynamics and variety.
Despite the cold basic color palette, the interior looks very cozy, warm and full of life thanks to the abundance of natural wood in the decoration and the modern design of wooden flooring.
The project uses 3-layer Coswick hardwood flooring «Sunset» made of American walnut and «Norwegian moss» made of Ash.
 COSWICK LTD
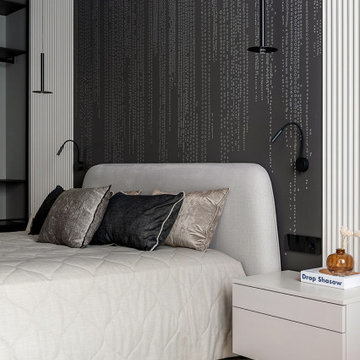
This elegant achromatic interior is like a work of art, where everything is in harmony. Black-gray-white gamma is a timeless combination. The details are carefully thought to emphasize the beauty of these two complex colors. The accents are chosen with great taste, keeping the overall concept. Emphasis is placed on texture diversity, while geometric shapes and patterns add dynamics and variety.
Despite the cold basic color palette, the interior looks very cozy, warm and full of life thanks to the abundance of natural wood in the decoration and the modern design of wooden flooring.
The project uses 3-layer Coswick hardwood flooring «Sunset» made of American walnut and «Norwegian moss» made of Ash.
 Gayler Design Build
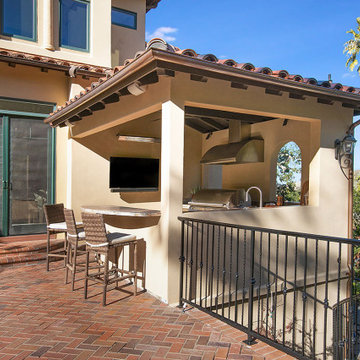
In order to allow plenty of walking space around the pool, we designated a 12’ x 12’ area for the outdoor kitchen that was thoughtfully designed with arched windows, a hand-troweled stucco finish, exposed wood timber ceilings, and custom-cut rafter tails. The quartzite selection was wisely chosen to complement the beautiful Spanish tile coping around the pool, the brick patios, iron detail and the warm ochre tone of the home’s exterior.
 Sarah Hassaan Interiors
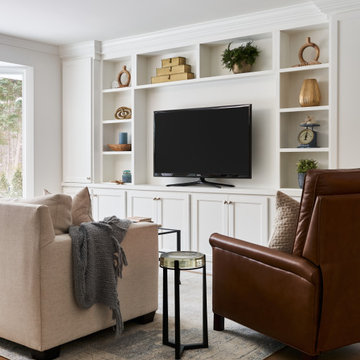
Project Summerhayes is a thoughtfully curated transformation of the heart of the home, the kitchen and family room. These spaces were designed to support daily living while feeling warm, welcoming, and deeply personal.
From the outset, our approach focused on intentional design choices that balance visual impact with comfort and functionality. Each element was carefully selected to enhance the flow of the space while creating an atmosphere that feels both refined and inviting.
Every layer, detail, and finish was chosen with purpose, resulting in interiors that feel lived-in, loved, and uniquely reflective of the family who calls this house home. The transformation highlights the power of considered design where beauty and function work together seamlessly.
We’re delighted to share Project Summerhayes with you.
 Gayler Design Build
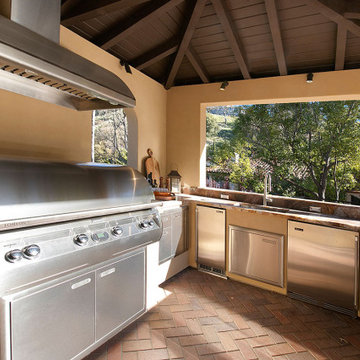
In order to allow plenty of walking space around the pool, we designated a 12’ x 12’ area for the outdoor kitchen that was thoughtfully designed with arched windows, a hand-troweled stucco finish, exposed wood timber ceilings, and custom cut rafter tails. The quartzite selection was wisely chosen to complement the beautiful Spanish tile coping around the pool, the brick patios, iron detail and the warm ochre tone of the home’s exterior.
 Flourish Interiors by Vanessa C Smith
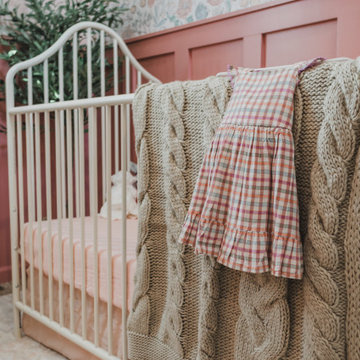
Designing a nursery is a prime opportunity to not only design a beautiful room, but to create a truly personal space that reflects the story and spirit of the family. Items like heirlooms, monograms, family photos, favorite colors, or antique details offer clues into a family's heritage, memories, and preferences. These thoughtful details and the palette chosen become the backdrop of the memories you form with your little one, and the first foundation of the world around them.
18