
Search results for "Thoughtfully chosen" in Home Design Ideas
 Sarah Hassaan Interiors
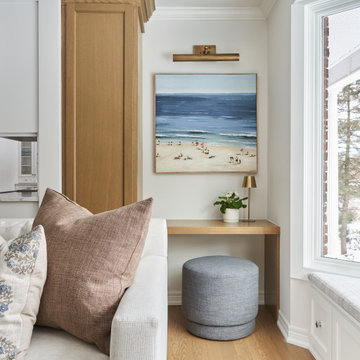
Project Summerhayes is a thoughtfully curated transformation of the heart of the home, the kitchen and family room. These spaces were designed to support daily living while feeling warm, welcoming, and deeply personal.
From the outset, our approach focused on intentional design choices that balance visual impact with comfort and functionality. Each element was carefully selected to enhance the flow of the space while creating an atmosphere that feels both refined and inviting.
Every layer, detail, and finish was chosen with purpose, resulting in interiors that feel lived-in, loved, and uniquely reflective of the family who calls this house home. The transformation highlights the power of considered design where beauty and function work together seamlessly.
We’re delighted to share Project Summerhayes with you.
 New Era Builders Inc
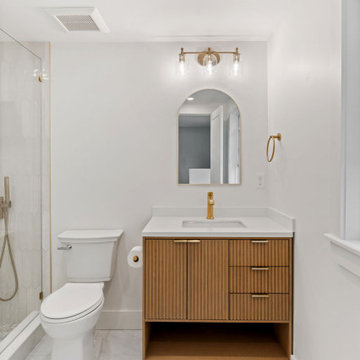
Every master bedroom deserves a bathroom that feels like a personal sanctuary — a place to unwind, recharge, and find peace. This incredible transformation turned a dated, cramped space into a spa-like retreat, designed with comfort and elegance in mind. From the sleek finishes and modern fixtures to the calming color palette and thoughtfully placed lighting, every detail was chosen to create a sense of serenity. The result is a master bathroom that perfectly complements the bedroom — a peaceful escape where luxury meets relaxation.
 DENALI BUILDERS & Design
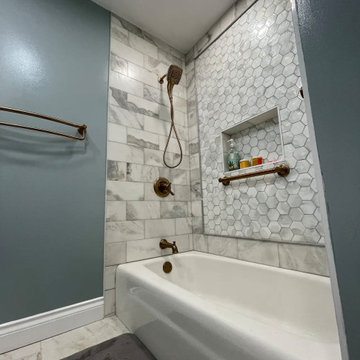
This beautifully designed bathroom blends soft blue tones with champagne gold fixtures for a calm, elevated feel. A handcrafted solid wood vanity anchors the space, paired with a refined stone countertop that adds timeless elegance. Custom tilework surrounds the tub, showcasing authentic materials and thoughtful craftsmanship throughout. Warm metallic accents and clean lines create a spa-inspired atmosphere that feels both luxurious and inviting. Every detail was carefully chosen to deliver a serene, high-end retreat with lasting quality
Find the right local pro for your project
 Sarah Hassaan Interiors
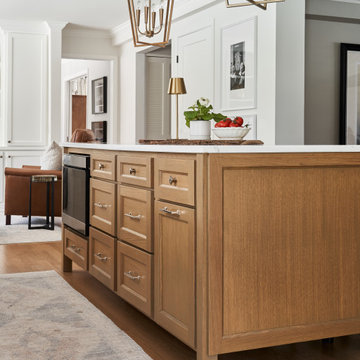
Project Summerhayes is a thoughtfully curated transformation of the heart of the home, the kitchen and family room. These spaces were designed to support daily living while feeling warm, welcoming, and deeply personal.
From the outset, our approach focused on intentional design choices that balance visual impact with comfort and functionality. Each element was carefully selected to enhance the flow of the space while creating an atmosphere that feels both refined and inviting.
Every layer, detail, and finish was chosen with purpose, resulting in interiors that feel lived-in, loved, and uniquely reflective of the family who calls this house home. The transformation highlights the power of considered design where beauty and function work together seamlessly.
We’re delighted to share Project Summerhayes with you.
 Sharer Design Group LLC
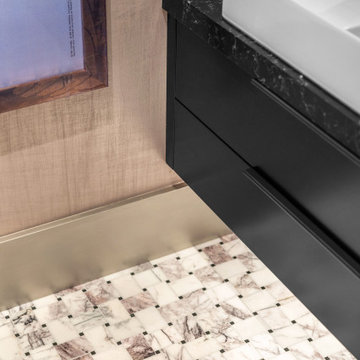
We are thrilled to reveal our stunning Chanel powder room remodel in Birmingham, MI! Featuring a floating vanity in a striking black finish, this space radiates modern elegance. The walls are adorned with Ann Sacks mirrored antiqued tile, perfectly paired with Visual Comfort sconces designed by Mick De Giulio Metallic wall covering combined with silver-painted moldings and ceiling adds a glamorous touch, all complemented by the chic Weldwork metal and glass door. Every detail was thoughtfully chosen to create a truly luxurious and posh vibe!
 The Decorating Therapist
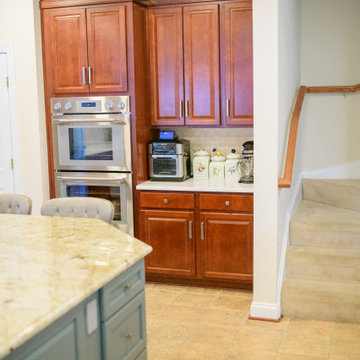
The client loved the original color variation and aged patina of the ceramic kitchen flooring, so the new countertop selections and custom island paint color were chosen to complement it. This thoughtful material coordination created a more cohesive, luxury kitchen design that honored the existing floor while elevating the overall renovation.
Layered crown molding was added to the tops of the 42-inch wall cabinets to close the dust gap and give the cabinetry a taller, more architectural presence. The result is a grander, custom-built appearance that brings depth, polish, and luxury kitchen detail to the finished space.
 New Era Builders Inc
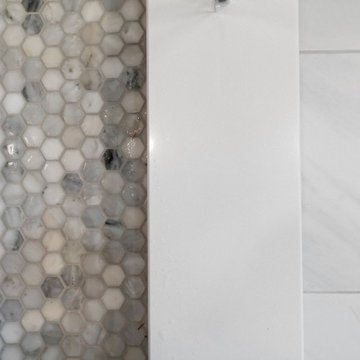
Every master bedroom deserves a bathroom that feels like a personal sanctuary — a place to unwind, recharge, and find peace. This incredible transformation turned a dated, cramped space into a spa-like retreat, designed with comfort and elegance in mind. From the sleek finishes and modern fixtures to the calming color palette and thoughtfully placed lighting, every detail was chosen to create a sense of serenity. The result is a master bathroom that perfectly complements the bedroom — a peaceful escape where luxury meets relaxation.

Sponsored
Plain City, OH

The Creative Kitchen Company
Columbus Area Kitchen Remodeling and Refacing Professional
 Green Mountain Builders
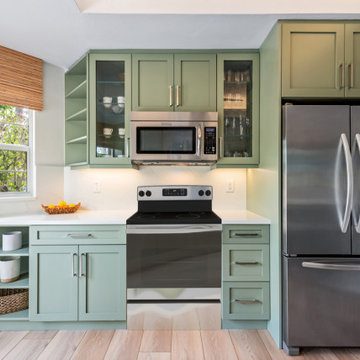
Revitalizing the kitchen and dining area involves a comprehensive upgrade. Introducing sleek stainless steel appliances enhances both functionality and aesthetics. The installation of new cabinets provides ample storage, while upgraded countertops elevate the space. Thoughtfully chosen lighting fixtures can add warmth and ambiance to create a modern, inviting atmosphere.
 New Era Builders Inc
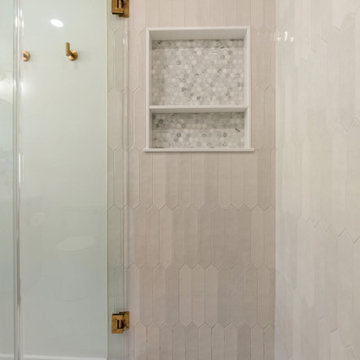
Every master bedroom deserves a bathroom that feels like a personal sanctuary — a place to unwind, recharge, and find peace. This incredible transformation turned a dated, cramped space into a spa-like retreat, designed with comfort and elegance in mind. From the sleek finishes and modern fixtures to the calming color palette and thoughtfully placed lighting, every detail was chosen to create a sense of serenity. The result is a master bathroom that perfectly complements the bedroom — a peaceful escape where luxury meets relaxation.
 DENALI BUILDERS & Design
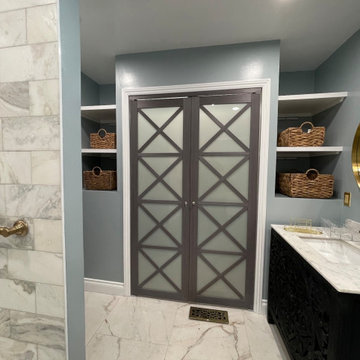
This beautifully designed bathroom blends soft blue tones with champagne gold fixtures for a calm, elevated feel. A handcrafted solid wood vanity anchors the space, paired with a refined stone countertop that adds timeless elegance. Custom tilework surrounds the tub, showcasing authentic materials and thoughtful craftsmanship throughout. Warm metallic accents and clean lines create a spa-inspired atmosphere that feels both luxurious and inviting. Every detail was carefully chosen to deliver a serene, high-end retreat with lasting quality
 Sharer Design Group LLC
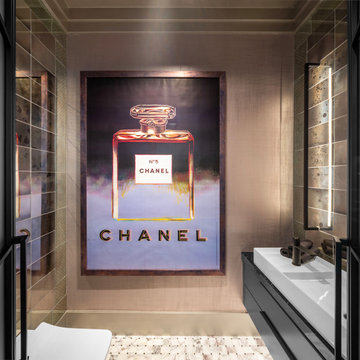
We are thrilled to reveal our stunning Chanel powder room remodel in Birmingham, MI! Featuring a floating vanity in a striking black finish, this space radiates modern elegance. The walls are adorned with Ann Sacks mirrored antiqued tile, perfectly paired with Visual Comfort sconces designed by Mick De Giulio Metallic wall covering combined with silver-painted moldings and ceiling adds a glamorous touch, all complemented by the chic Weldwork metal and glass door. Every detail was thoughtfully chosen to create a truly luxurious and posh vibe!
 Sharer Design Group LLC
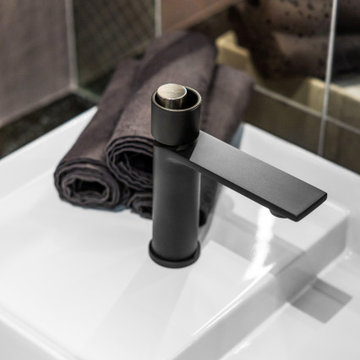
We are thrilled to reveal our stunning Chanel powder room remodel in Birmingham, MI! Featuring a floating vanity in a striking black finish, this space radiates modern elegance. The walls are adorned with Ann Sacks mirrored antiqued tile, perfectly paired with Visual Comfort sconces designed by Mick De Giulio Metallic wall covering combined with silver-painted moldings and ceiling adds a glamorous touch, all complemented by the chic Weldwork metal and glass door. Every detail was thoughtfully chosen to create a truly luxurious and posh vibe!
 Baranova Design
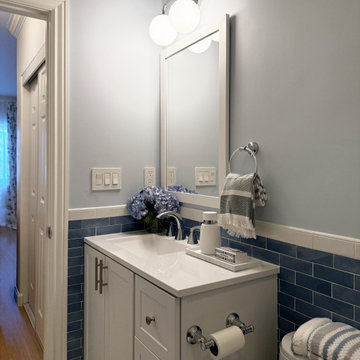
This small bathroom was designed to balance functionality with a refreshing aesthetic for a young family. Inspired by the calming qualities of fresh water, the space features a harmonious palette of blue and white glossy ceramic wall tiles, creating a vibrant yet serene backdrop. The patterned matte floor tiles add visual interest and grounding texture, while white paint-grade cabinetry enhances the airy feel. Accessories in polished nickel finish provide a timeless elegance, complementing the room’s fresh and bright atmosphere.
Thoughtfully chosen details like textured towels and a woven hamper contribute warmth and tactile comfort, completing the design. This compact space celebrates the interplay of light, texture, and reflective surfaces, achieving a tranquil yet practical environment for everyday use.


 Sharer Design Group LLC
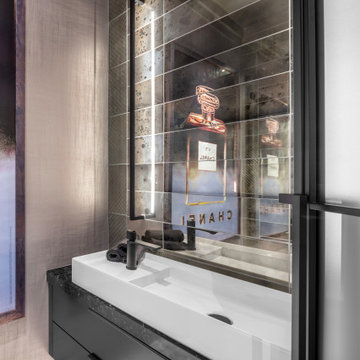
We are thrilled to reveal our stunning Chanel powder room remodel in Birmingham, MI! Featuring a floating vanity in a striking black finish, this space radiates modern elegance. The walls are adorned with Ann Sacks mirrored antiqued tile, perfectly paired with Visual Comfort sconces designed by Mick De Giulio Metallic wall covering combined with silver-painted moldings and ceiling adds a glamorous touch, all complemented by the chic Weldwork metal and glass door. Every detail was thoughtfully chosen to create a truly luxurious and posh vibe!
 Dover Home Remodelers
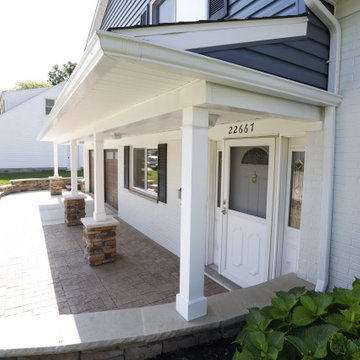
Step into a grand entrance with the revitalized front door. This key element of the exterior remodel not only enhances security but also elevates the entire facade. The fresh design, complemented by a thoughtfully chosen color palette, creates a welcoming and sophisticated entry point that sets the tone for the stylish interior beyond.
 Decorator's Corner
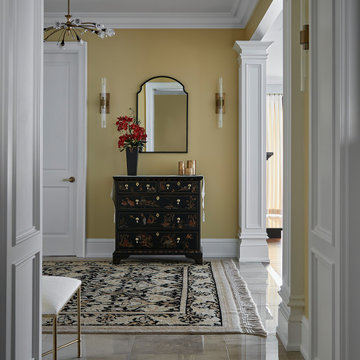
A refined welcome begins at the threshold. This entryway, bathed in the warm golden tones of Sherwin Williams SW6128 "Blonde", sets the tone for timeless sophistication. Traditional millwork adds architectural depth, while the carefully chosen statement lighting casts a graceful glow - uniting classic design with enduring charm. An inviting space that speaks to elegance, craftsmanship and thoughtful detail.
 Sarah Hassaan Interiors
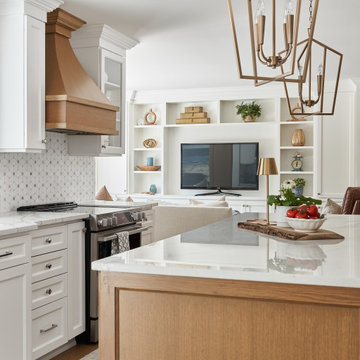
Project Summerhayes is a thoughtfully curated transformation of the heart of the home, the kitchen and family room. These spaces were designed to support daily living while feeling warm, welcoming, and deeply personal.
From the outset, our approach focused on intentional design choices that balance visual impact with comfort and functionality. Each element was carefully selected to enhance the flow of the space while creating an atmosphere that feels both refined and inviting.
Every layer, detail, and finish was chosen with purpose, resulting in interiors that feel lived-in, loved, and uniquely reflective of the family who calls this house home. The transformation highlights the power of considered design where beauty and function work together seamlessly.
We’re delighted to share Project Summerhayes with you.
 Baranova Design
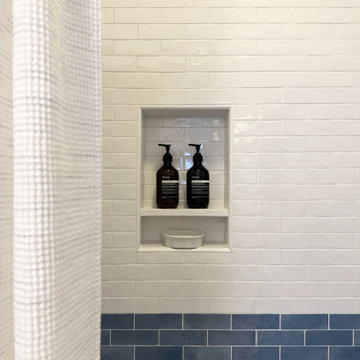
This small bathroom was designed to balance functionality with a refreshing aesthetic for a young family. Inspired by the calming qualities of fresh water, the space features a harmonious palette of blue and white glossy ceramic wall tiles, creating a vibrant yet serene backdrop. The patterned matte floor tiles add visual interest and grounding texture, while white paint-grade cabinetry enhances the airy feel. Accessories in polished nickel finish provide a timeless elegance, complementing the room’s fresh and bright atmosphere.
Thoughtfully chosen details like textured towels and a woven hamper contribute warmth and tactile comfort, completing the design. This compact space celebrates the interplay of light, texture, and reflective surfaces, achieving a tranquil yet practical environment for everyday use.
 Green Mountain Builders
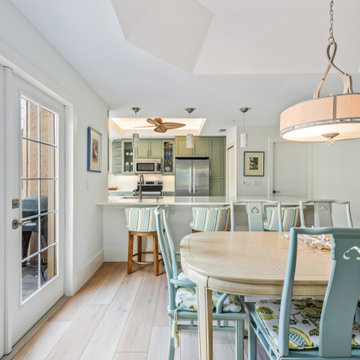
Revitalizing the kitchen and dining area involves a comprehensive upgrade. Introducing sleek stainless steel appliances enhances both functionality and aesthetics. The installation of new cabinets provides ample storage, while upgraded countertops elevate the space. Thoughtfully chosen lighting fixtures can add warmth and ambiance to create a modern, inviting atmosphere.
 The Decorating Therapist
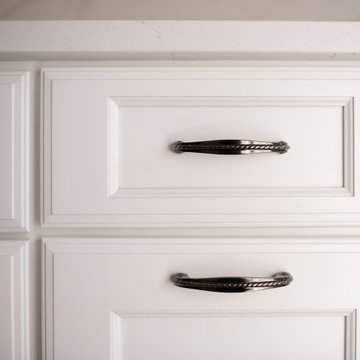
The aged pewter cabinet hardware was thoughtfully selected to unify the room's carefully curated material palette. Its timeless finish subtly echoes the gray undertones of the black stainless steel stacked washer and dryer, the existing ceramic tile flooring, and the nuanced accents woven throughout the designer wallpaper. This intentional repetition of color and finish creates visual continuity while adding understated elegance and depth.
Classic in form yet versatile in style, the hardware bridges contemporary appliances with traditional cabinetry, reinforcing a layered, timeless aesthetic. This attention to material coordination demonstrates how even the smallest design details contribute to a cohesive luxury interior, where every finish is purposefully chosen to enhance both beauty and functionality.
19